
Sarajevo Architecture
Explore Sarajevo Architecture: Baščaršija, Mosques & More
Sarajevo architecture reflects a city built along the narrow Miljacka valley and reshaped by Ottoman rule, Austro-Hungarian expansion, Yugoslav modernization, war damage, and reconstruction. Baščaršija grew as an Ottoman commercial quarter, while the formal streets west of it developed after 1878.
Domes, minarets, church towers, Moorish Revival façades, iron bridges, Secession details, and concrete modernism appear within a relatively short walk. The sharpest change comes between the small shops of Baščaršija and the larger civic buildings around Ferhadija and the river.
We spent a month in Sarajevo comparing these areas on foot. Begin around Sebilj when Ottoman streets matter most, or around City Hall when you want to follow the river toward the Austro-Hungarian and Yugoslav districts.
This page contains affiliate links. We may earn a small commission at no extra cost to you.
Sarajevo Architecture at a Glance
Sarajevo combines an Ottoman market quarter, religious buildings from several communities, Austro-Hungarian civic architecture, a long sequence of Miljacka bridges, and major Yugoslav modernist buildings.
- Core identity: The city changes visibly from Baščaršija’s low shops, courtyards, domes, and minarets to the larger façades west of Ferhadija.
- First buildings to notice: Gazi Husrev-beg Mosque, Sebilj, Sarajevo City Hall, Sacred Heart Cathedral, and the National Museum.
- Strongest starting area: Begin at Sebilj for Ottoman Sarajevo, then walk west through Sarači and Ferhadija.
- Key features: Look for stone domes, timber shopfronts, Moorish Revival ornament, Secession façades, iron bridgework, and exposed modernist concrete.
- Best short contrast: Walk from Baščaršija to City Hall, then continue along the Miljacka toward Latin Bridge and the cathedral quarter.
- Main trade-off: The Ottoman and Austro-Hungarian center is compact, but the National Museum, Skenderija, and UNITIC Towers require a longer walk west.
Two hours are enough for Baščaršija, City Hall, the cathedral quarter, and several bridges. A full day allows time for Marijin Dvor and Sarajevo’s Yugoslav modernism.
What to See in Sarajevo
The main architectural change follows the city from east to west. Baščaršija has small commercial buildings, mosque courtyards, stone lanes, and Ottoman rooflines. Ferhadija introduces larger religious and civic buildings, while Marijin Dvor adds museums, apartment blocks, cultural complexes, and office towers.

Baščaršija and Ottoman Sarajevo
Focus first on Gazi Husrev-beg Mosque, the clock tower, Bezistan, Sebilj, and the craft streets around Kazandžiluk and Bravadžiluk. Courtyards, domes, fountains, covered passages, and small shopfronts show how religious, commercial, and public buildings were fitted into the market quarter.
Ferhadija and the Austro-Hungarian Center
Walk west for Sacred Heart Cathedral, the Orthodox cathedral, the former Palace of Justice, the Central Post Office, and the formal façades around Ferhadija and Obala Kulina bana. Sarajevo City Hall provides the most decorative transition between the Ottoman quarter and the later city.
The Miljacka and Yugoslav Sarajevo
The bridges provide repeated views of the riverbanks and the buildings behind them. Farther west, the National Museum, Historical Museum, Skenderija Centre, and UNITIC Towers show the shift toward monumental public buildings and Yugoslav modernism.
Our Bosnia Architecture guide explains the wider Ottoman, Austro-Hungarian, and Yugoslav building traditions behind these Sarajevo streets.
Attractions in Bascarsija
Baščaršija developed around trade, worship, water, storage, and craft production. Its strongest details are found in mosque courtyards, stone fountains, covered market passages, narrow shopfronts, tiled roofs, and streets historically associated with individual crafts.

Baščaršija Mosque
- Architect: Not confirmed
- Style: Ottoman
- Built: Before 1528
- Address: Baščaršija Square
Baščaršija Mosque is a compact single-dome mosque beside the central market square. Its stone walls, entrance porch, minaret, and close relationship with surrounding shops show how religious buildings were placed inside the commercial quarter.

Sebilj Fountain
- Architect: Alexander Wittek
- Style: Moorish Revival public fountain
- Built: 1891
- Address: Baščaršija Square
Sebilj is the timber fountain at the center of Baščaršija Square. Its carved openings, projecting roof, and polygonal form were introduced during the Austro-Hungarian period but draw on Islamic and Moorish design.

Gazi Husrev-beg Mosque
- Architect: Acem Esir Ali
- Style: Classical Ottoman
- Built: 1530–1531
- Address: Sarači 8
Gazi Husrev-beg Mosque is organized around a large central dome, smaller supporting domes, a stone entrance porch, a tall minaret, and a courtyard fountain. The mosque and its surrounding buildings form Sarajevo’s clearest surviving Ottoman religious complex.

Gazi Husrev-beg Šadrvan
- Architect: Not applicable
- Style: Ottoman courtyard fountain
- Built: Sixteenth century; later rebuilt
- Address: Courtyard of Gazi Husrev-beg Mosque, Sarači 8
The šadrvan stands at the center of the mosque courtyard beneath a roof supported by slender columns. Its position shows how water, ritual washing, shade, and circulation shaped the space in front of the prayer hall.

Sarajevo Clock Tower
- Architect: Not confirmed
- Style: Ottoman clock tower
- Built: Seventeenth century; later rebuilt
- Address: Beside Gazi Husrev-beg Mosque in Baščaršija
The tall square stone tower rises above the low roofs and shop streets around the mosque complex. Its plain masonry walls and clock stage make it one of the clearest vertical markers in Baščaršija.
Gazi Husrev-beg Bezistan
- Architect: Not confirmed
- Style: Ottoman covered market
- Built: Sixteenth century
- Address: Between Sarači and Ferhadija
The long stone market building contains a covered passage lined with shops. Thick walls, small openings, barrel vaults, and controlled entrances distinguish it from the open craft streets nearby.
Baščaršija Shop Streets
- Architect: Not applicable
- Style: Ottoman commercial streetscape with later rebuilding
- Built: Developed from the fifteenth century onward
- Address: Kazandžiluk, Bravadžiluk, Kundurdžiluk, Sarači, and surrounding lanes
The narrow streets are lined with small shops beneath low roofs and projecting eaves. Look beyond signs and displayed goods for timber shutters, stone thresholds, workshop openings, irregular rooflines, and the changing width of the lanes.
Religious Buildings in Sarajevo
Sarajevo’s mosques, churches, cathedral, and synagogue stand within the same central valley but differ sharply in scale, materials, towers, domes, and street placement. Several can be compared during one walk from Baščaršija to Marijin Dvor.

Ferhadija Mosque
- Architect: Not confirmed
- Style: Classical Ottoman
- Built: 1561–1562
- Address: Ferhadija Street
Ferhadija Mosque is a single-dome mosque surrounded by a small courtyard and cemetery. Its stone walls, entrance porch, and slender minaret form a quiet interruption in the busy pedestrian street.

Archaeological Park of the Kalin Hadži Alija Mosque
- Architects: Selma Karačević-Kapić and Narcisa Bašić-Gaković
- Style: Ottoman archaeological remains with contemporary conservation design
- Built: Mosque built in 1535; demolished in 1947; archaeological park opened in 2024
- Location: Across from the National Theatre, near Branilaca Sarajeva and Kulovića
The Archaeological Park of the Kalin Hadži Alija Mosque preserves remains of the former mosque complex rather than a standing religious building. Excavations uncovered parts of the mosque foundations, a mekteb, the harem and cemetery, residential remains, tombstones, and sections of cobbled paths.
The mosque was built in 1535 and demolished in 1947, when later development covered part of its footprint. The surviving remains show how an Ottoman religious and residential complex once occupied a much larger area than the archaeological park visible today.
Ali Pasha’s Mosque
- Architect: Not confirmed
- Style: Classical Ottoman
- Built: 1560–1561
- Address: Hamze Hume, near Marijin Dvor
Ali Pasha’s Mosque has balanced proportions, a central dome, a stone porch, and a tall minaret. The surrounding cemetery and garden separate it from the traffic and larger twentieth-century buildings of western central Sarajevo.
Emperor’s Mosque
- Architect: Not confirmed
- Style: Classical Ottoman
- Built: Current main building completed in 1565
- Address: South bank of the Miljacka opposite Emperor’s Bridge
Emperor’s Mosque has a broad central dome, a columned porch, a tall minaret, and a walled riverside courtyard. Its position away from the tight Baščaršija lanes gives the building a more open setting than the central market mosques.

Sacred Heart Cathedral
- Architect: Josip Vancaš
- Style: Gothic Revival with Romanesque elements
- Built: 1884–1889
- Address: Trg fra Grge Martića 2
The cathedral’s twin towers, rose window, pointed arches, and pale stone façade dominate its small square. Its scale and formal frontage contrast with the lower Ottoman buildings east of Ferhadija.

Cathedral Church of the Nativity of the Theotokos
- Architect: Andrey Damyanov
- Style: Historicist Orthodox church with Baroque elements
- Built: 1863–1874
- Address: Zelenih beretki 1
The Serbian Orthodox cathedral has five domes, a central bell tower, rounded arches, and a symmetrical façade. Its broad footprint and domed roofline provide a strong comparison with the nearby Catholic cathedral.

Saint Joseph's Church
- Architect: Karel Pařík
- Style: Neo-Romanesque
- Built: 1936–1939
- Address: Fra Anđela Zvizdovića, Marijin Dvor
Saint Joseph’s Church uses heavy stone walls, rounded arches, a rose window, and two square towers. Its quieter twentieth-century design suits the wider streets and larger buildings of Marijin Dvor.
Old Orthodox Church
- Architect: Not confirmed
- Style: Balkan Orthodox religious architecture
- Built: Recorded by 1539; repeatedly rebuilt
- Address: Mula Mustafe Bašeskije 59
The church sits below street level behind high walls near Baščaršija. Its restrained exterior, enclosed courtyard, stone walls, and compact roofline differ from Sarajevo’s later monumental cathedrals.
Ashkenazi Synagogue
- Architect: Karel Pařík
- Style: Moorish Revival
- Built: 1902
- Address: Hamdije Kreševljakovića 59
The synagogue faces the Miljacka with striped masonry, horseshoe arches, corner towers, and decorative window surrounds. Its Moorish Revival design belongs to the same Austro-Hungarian interest in Islamic forms seen at Sarajevo City Hall.
Civic, Cultural, and Government Buildings in Sarajevo
Sarajevo’s major public buildings show the city’s expansion beyond Baščaršija. Large façades, formal entrances, symmetrical plans, museum courtyards, and decorative revival styles appear along the river and the streets leading west.

Sarajevo City Hall
- Architects: Karel Pařík, Alexander Wittek, and Ćiril Iveković
- Style: Moorish Revival
- Built: 1892–1896
- Address: Brodac 1
Sarajevo City Hall, or Vijećnica, stands beside the Miljacka at the eastern edge of the Austro-Hungarian center. Striped stonework, horseshoe arches, geometric ornament, corner towers, and a large central hall make it one of the city’s most elaborate public buildings.

Central Post Office
- Architect: Josip Vancaš
- Style: Secession and Neoclassical civic architecture
- Built: Completed in 1913
- Address: Obala Kulina bana 8
The post office has a long symmetrical façade, monumental entrance, classical columns, and restrained Secession decoration. Its scale follows the riverfront and shows the formal civic character introduced west of the Ottoman center.
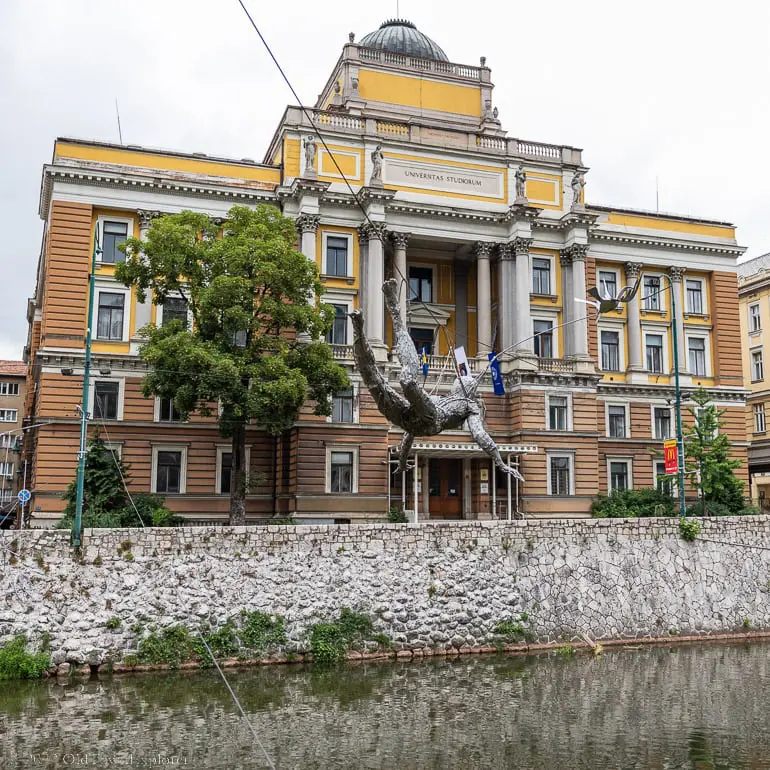
Faculty of Law and Former Palace of Justice
- Architect: Karel Pařík
- Style: Austro-Hungarian historicism
- Built: 1914
- Address: Obala Kulina bana 7
The former Palace of Justice presents a long institutional façade toward the Miljacka. Rows of windows, stone detailing, a strong central entrance, and formal symmetry distinguish it from the smaller buildings farther east.
National Museum of Bosnia and Herzegovina
- Architect: Karel Pařík
- Style: Renaissance Revival
- Built: 1909–1913
- Address: Zmaja od Bosne 3
The National Museum of Bosnia and Herzegovina consists of four symmetrical pavilions arranged around a central botanical garden. Rusticated ground floors, arched windows, formal entrances, and tiled roofs create a museum complex rather than one single monumental block.
Bridges in Sarajevo
Sarajevo’s bridges form a timeline across the Miljacka, from Ottoman stone arches to Austro-Hungarian iron structures and contemporary pedestrian crossings. Walking along the river reveals how bridge materials and engineering changed while the narrow channel continued to organize the city.
Šeher-Ćehaja Bridge
- Architect: Not confirmed
- Style: Ottoman stone arch bridge
- Built: 1585–1586
- Address: Miljacka River east of Sarajevo City Hall
The stone bridge uses low arches and heavy masonry piers to cross the river near the eastern edge of the Old Town. Its subdued form works well with the low riverbanks and the older buildings around City Hall.

Vijećnica Pedestrian Bridge
- Architect: Not confirmed
- Style: Contemporary pedestrian bridge
- Built: Twenty-first century
- Address: Miljacka River beside Sarajevo City Hall
The modern pedestrian crossing provides a direct approach to City Hall and frames views of its decorated river façade. Its light structure and simple lines remain visually secondary to Vijećnica.
Emperor's Bridge
- Architect: Not confirmed
- Style: Austro-Hungarian bridge on an older Ottoman crossing
- Built: Late nineteenth century
- Address: Miljacka River beside Emperor’s Mosque
Emperor’s Bridge connects the north bank with the mosque complex on the south side of the river. Its position is more important than ornament: the crossing creates a direct visual line between the riverfront and the mosque courtyard.

Latin Bridge
- Architect: Not confirmed
- Style: Ottoman stone arch bridge
- Built: Rebuilt in 1798–1799
- Address: Miljacka River at Obala Kulina bana
Latin Bridge has four stone arches, heavy piers, and a slightly curved deck. View it from the riverbank to see how its pale masonry and low profile fit the narrow channel.
Ćumurija Bridge
- Architect: Not confirmed
- Style: Austro-Hungarian iron bridge
- Built: 1886
- Address: Miljacka River at Ćumurija
The slender iron crossing contrasts with Sarajevo’s older stone bridges. Its railings, shallow deck, and exposed metal structure mark the introduction of Austro-Hungarian engineering along the river.

Drvenija Bridge
- Architect: Not confirmed
- Style: Austro-Hungarian pedestrian bridge with later reconstruction
- Built: 1898
- Address: Miljacka River near the Academy of Fine Arts
Drvenija retains the name and visual memory of a wooden crossing, although much of its structure has been replaced. Timber railings and its narrow pedestrian scale distinguish it from the heavier road bridges nearby.

Čobanija Bridge
- Architect: Not confirmed
- Style: Austro-Hungarian iron pedestrian bridge
- Built: 1887
- Address: Miljacka River at Čobanija
The narrow iron bridge links the central city with the south bank. Its exposed structure and decorative railing make it a compact example of late nineteenth-century bridge construction.

Festina Lente Bridge
- Architects: Adnan Alagić, Amila Hrustić, and Bojana Kanlić
- Style: Contemporary pedestrian bridge
- Built: 2012
- Address: Miljacka River at the Academy of Fine Arts
Festina Lente forms a looping steel ribbon in front of the former Evangelical church that now houses the Academy of Fine Arts. The central loop creates a sheltered pause in the crossing and frames the historic building behind it.

Skenderija Bridge
- Architect: Not confirmed
- Style: Iron truss pedestrian bridge
- Built: 1893
- Address: Miljacka River opposite Skenderija Centre
Skenderija Bridge is also commonly called the Eiffel Bridge, although a confirmed design connection to Gustave Eiffel is uncertain. Focus instead on its iron truss, narrow deck, and relationship with the later Skenderija complex.
Other Attractions in Sarajevo
Several important places do not fit neatly into Sarajevo’s religious, civic, bridge, or modern architecture groups. Ferhadija Street shows the scale and façades of the Austro-Hungarian commercial center, the Eternal Flame integrates a twentieth-century memorial into an older city building, and the Kalin Hadži Alija Mosque archaeological park reveals the foundations of a lost Ottoman complex.

Ferhadija Street
- Style: Mixed Ottoman and Austro-Hungarian urban streetscape
- Developed: From the Ottoman period; substantially reshaped during Austro-Hungarian rule
- Location: Between Gazi Husrev-begova Street and the Eternal Flame
Ferhadija Street is Sarajevo’s main pedestrian link between Baščaršija and the later city center. At its eastern end, the street meets Sarači near Ferhadija Mosque and Gazi Husrev-beg’s Bezistan. Farther west, larger commercial and institutional façades define the walk toward the Eternal Flame.
Look above the modern shopfronts for bay windows, balconies, pilasters, cornices, arched openings, and repeated rows of upper windows. These façades show the change from Baščaršija’s low roofs and narrow craft lanes to the wider streets built during Sarajevo’s Austro-Hungarian expansion.

Eternal Flame
- Architect: Juraj Neidhardt (memorial); Josip Vancaš and Karel Pařík (host building)
- Style: Modern memorial integrated into an Austro-Hungarian historicist façade
- Built: Memorial unveiled on April 6, 1946
- Location: Western end of Ferhadija Street at Maršala Tita
The Eternal Flame, or Vječna vatra, occupies a recessed niche formed by closing the building’s former central entrance beneath its balcony. Juraj Neidhardt incorporated the inscription and flame into the existing façade rather than designing a separate freestanding monument.
Step back along Ferhadija to see how the memorial marks the western end of the pedestrian street. The shallow niche, columns, balcony, inscription, and open flame create a clear focal point while remaining part of the larger building façade.
Things to Know About Sarajevo Architecture
Baščaršija Is the Most Efficient Starting Point
Begin near Sebilj for quick access to Gazi Husrev-beg Mosque, the clock tower, Bezistan, the craft streets, Sarajevo City Hall, and the eastern bridges. From there, continue west through Sarači and Ferhadija to see the change from Ottoman streets to Austro-Hungarian façades.
Stone Paving Can Be Slippery
Baščaršija has polished stone, uneven paving, steps, and sloping lanes. Shoes with dependable grip are useful after rain or snow and around mosque courtyards, bridge approaches, and riverbank paths.
Early Morning Gives Clearer Views of Baščaršija
The streets around Sebilj become busier later in the day. Morning makes it easier to see timber shopfronts, stone thresholds, fountains, mosque courtyards, domes, and rooflines without tables, merchandise, and groups blocking the view.
Many Exteriors Are Visible from Public Streets
Bridges, façades, memorials, streets, mosque domes, church towers, and modernist buildings can be examined without entering. Some museums, religious interiors, towers, and Sarajevo City Hall may require tickets or scheduled access, so check official information before planning around an interior visit.
Religious Buildings Require Flexible Timing
Mosques, churches, the cathedral, and the synagogue remain active religious buildings. Services, prayer times, events, and seasonal arrangements may affect entry, but their main architectural features are still visible from surrounding streets and courtyards.
The Miljacka Connects the Main Architectural Periods
The river provides a simple line between Sarajevo City Hall, the Ottoman stone bridges, Austro-Hungarian civic buildings, Skenderija, and Marijin Dvor. Walking west along the river also gives repeated views of domes, towers, institutional façades, and bridge structures.
Western Sarajevo Needs More Time
The Ottoman and Austro-Hungarian center is compact, but the National Museum, Historical Museum, Skenderija Centre, Saint Joseph’s Church, and UNITIC Towers extend the walk west. Include these buildings only when a longer architecture day fits the schedule.
Weather Changes Which Areas Work Best
Rain, snow, summer heat, and winter fog affect the exposed river walk more than the sheltered lanes of Baščaršija. Museums and other interiors provide useful alternatives when the weather makes a long walk beside the Miljacka uncomfortable.
Two Hours: Baščaršija, City Hall, and the Bridges
Focus on Sebilj, Gazi Husrev-beg Mosque, the clock tower, Bezistan, Sarajevo City Hall, Emperor’s Bridge, and Latin Bridge. This compact walk provides the clearest comparison between Ottoman commercial architecture and Moorish Revival civic design.
Half Day: Add Ferhadija and the Cathedral Quarter
Continue west through Ferhadija to Sacred Heart Cathedral, the Orthodox cathedral, the Eternal Flame, and the Central Post Office. A half day adds Sarajevo’s main Austro-Hungarian streets and religious buildings without requiring the longer walk to Marijin Dvor.
Full Day: Continue to Marijin Dvor
Add Ali Pasha’s Mosque, the National Museum, Historical Museum, Skenderija Centre, Saint Joseph’s Church, and UNITIC Towers. A full day shows the city’s architectural change from the Ottoman market quarter to Austro-Hungarian expansion and Yugoslav modernism.
Architecture Tours in Sarajevo
Independent walking is enough for comparing the main façades, mosques, churches, bridges, and public buildings. A guide adds more value when you want help connecting Ottoman Sarajevo with Austro-Hungarian planning, Yugoslav modernism, wartime destruction, and later reconstruction.
Guided Tours
Compare tours by the areas covered, historical focus, walking distance, group size, included interiors, and whether the route continues west beyond Baščaršija and Ferhadija. Check current meeting points, access details, and cancellation rules before booking.
Where to Stay for Architecture Walks
The strongest base depends on whether the priority is Ottoman Sarajevo, the Austro-Hungarian center, or a wider walk reaching Marijin Dvor.
- Baščaršija: Provides the shortest walks to Sebilj, Gazi Husrev-beg Mosque, the craft streets, City Hall, and the eastern bridges. Cobbles, slopes, daytime crowds, and difficult vehicle access are the main trade-offs.
- Ferhadija and the cathedral quarter: Sits between the Ottoman center and the formal Austro-Hungarian streets. This is the most balanced base for walking east and west.
- Miljacka riverfront: Works well for City Hall, the bridges, the Central Post Office, and direct east–west orientation along the river.
- Marijin Dvor: Reduces the walk to the National Museum, Historical Museum, Saint Joseph’s Church, and UNITIC Towers, but places Baščaršija farther away.
For most architecture-focused visits, the area around Ferhadija gives the best balance. Baščaršija remains the stronger choice for early access to Ottoman streets and mosques, while Marijin Dvor suits travelers who want more time for museums and Yugoslav modernism.
Hotels and Apartments in Sarajevo
Use the interactive map below to compare hotels and apartments near Baščaršija, Ferhadija, the Miljacka riverfront, and Marijin Dvor. Check the walking route for cobbles, hills, tram access, parking, and luggage handling before booking.
FAQs About Sarajevo Architecture
What Architecture Is Sarajevo Known For?
Sarajevo is known for its Ottoman market quarter, mosques, Austro-Hungarian civic buildings, religious diversity, Miljacka bridges, and Yugoslav modernism. Baščaršija, City Hall, the cathedral quarter, and Marijin Dvor show the main layers.
Which Buildings Should I See First?
Begin with Gazi Husrev-beg Mosque, Sebilj, Sarajevo City Hall, Sacred Heart Cathedral, and the National Museum. These sites provide the clearest first comparison of Ottoman, Moorish Revival, Gothic Revival, and Renaissance Revival architecture.
Can I See Sarajevo Architecture in Two Hours?
Yes. Walk from Sebilj through the Gazi Husrev-beg complex to City Hall, Emperor’s Bridge, Latin Bridge, and the cathedral quarter. Save the National Museum and Marijin Dvor for a longer visit.
Are the Main Buildings Inside Baščaršija?
The main Ottoman buildings are in and around Baščaršija. The cathedrals, post office, museums, Skenderija, and major modern buildings continue west through Ferhadija and Marijin Dvor.
What Architectural Styles Will I See?
You will see Ottoman, Moorish Revival, Gothic Revival, Neo-Romanesque, Renaissance Revival, Secession, historicist, and Yugoslav modernist architecture. The styles appear in different areas rather than inside one uniform historic center.
Can I Understand the Main Architecture From Outside?
Yes. Mosque domes, church towers, City Hall’s façade, bridges, commercial streets, memorials, and modernist buildings can all be examined from public space. Interior visits add courtyards, halls, museums, and religious decoration.
What Is the Best Area for an Architecture Walk?
Baščaršija and Ferhadija provide the strongest short walk because they connect Ottoman commercial buildings with Austro-Hungarian civic and religious architecture. Continue along the Miljacka for bridges and western public buildings.
What Is the Best View of Sarajevo’s Skyline?
The hills above the city provide the broadest view of minarets, church towers, roofs, riverbanks, and modern high-rises. From street level, the Miljacka bridges provide the clearest repeated views along the valley.
Are Sarajevo’s Yugoslav Buildings Worth the Longer Walk?
Yes, when twentieth-century architecture interests you. The Historical Museum, Skenderija Centre, and UNITIC Towers show a period that is largely absent from the compact Ottoman and Austro-Hungarian center.
Where Should I Stay for Architecture Walks?
Stay near Ferhadija for balanced access to Baščaršija, City Hall, the cathedrals, and the riverfront. Choose Baščaršija for Ottoman architecture or Marijin Dvor for museums and Yugoslav modernism.
Use Best Things to See in Sarajevo to prioritize the wider sightseeing list, then add Sarajevo Food or Sarajevo Wine when planning meal and drink stops around the architecture walk.