
Plovdiv Architecture
Explore Plovdiv Architecture: Roman Ruins, Revival Houses & More
Plovdiv architecture reflects the city's long occupation of the Three Hills and the layers of ancient Philippopolis beneath the modern center. Roman public buildings survive around the pedestrian streets and lower slopes, while medieval fortifications and Ottoman monuments mark later changes to the city.
The Old Town adds the most distinctive residential layer: 18th- and 19th-century Revival houses with projecting upper floors, painted façades, carved ceilings, wall paintings, and alafranga niches. Churches, mosques, gates, cobbled streets, and early Christian mosaics make the historic center feel layered rather than uniform.
We spent a month in Plovdiv. For a first architecture-focused day, combine the Ancient Theatre and Roman Stadium with the Old Town houses, Hisar Kapia, and one or two interiors rather than trying to enter every museum house.
This page contains affiliate links. We may earn a small commission at no extra cost to you.
Plovdiv Architecture at a Glance
Plovdiv rewards looking at the city in layers: Roman remains in the lower center, Revival houses across the Old Town, and churches, mosques, gates, and fortifications tying the different periods together.
- Core identity: Ancient Philippopolis and the Revival-era Old Town are the two strongest architectural layers, with Ottoman and religious buildings filling in the centuries between them.
- First buildings to notice: Begin with the Ancient Theatre and Roman Stadium, then compare them with Hindliyan House, Kuyumdzhioglu House, Balabanov House, and the houses around Hisar Kapia.
- Strongest starting area: Dzhumaya Square puts the Roman Stadium and Dzhumaya Mosque together before the streets rise toward the Ancient Theatre and Old Town.
- Key features: Look for Roman stonework, early Christian mosaic floors, Revival façades with projecting upper stories, carved wooden ceilings, alafranga wall niches, domes, minarets, and heavy stone ground floors.
- Main trade-off: Many façades, ruins, gates, and streets can be appreciated from outside, but museum houses and mosaic sites take additional time and depend on current interior access.
Two hours is enough for the Roman Stadium, Dzhumaya Mosque, Ancient Theatre, Hisar Kapia, and Old Town exteriors. A half day or full day gives you time to add house interiors, the basilica mosaics, and the eastern side of ancient Philippopolis.
What to See in Plovdiv
Plovdiv's main architectural decision is how much time to divide between the ancient city below street level and the Revival-era houses on the Three Hills. The Roman sites explain the scale of Philippopolis, while the Old Town shows how wealthy 18th- and 19th-century households adapted steep terrain with stone ground floors, broad upper stories, painted façades, and elaborate interiors.
Roman Philippopolis Under the Modern Center
The Roman Stadium, Forum, Odeon, Ancient Theatre, and Eastern Gate are spread across the modern center rather than enclosed inside one archaeological park. That makes the surviving street levels and changes in elevation part of the experience: ancient structures appear under squares, beside pedestrian streets, and on the slopes leading toward the Old Town.
The Bishop's Basilica, Small Basilica, and Eirene building add another layer through early Christian and late-antique mosaics. They are worth prioritizing when mosaic floors and the transition from Roman civic architecture to Christian Plovdiv interest you as much as monumental ruins.
Revival Houses Across the Three Hills
The Old Town's houses are not interchangeable. Hindliyan, Nedkovich, Klianti, Kuyumdzhioglu, Balabanov, Georgiadi, and the other surviving houses differ in date, symmetry, decoration, courtyard treatment, and the balance between stone lower floors and projecting upper rooms.
Look beyond the painted façades. Carved ceilings, wall paintings, alafranga niches, built-in cupboards, broad reception rooms, and the way houses turn toward courtyards are central to the Plovdiv Revival style sometimes described locally as Plovdiv Baroque.
Churches, Mosques, Gates, and Cobbled Streets
Dzhumaya Mosque and Imaret Mosque preserve important Ottoman layers in the lower city, while the Orthodox churches of the Old Town and the Catholic Cathedral of St. Louis show the city's religious variety in later centuries. Hisar Kapia, Nebet Tepe, and the narrow streets around the craft quarter make the fortification line and hilltop street pattern visible even without entering a museum.
For a first visit, prioritize one Roman group, one or two Revival-house interiors, and the Old Town streets around Hisar Kapia. Add more churches, mosaics, and archaeological sites when architecture is the main reason for spending a full day in the center.
Roman and Early Christian Architecture in Plovdiv
Ancient Philippopolis survives in fragments across central Plovdiv rather than as one continuous ruin field. The theatre and stadium show the scale of Roman public life, the Forum and Odeon reveal the civic center, and the basilicas and Eirene residence preserve some of the city's most striking late-antique mosaic floors.

Ancient Theatre of Philippopolis
- Style: Roman theatre
- Built: Late 1st century AD
- Address: 4 Tsar Ivaylo Street
The Ancient Theatre of Philippopolis was built in the Roman period on the saddle between Taksim Tepe and Dzhambaz Tepe. Its semicircular seating faces the stage building, while the elevated position opens views across the modern city beyond the ancient structure.
Notice how closely the theatre is fitted to the slope. The relationship between the cavea, stage, and hillside is as important as the surviving stonework when comparing it with the flatter Roman sites below.

Roman Stadium of Philippopolis
- Style: Roman stadium
- Built: 2nd century AD
- Address: Roman Stadium Square
The Roman Stadium of Philippopolis once extended beneath much of today's main pedestrian street. The visible northern end at Dzhumaya Square shows the curved seating and track level while the rest of the structure remains below the modern city.
The stadium is especially useful for understanding Plovdiv's vertical layers. Stand at street level, then look down into the Roman remains before turning toward Dzhumaya Mosque immediately beside them.

Roman Forum of Philippopolis
- Style: Roman civic forum
- Built: Roman period, developed from the 1st century AD
- Address: Central Square area
The Forum of Philippopolis formed the administrative, commercial, and public center of the Roman city. Surviving remains around Central Square include parts of the larger forum complex, where public buildings once framed the open civic space.
The fragmentary layout is less immediately dramatic than the theatre, but it explains how monumental Roman architecture extended well beyond the hilltop. Pair it with the nearby Odeon to understand the civic center rather than treating each ruin as an isolated attraction.

Ancient Odeon of Philippopolis
- Style: Roman bouleuterion and odeon
- Built: Roman period; altered through late antiquity
- Address: Northern side of the Roman Forum
The Odeon of Philippopolis stood within the forum complex and functioned first as a meeting place for the city council before later use as a small performance building. Its compact cavea, orchestra, and stage area make it much smaller in scale than the Ancient Theatre.
That contrast is the reason to see both. The theatre represents large public spectacle, while the Odeon shows the smaller civic and cultural spaces built into the Roman administrative center.

Bishop's Basilica of Philippopolis
- Style: Early Christian basilica
- Built: 4th–6th centuries
- Address: 2 Knyaginya Maria Luiza Boulevard
The Bishop's Basilica of Philippopolis was a large three-nave early Christian church with an apse, narthex, colonnaded interior, and extensive mosaic floors. The surviving mosaics cover large areas and include geometric patterns, birds, and other decorative motifs.
The basilica shifts the focus from Roman stone monuments to surface, color, and Christian space. It is one of the clearest places in Plovdiv to see how late-antique architecture reused the scale of the Roman city while changing its religious and civic priorities.

Small Basilica of Philippopolis
- Style: Early Christian basilica
- Built: 5th–6th centuries
- Address: 31A Knyaginya Maria Luiza Boulevard
The Small Basilica of Philippopolis stood near the eastern fortification wall of the late-antique city. Its surviving mosaic floors and baptistery make the smaller church particularly valuable for understanding early Christian ritual space.
Compared with the Bishop's Basilica, the scale is more intimate and the baptistery is easier to connect with the building's religious function. Visit both when mosaics are a priority; choose one when time is limited.
Late Antique Eirene Building
- Style: Late Roman residential architecture
- Built: Late antiquity
- Address: 89 Tsar Boris III Obedinitel Boulevard
The Eirene building preserves part of a late-antique residence organized around a peristyle courtyard. Mosaic floors survive within the rooms, including the image that gave the building its modern name.
Eirene adds residential architecture to a Roman itinerary dominated by theatres, streets, and public buildings. The smaller rooms and decorative floors make it easier to imagine how elite domestic space differed from the city's monumental public architecture.
Eastern Sector of the Ancient Stadium of Philippopolis
- Style: Roman stadium architecture
- Built: 2nd century AD
- Address: Beneath the Star Gallery commercial building on Plovdiv's main pedestrian street
The Eastern Sector of the Ancient Stadium of Philippopolis preserves another exposed section of the same 2nd-century stadium seen at Dzhumaya Square. Archaeological excavations in 2005–2006 uncovered part of the eastern seating area, which has been incorporated into the basement of the modern building above it.
The surviving marble seating rests on a system of inclined vaults rather than directly on natural rock. Seeing this section separately from the curved northern end at Dzhumaya Square makes the stadium's construction easier to understand and shows how much of the Roman structure continues beneath the modern pedestrian center.

Eastern Gate of Philippopolis
- Style: Roman gate and colonnaded street
- Built: 2nd century AD with later rebuilding
- Address: Eastern foot of the Three Hills
The Eastern Gate of Philippopolis preserves the approach to the ancient city, including a broad stone-paved street, sidewalks, and the bases of colonnaded porticoes. The gate complex developed over several phases and connected Philippopolis with roads leading east.
The long street surface is the main reason to make the detour. It gives a stronger sense of movement into the Roman city than the isolated foundations around the central Forum.
Aqueduct of Philippopolis
- Style: Roman water-supply infrastructure
- Built: Roman period
- Location: Surviving foundations near the Roman Stadium
The Aqueduct of Philippopolis formed part of the Roman infrastructure that supplied ancient Philippopolis with water. Surviving foundations can be seen near the Roman Stadium, where the remains add an engineering layer to a group of sites otherwise dominated by entertainment and civic architecture.
The aqueduct is worth keeping as a separate entry because it shows how the Roman city functioned beyond theatres, stadiums, forums, and monumental streets. Look for the surviving foundation remains when visiting the stadium rather than expecting a long standing arcade like the better-known Roman aqueducts elsewhere in Europe.
Revival Houses in Plovdiv
The Revival houses on Plovdiv's Three Hills are among the most distinctive parts of the Old Town. Most date from the 18th and 19th centuries, when wealthy merchants built substantial homes with stone ground floors, projecting upper stories, painted façades, carved ceilings, wall decoration, and enclosed courtyards.
The houses are worth comparing rather than treating as variations of the same building. Some follow symmetrical plans with formal central halls, while earlier houses respond more irregularly to the steep streets and property lines of the Old Town.

House of Stepan Hindliyan
- Style: Bulgarian National Revival
- Built: 1834 to 1835
- Address: 4 Artin Gidikov Street
The House of Stepan Hindliyan was built in 1834–1835 as a large symmetrical residence for the merchant Stepan Hindliyan. The courtyard includes service buildings and a bath, while the main house preserves extensive painted decoration.
Inside, look for painted pilasters, garlands, still lifes, landscape scenes, and decorated ceilings. The amount of painted surface makes Hindliyan House particularly useful for seeing how architecture and interior decoration worked together in a wealthy Revival-period home.

House of Nikola Nedkovich
- Style: Bulgarian National Revival
- Built: 1863
- Address: 3 Tsanko Lavrenov Street
Nikola Nedkovich's house was built in 1863 for a prosperous textile merchant from Karlovo. The symmetrical two-story plan includes a high ground floor, formal upper rooms, a courtyard, and a covered passage linking the kitchen with the main house.
The interiors retain carved ceilings, painted decoration, period furniture, and original objects associated with the owners. The house was restored in the 1960s and again in 2005; the former reference to the Old Town as “UNESCO” should not be retained because Ancient Plovdiv is not an inscribed UNESCO World Heritage Site.

Bakalova House
- Style: Early Revival
- Built: 19th century
- Address: 9 Dr. Stoyan Chomakov Street
Bakalova House forms part of an Early Revival group of houses near the northern end of Dr. Stoyan Chomakov Street. Its smaller scale and position near Nebet Tepe provide a useful contrast with the larger symmetrical merchant houses built elsewhere in the Old Town.
Pay attention to how the building follows the slope and surrounding street rather than relying on the formal, balanced façade seen on later Revival houses.

House Dr. Stoyan Chomakov
- Style: Neoclassical
- Built: 1862 to 1865
- Address: 18 Saborna Street
The House of Dr. Stoyan Chomakov was built in 1862–1865 and brings a stronger Neoclassical influence into the Old Town house inventory. Its formal exterior is matched by a symmetrical interior arrangement with a central hall, four principal rooms, service spaces, a bath, and a kitchen.
Compare its straighter lines and more restrained façade with the projecting upper floors and painted exteriors of houses such as Hindliyan and Kuyumdzhioglu. The building now houses the permanent exhibition devoted to Plovdiv painter Zlatyu Boyadzhiev.
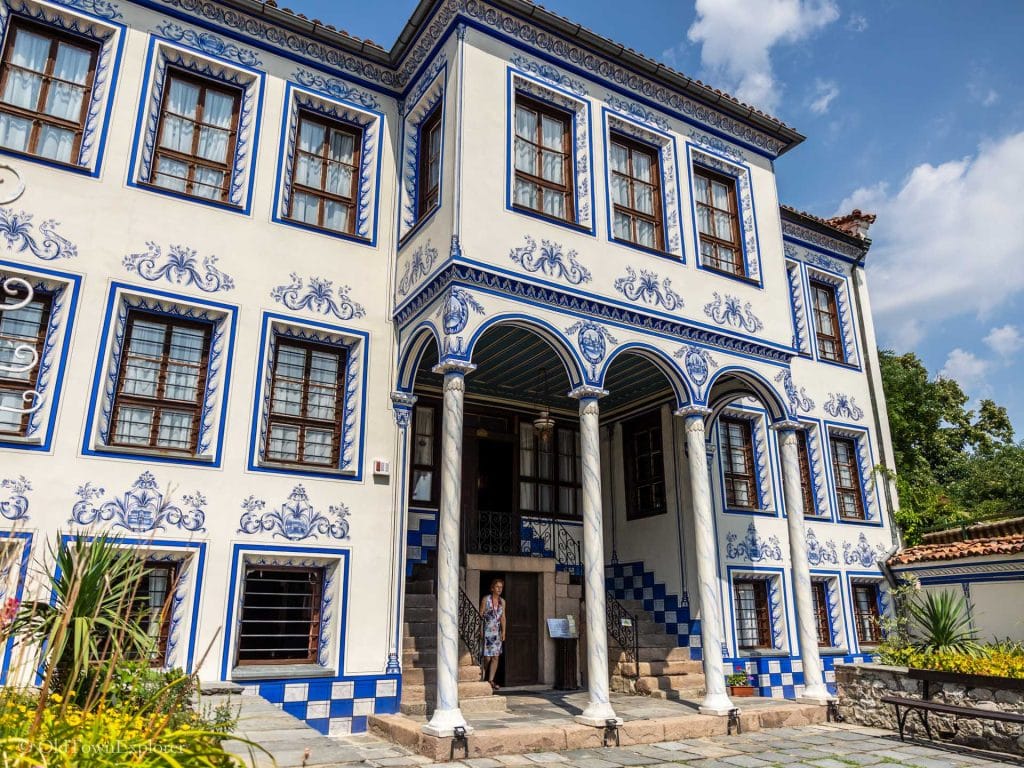
The House of Veren Stambolyan
- Style: Bulgarian National Revival
- Built: Second half of the 19th century
- Address: 15 Kiril Nektariev Street
The House of Veren Stambolyan is a large symmetrical two-story residence on the southeastern slope of Dzhambaz Tepe. Its scale and balanced plan place it among the later substantial Revival houses of the Old Town.
The interior includes carved wooden ceilings decorated with geometric patterns and interlaced designs. Those details are worth comparing with the more extensively painted interiors of Hindliyan and Klianti houses.

Pharmacy Museum Hippocrates
- Built: 1872
- Address: 16 Saborna Street
The house that contains the Pharmacy Museum Hippocrates was built in 1872 for Dr. Sotir Antoniadi. A pharmacy occupied the street-facing ground floor, while the family's residential rooms were reached separately from a small courtyard.
The asymmetrical plan is part of its architectural interest. A narrow corridor and double staircase lead to the residential floor, where plaster ceilings are decorated with rosettes and floral ornament, showing how a late Revival house could combine professional and domestic space in one building.

Balabanov House
- Architect: Hristo Peev (reconstruction)
- Style: Bulgarian National Revival
- Built: Early 19th century; reconstructed 1976–1979
- Address: 57 Konstantin Stoilov Street
Balabanov House recreates a substantial early 19th-century merchant house that was demolished in 1935. The building was reconstructed in 1976–1979 from documentation prepared by architect Hristo Peev.
The symmetrical plan centers on a large upper-floor salon surrounded by four rooms, with carved woodwork and Revival-period furnishings helping explain the organization of a prosperous Plovdiv home. Because the present building is a reconstruction, it is best compared with surviving houses such as Hindliyan and Klianti rather than treated as an untouched original.

Lamartin House
- Style: Bulgarian National Revival
- Built: 1829 to 1830
- Address: 19 Knyaz Tseretelev Street
Lamartin House was built in 1829–1830 as a symmetrical residence adapted to the steep terrain of the Old Town. The French poet and diplomat Alphonse de Lamartine stayed here briefly in 1833, which gave the house its commonly used name.
The upper floor is arranged around four rooms of different sizes, with broad windows and geometric wood carving. Its hillside position is also worth noticing from the street, where the building's form responds visibly to the slope.

House of Georgi Danchov–Zografina
- Style: Asymmetrical Plovdiv Revival house
- Built: Late 18th century
- Address: 2A Arhitekt Hristo Peev Street
Danchov's House is a late-18th-century example of the asymmetrical Plovdiv house. Its irregular plan belongs to an earlier domestic tradition than the large symmetrical houses that became prominent during the 19th century.
Wood-carved ceilings are among the main details to notice inside. The house later became associated with painter, photographer, and revolutionary Georgi Danchov-Zografina, and its restoration used traditional building techniques.

Klianti House
- Style: Early Bulgarian National Revival
- Built: 1816; enlarged in 1846
- Address: 3A Todor Samodumov Street
Klianti House was built in 1816 and substantially altered and enlarged in 1846. Later changes removed parts of the original building, but the surviving house preserves an earlier phase of Plovdiv's Revival domestic architecture.
The residential floor contains elaborate wooden ceilings, polychrome geometric patterns, colored inlays, decorated niches, cupboards, and painted ornament. Klianti is particularly valuable when you want to compare an early Revival interior with the larger symmetrical merchant houses built later in the century.

Pavliti House
- Style: Early Revival
- Built: 1849 to 1850
- Address: 6 Arhitekt Hristo Peev Street
Pavliti House, also known as the Blue House, was built in 1849–1850 for Georgi Pavliti. It is a symmetrical Early Revival residence distinguished by semicircular window openings, iron shutters, an arched cornice, and extensive decorative treatment.
The combination of painted surfaces and unusual window details makes the exterior worth examining even without planning an interior visit. Its position among other Revival houses also makes it easy to compare with the different façade treatments nearby.
Religious Buildings in Plovdiv
Plovdiv's religious buildings add several architectural layers to the Roman sites and Revival houses. Ottoman mosques stand in the lower city, 19th-century Orthodox churches are concentrated around the Old Town, and Catholic, Protestant, Armenian Apostolic, and Jewish buildings reflect communities that shaped Plovdiv beyond the Three Hills.
The buildings are worth comparing by form as well as faith: multi-domed mosques, three-nave Orthodox basilicas, small chapels, a Neoclassical Catholic façade, Gothic-influenced Protestant architecture, and the city's surviving synagogue all sit within the central area.

Dzhumaya Mosque
- Style: Ottoman mosque
- Built: 1421 to 1451; later renovations
- Address: 2 Zhelezarska Street
Dzhumaya Mosque stands beside the exposed northern end of the Roman Stadium in the center of Plovdiv's pedestrian zone. The present building was erected during the reign of Sultan Murad II and has a broad rectangular prayer hall covered by nine lead-clad domes.
Look for the masonry pattern, the tall minaret with its diagonal red-brick decoration, and the contrast between the mosque at modern street level and the Roman stadium below the square. The interior contains painted plant motifs and calligraphic decoration.

St. Paraskeva Church
- Style: Bulgarian National Revival Orthodox church
- Built: Present church built in 1836
- Address: Patriarh Evtimiy Street
St. Paraskeva Church took its present form in 1836. Its comparatively modest scale fits the surrounding Old Town streets rather than dominating a large square.
Inside, the iconostasis includes icons by Zahari Zograf, while the metropolitan throne is decorated with mother-of-pearl and ivory. The restrained exterior and more elaborate interior make the church a useful comparison with the larger Revival-period Orthodox buildings nearby.

Metropolitan Church St. Martyr Marina
- Architect: Nikola Tomchev-Ustabashiyski
- Style: Bulgarian National Revival Orthodox basilica
- Built: 1851 to 1856; wooden bell tower 1869–1870
- Address: 7 Doctor Georgi Valkovich Street
The Metropolitan Church of St. Martyr Marina was built in the 1850s by craftsmen from the Bratsigovo school under Nikola Tomchev-Ustabashiyski. The three-nave basilica uses rows of columns and semicircular arches to divide the interior, with a western colonnaded narthex added to the composition.
The separate wooden bell tower above the courtyard entrance dates from 1869–1870. Inside, the iconostasis, painted decoration, carved furnishings, and icons by Stanislav Dospevski add a much richer layer than the relatively restrained exterior suggests.

Church of Saints Constantine & Helena
- Architect: Petko Petkov-Boz
- Style: 19th-century Orthodox church with Baroque iconostasis
- Built: Early 19th century; restored in 1832
- Address: 24 Saborna Street
The Church of Saints Constantine and Helena stands beside Hisar Kapia on a site associated with Christian worship since antiquity. The building seen today is the result of early-19th-century rebuilding and restoration, with master Petko Petkov-Boz associated with its present architectural form.
The church has a three-nave basilican plan and a richly carved Baroque iconostasis completed in the 1830s. Its courtyard, bell tower, painted interior, nearby fortification remains, and position beside Hisar Kapia make the surrounding ensemble as important as the church viewed on its own.

Saint Nedelya Church
- Architect: Petko Petkov-Boz
- Style: Bulgarian National Revival Orthodox church
- Built: 1832; later additions
- Address: 27 Petko R. Slaveykov Street
Saint Nedelya Church is a large three-nave pseudo-basilica built by Petko Petkov-Boz and consecrated in 1832. Six pairs of wooden columns separate the naves, while the central nave has a semi-cylindrical vault and the side aisles have carved wooden ceilings.
Later alterations changed the building during the late 19th and early 20th centuries. The scale of the nave and the carved interior make Saint Nedelya a useful comparison with the smaller Blessed Virgin Chapel nearby.
St. Blessed Virgin Chapel
- Style: Orthodox chapel
- Built: 1829
- Address: 40 Petko R. Slaveykov Street
The St. Blessed Virgin Chapel was built in 1829 to serve the congregation while Saint Nedelya Church was being constructed. It is a small single-nave, single-apse building with a narthex, timber-framed walls, a flat wooden ceiling, and a carved iconostasis dating from 1766.
A Roman marble altar with a Greek inscription is incorporated into the chapel's north supporting wall, adding an ancient fragment to the much later religious building. Its small scale makes the contrast with Saint Nedelya particularly clear.

St. Dimitar Church
- Style: Bulgarian National Revival Orthodox church
- Built: 19th century
- Address: 1 Todor Samodumov Street
St. Dimitar Church sits on a terrace high on the northern side of Dzhambaz Tepe. The three-nave pseudo-basilica has six pairs of stone columns, semicircular arches, vaults built with Rhodope travertine, white marble flooring, and a marble iconostasis.
The churchyard is enclosed by high stone walls and includes a small chapel and a belfry designed by Josef Schnitter. The elevated site and heavy stone construction give St. Dimitar a different relationship with the Old Town terrain from the churches lower on the slopes.

The Holy Assumption Cathedral
- Style: Bulgarian National Revival Orthodox basilica
- Built: Present church 1844 to 1845; bell tower 1881
- Address: 6 Saborna Street
The Holy Assumption Cathedral stands on a site with a much older history of Christian worship, but the stone church seen today was built in 1844–1845 by craftsmen from Bratsigovo. It is a large three-nave pseudo-basilica with two rows of columns dividing the interior.
The iconostasis uses Empire-style carving, while the freestanding bell tower was added in 1881 to a design by Josef Schnitter. The cathedral's position on Saborna Street makes it an architectural marker between the lower center and the climb into the Old Town.
St. Nikolay Chapel
- Style: Orthodox chapel
- Built: Present building 1835 on the site of an older chapel
- Address: Mitropolit Paisiy Street, near Holy Assumption Cathedral
St. Nikolay Chapel stands on Taksim Tepe close to Holy Assumption Cathedral. A chapel is believed to have existed here by the mid-14th century, but the present building dates from 1835.
The small single-nave structure is built largely from unshaped stone and adapts its entrance arrangement to the steep rocky terrain. Its compact form and hillside setting make it a useful counterpoint to the much larger cathedral nearby.

Armenian Apostolic Church
- Address: 2 Turist Street
The Armenian Apostolic Church of Surp Kevork forms part of a larger Armenian religious and community complex in the Old Town. The church became part of the Plovdiv Armenian Diocese in the 18th century and has been altered and renovated over time.
The courtyard is as important to the ensemble as the church itself, with a marble sarcophagus, former school buildings, community spaces, and other structures grouped around the religious center. It adds a different courtyard-based institutional complex to an Old Town otherwise dominated by Orthodox churches and Revival houses.

Saint Louis Cathedral
- Architect: Kamen Petkov (present façade)
- Style: Neoclassical façade
- Built: 1850s; rebuilt after a 1931 fire
- Address: 3 Knyaginya Maria Luiza Boulevard
Saint Louis Cathedral was built in the 1850s and is one of the principal Roman Catholic buildings in Plovdiv. After a major fire in 1931, the church was rebuilt and received the Neoclassical façade designed by architect Kamen Petkov.
A separate bell tower dating from 1898 stands beside the church. Inside the cathedral is the tomb of Princess Marie Louise of Bourbon-Parma, while the building's façade and freestanding tower provide a clear architectural contrast with the Orthodox churches of the Old Town.
Evangelical Congregational Church
- Style: Gothic-influenced Protestant church
- Built: Consecrated in 1901
- Address: 21 Lady Strangford Street
The Evangelical Congregational Church stands at the foot of Sahat Tepe and was completed around the turn of the 20th century. Its pointed Gothic-influenced forms and ashlar masonry distinguish it from Plovdiv's Revival-era Orthodox churches.
The stone construction and vertical window openings are the main exterior details to notice. The building also broadens the section beyond the older religious architecture concentrated in the Old Town.
Plovdiv Synagogue
- Built: 1892
- Address: 6 Eliezer Kalev Street
Plovdiv's Zion Synagogue was built in 1892 in the historic Jewish neighborhood known as Orta Mezar. Its location west of the main pedestrian center places it outside the principal Old Town church cluster.
The synagogue was renovated in the early 2000s after renewed community efforts to preserve the building. Include it when you want the architecture walk to reflect Plovdiv's Jewish history as well as its Orthodox, Catholic, Protestant, Armenian, and Muslim buildings.
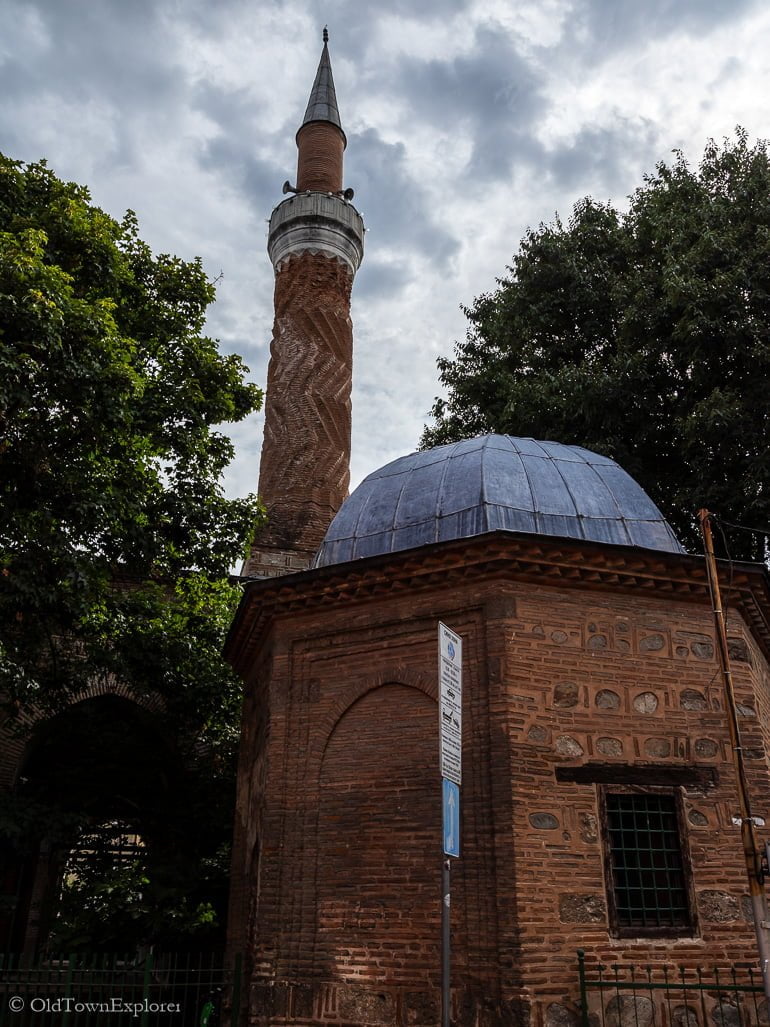
Shahbeddin Imarethane Mosque
- Style: Ottoman mosque
- Built: 1444 to 1445
- Address: 2 Visla Street
The Shahbeddin Imarethane Mosque, usually called Imaret Mosque, stands close to the pedestrian bridge over the Maritsa River. Shahbeddin Pasha built it in 1444–1445 as part of a larger charitable complex that also included an imaret, bath, inn, and educational buildings.
The mosque is built in exposed red brick, with an open five-arched porch, a square central nave beneath a dome, smaller side spaces, and patterned brickwork on the minaret. Those details make it visibly different from the larger, multi-domed Dzhumaya Mosque in the pedestrian center.
Other Attractions in Plovdiv
Some of Plovdiv's most important architecture is not a single building. Hisar Kapia, Nebet Tepe, and the narrow craft streets show how fortifications, steep terrain, gateways, paving, and residential façades shape the Old Town as an ensemble.

Street of Crafts
- Style: Revival-era street ensemble and craft quarter
- Built: Historic Old Town fabric, largely 18th–19th centuries
- Address: Stramna Street and adjoining Old Town lanes
The Street of Crafts uses a narrow Old Town lane and traditional houses as a setting for working craft studios. Stone paving, irregular property lines, projecting upper stories, courtyard entrances, and closely spaced façades make the street valuable even when you are not shopping.
Walk it slowly and look at the street section rather than only the individual storefronts. The tight lane shows how domestic buildings, workshops, and pedestrian movement fit together on the Old Town slopes.

Clock Tower
- Built: 1623 (original); 1812 (rebuilt)
- Address: ul. "Bozhidar Zdravkov" 19, 4000 Plovdiv, Bulgaria
West of Three Hills rises Sahat tepe with its famous Clock Tower. The Tower can be reached from the Roman Stadium Square in 5-6 minutes walking. The earliest record of the Tower dates back to 1623. It was built in its present appearance in 1812 and is 17.5 m high. In 1883, a new large clock, made in Vienna, was installed.

Mevlevi Hane
- Address: ul. "Knyaz Tseretelev" 2, 4000 Staria grad, Plovdiv, Bulgaria
The Mevlevi Hane is a Muslim dervish monastery in Plovdiv's Old Town. It was once a Christian church, destroyed in 1410 during the Ottoman civil wars. The Mevlevi order ceased to exist in the early 20th century. The complex includes a mosque, a hall for ritual dances, and residential buildings. The interior is rich in carvings and murals that show extravagance.
Today, the building is home to the restaurant Paldin.

Hisar Kapia
- Style: Medieval fortified gate within the Old Town ensemble
- Built: Medieval form over earlier fortification lines
- Address: Hisar Kapia, Old Town
Hisar Kapia is the surviving eastern gate of the medieval fortified town and one of the Old Town's strongest street-level compositions. The stone gate is framed by Revival houses and sits beside the Church of Saints Constantine and Helena.
Approach from both sides. From below, the gate compresses the street before it enters the historic core; from inside the Old Town, the surrounding houses and walls make the gate feel like part of a larger architectural ensemble rather than an isolated monument.

Archaeological Complex Nebet Tepe
- Style: Archaeological and fortification complex
- Built: Multiple periods from antiquity through the medieval era
- Address: Northern summit of the Old Town
Nebet Tepe preserves remains from several phases of Plovdiv's fortifications and early settlement on one of the Three Hills. Wall fragments, stone foundations, and the exposed summit make the site's topography as important as any single surviving structure.
The hill is also one of the clearest places to understand why Plovdiv's historic streets climb, bend, and narrow. Look back toward the Old Town roofs and lower city to connect the fortifications with the terrain they were built to control.
Things to Know Before You Go
The Old Town Concentrates the Revival Houses
Most of the major Revival houses, Hisar Kapia, several Orthodox churches, and Nebet Tepe sit on the Three Hills. Base an architecture-focused walk around the Old Town when 19th-century houses and historic streets matter more than covering the entire modern center.
Cobbles and Hills Slow the Old Town Walk
The Old Town has steep sections, uneven stone paving, steps, and sloping lanes. Comfortable shoes matter, and a route that looks short on a map can take longer when you stop for façades, courtyards, interiors, and views.
Roman Sites Continue Below the Modern Center
The Roman Stadium, Forum, Odeon, basilicas, and other remains are woven into the modern street plan. Do not expect one archaeological zone; allow time to move between sites at different street levels and on both sides of the pedestrian center.
House Interiors Add a Different Layer
The exterior façades show the Old Town's street character, but carved ceilings, wall paintings, alafranga niches, reception rooms, and courtyard layouts are easier to understand inside the museum houses. Choose one or two interiors when time is limited rather than rushing through every house.
Religious Interiors Need Flexible Timing
Plovdiv's churches and mosques are active religious buildings as well as architecture stops, so interior access can vary around services and events. Enjoy the exterior and surrounding urban setting first, then check current access when a particular interior is important to your plans.
Summer Heat Makes the Upper Hills More Demanding
The climb through the Old Town is more tiring in hot weather, especially around exposed stone streets and Nebet Tepe. Earlier or later walks are more comfortable when you plan to spend several hours on the hills.
The Lower Center Is Easier for Limited Mobility
Dzhumaya Square, the main pedestrian street, Central Square, the Forum, Odeon, Bishop's Basilica, and parts of the Roman Stadium area are generally easier to approach than the steepest Old Town lanes. The hills and cobbles are the main constraint for a complete architecture walk.
Two Hours: Roman Center and Old Town Exteriors
With about two hours, focus on the Roman Stadium and Dzhumaya Mosque, continue toward the Ancient Theatre, then climb through the Old Town to Hisar Kapia. Treat the Revival houses mainly as exterior stops unless one interior is a priority.
Half Day: Add a Revival House and Basilica
A half day gives you enough time to enter one or two Revival houses and add either the Bishop's Basilica or Small Basilica to the Roman-and-Old-Town core. That balance shows both domestic interiors and late-antique mosaics without turning the day into a museum marathon.
Full Day: Add the Eastern Gate and More Interiors
With a full day, extend the ancient-city side to the Eastern Gate and Eirene, then spend more time inside Revival houses and religious buildings. Keep the pace flexible so architecture details, courtyards, mosaics, and hill views do not become a checklist.
Architecture Tours in Plovdiv
Plovdiv's central architecture can be explored independently, especially when you are comfortable moving between Roman sites and the Old Town on foot. A guided tour becomes more useful when you want help connecting the different ancient street levels, Revival houses, religious buildings, and fortification remains into one historical sequence.
Guided Tours
Compare the tours below by whether they focus on the Old Town, Roman Philippopolis, museum-house interiors, religious buildings, or a broader city walk. Check the current route, included admissions, meeting point, duration, and cancellation terms before booking.
Where to Stay for Architecture Walks
The main choice is whether to stay on the hills beside the Revival houses or in the flatter center between the Roman sites and Old Town approaches. All three areas below keep the core architecture within walking distance, but the hills, cobbles, and evening atmosphere differ.
Old Town: Stay here for immediate access to Revival houses, Hisar Kapia, churches, the Ancient Theatre, and Nebet Tepe. The trade-off is steeper cobbled streets and less convenient luggage access.
Kapana and Dzhumaya Square: This is the most balanced base between the Roman Stadium, Dzhumaya Mosque, restaurants, and the climb into the Old Town. It keeps the historic core close without putting your accommodation on the steepest streets.
Pedestrian Center and Central Square: Stay here for the Forum, Odeon, Bishop's Basilica, Roman Stadium, and flatter walking. The Old Town is still close, but reaching the Revival houses requires climbing toward the Three Hills.
Hotels and Apartments in Plovdiv
Use the interactive map below to compare hotels and apartments around the Old Town, Kapana, Dzhumaya Square, and the pedestrian center, then choose a base that fits your tolerance for hills, cobbles, and repeated walks between the Roman sites and Revival houses.
FAQs About Plovdiv Architecture
What architecture is Plovdiv known for?
Plovdiv is best known architecturally for the Roman remains of ancient Philippopolis and the Revival houses of the Old Town. Ottoman mosques, Orthodox churches, early Christian mosaics, medieval fortifications, and cobbled hill streets add important layers between those two main periods.
Which buildings should I see first in Plovdiv?
Begin with the Ancient Theatre and Roman Stadium, then walk into the Old Town for Hisar Kapia and several Revival houses such as Hindliyan, Kuyumdzhioglu, Balabanov, or Nedkovich. Add the Bishop's Basilica when mosaics are a priority.
Is Plovdiv architecture easy to see in two hours?
Yes, but two hours is enough only for the main exterior sequence. The Roman Stadium, Dzhumaya Mosque, Ancient Theatre, Hisar Kapia, and several Old Town façades fit a short architecture visit; museum-house interiors and mosaic sites are better saved for a half day or longer.
Are the main architecture sites inside Plovdiv Old Town?
No. The Revival houses, Hisar Kapia, Nebet Tepe, and several churches are in the Old Town, but major Roman and early Christian sites extend into the lower center. The Roman Stadium, Forum, Odeon, Bishop's Basilica, Small Basilica, and Eastern Gate all broaden the architecture walk beyond the hilltop historic quarter.
What are the Plovdiv Revival houses?
They are mainly 18th- and 19th-century residences built for prosperous households during the Bulgarian National Revival. Look for stone lower floors, wider timber-framed upper stories, painted façades, carved ceilings, wall paintings, alafranga niches, formal reception rooms, and enclosed courtyards.
Which Roman sites should I see in Plovdiv?
The Ancient Theatre and Roman Stadium are the clearest first choices. The Forum and Odeon explain the civic center, while the Bishop's Basilica, Small Basilica, Eirene building, and Eastern Gate add mosaics, domestic space, early Christian architecture, and a surviving Roman street approach.
Is Plovdiv a UNESCO World Heritage Site?
No. Plovdiv is not currently inscribed as a UNESCO World Heritage Site. Ancient Plovdiv is on Bulgaria's UNESCO Tentative List, and the Bishop's Basilica and Late-Antique Mosaics of Philippopolis are also on the Tentative List as a separate serial proposal.
Can I understand Plovdiv's main architecture from outside?
You can understand much of the city's street pattern, Roman layering, Revival façades, gates, mosques, churches, and hilltop form without entering every site. Interiors become more important for carved ceilings, wall paintings, alafranga niches, museum-house rooms, church decoration, and the major mosaic floors.
Is Plovdiv Old Town easy to walk?
The distances are compact, but the Old Town is hilly and many streets are paved with uneven stone. The lower pedestrian center is easier, while the climb toward Hisar Kapia and Nebet Tepe requires more care and time.
Where should I stay in Plovdiv for architecture walks?
Stay in the Old Town when Revival houses and hilltop streets are the priority. Kapana and Dzhumaya Square give the best balance between Roman sites and the Old Town, while the pedestrian center is flatter and convenient for the Forum, Odeon, basilicas, and Roman Stadium.
For the wider national context behind Plovdiv's Roman, Ottoman, religious, and Revival layers, see Bulgaria Architecture. For broader sightseeing choices, use our Best Things to See in Plovdiv guide; for meals and local wine around the historic center, continue with Plovdiv Food and Plovdiv Wine.