
Kutná Hora Architecture
Explore Kutná Hora Architecture: Top Buildings & What to See
Kutná Hora architecture grew out of silver mining. The wealth that made the town a royal center in the Middle Ages paid for monumental Gothic churches, the royal mint, richly built townhouses, and elaborate stonework on the slopes above the Vrchlice valley.
Gothic and late Gothic buildings still shape much of the historic center, but later layers matter too. Renaissance portals and houses, Baroque churches and institutions, Santini's Baroque Gothic work at Sedlec, and a group of striking 20th-century buildings show how the town continued to change long after the medieval mining boom.
We spent two full weeks in Kutná Hora in August. Drawing on that stay and further research, this page compares the buildings, streets, squares, mining structures, and architectural details that matter most so you can decide what to see first, where to spend extra time, and whether Sedlec, modern architecture, interiors, or an underground visit belong in your day.
This page contains affiliate links. We may earn a small commission at no extra cost to you.
Kutná Hora Architecture at a Glance
Kutná Hora is not simply a collection of Gothic monuments. Its architecture includes the irregular plan of a medieval mining town, late Gothic churches and houses, Renaissance and Baroque additions, surviving mining infrastructure, the former Cistercian precinct at Sedlec, and a distinct group of First Republic buildings around Hlouška.
- Core identity: Silver mining shaped both the wealth of the town and the way it developed, from underground workings and water infrastructure to churches, royal buildings, merchant houses, and an irregular medieval street plan.
- First buildings to notice: St Barbara's Cathedral, the Italian Court, the Stone House, and Sedlec Cathedral show four different sides of Kutná Hora's architectural history.
- Streets matter too: Barborská, Ruthardská, Palackého náměstí, and Václavské náměstí help explain how the individual monuments fit into the historic townscape.
- Mining below the buildings: The medieval silver mine beneath the Hrádek and St Barbara area preserves part of the infrastructure that made the architecture above ground possible.
- Later contrast: The Ursuline complex, the former synagogue, and First Republic buildings around Hlouška show that important construction continued well beyond the medieval mining boom.
- Main trade-off: The historic center, Sedlec, and Hlouška are three different architecture areas. With limited time, concentrate on the center; add Sedlec or the modern buildings when you have at least half a day.
A full architecture-focused visit is strongest when you look beyond individual monuments and compare the medieval street plan, mining structures, religious and civic buildings, Sedlec's monastic architecture, and the 20th-century expansion outside the old core.
What to See in Kutná Hora
Kutná Hora has three main architecture areas, but the historic center itself contains several different layers. Medieval streets, Gothic churches, royal and merchant buildings, Renaissance details, Baroque institutions, and mining infrastructure overlap within the old core; Sedlec adds Cistercian and Baroque Gothic architecture; Hlouška shows how the town expanded during the First Republic.
For the wider Gothic, Renaissance, Baroque, Art Nouveau, Cubist, and modernist traditions behind these buildings, see our Czechia Architecture guide.
Historic Center: Gothic, Renaissance & Baroque Buildings
St Barbara is the main visual anchor, but the Italian Court, Hrádek, Stone House, Archdeaconry, Jesuit College, and central churches reveal a much broader architectural history. Look for rib vaults, buttresses, traceried windows, steep gables, Renaissance portals, Baroque façades, and repeated mining symbols rather than concentrating on one building alone.
The houses matter alongside the monuments. Stone House, Sankturin House, Dačický House, Tyl House, and later villas show how domestic architecture was repeatedly altered while older medieval structures survived behind newer façades.
Historic Center: Streets, Squares & Mining Infrastructure
The protected historic center is itself an architectural ensemble. Barborská creates a monumental approach to St Barbara, Ruthardská follows a much narrower part of the old town, and Palackého and Václavské náměstí give you different relationships between houses, monuments, street widths, and rooflines.
Mining is physically present rather than simply part of the town's history. The medieval drainage gallery beneath the Hrádek and St Barbara area and the late Gothic Stone Fountain show two very different pieces of infrastructure created for a mining city.
Sedlec: Cistercian & Baroque Gothic Architecture
Sedlec began as a Cistercian monastery rather than an extension of the later mining town. The surviving cathedral, former monastery buildings, Cemetery Church of All Saints, and traces of the larger abbey precinct make more sense when viewed as parts of that monastic landscape.
The Cathedral of the Assumption is the architectural centerpiece. Its medieval Gothic structure was transformed by Jan Blažej Santini-Aichel in the early 18th century, while the Cemetery Church of All Saints combines a smaller Gothic two-level building with Baroque changes and the later ossuary decoration.
Hlouška: First Republic Architecture
Hlouška and Masarykova show a Kutná Hora that short medieval-focused visits often miss. Rudolf Ryšán's Provincial Industrial School, Jiří Kroha's Military Garrison Apartment Buildings, the former District Office, and the Municipal Tyl Theatre bring geometric massing, restrained surfaces, balconies, large windows, and Functionalist ideas into the town.
Give this area time when you want to compare the medieval center with architecture designed for a growing Czechoslovak town in the 1920s and 1930s.
Religious Buildings in Kutná Hora
Kutná Hora's religious architecture stretches from monumental Gothic churches and smaller mining-patron foundations to Baroque convent buildings and a former synagogue from the beginning of the 20th century. Stone vaults and buttresses dominate the medieval buildings, while curved Baroque façades and later historicist design show how religious architecture continued to change inside the historic center.
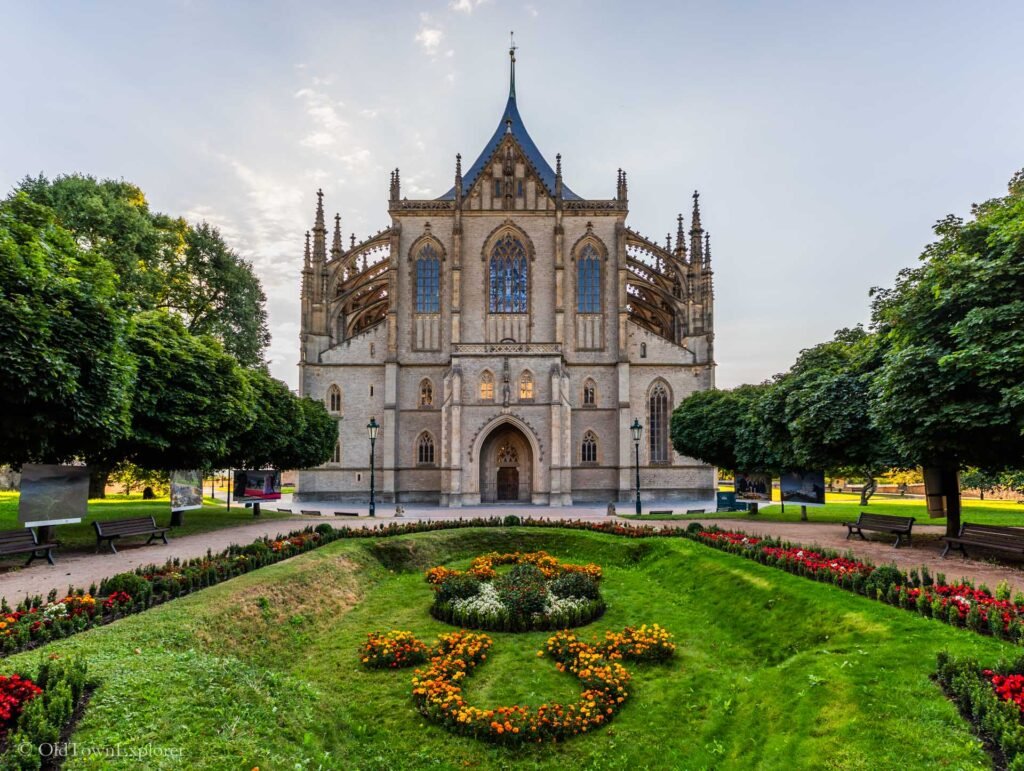
St. Barbara's Cathedral
- Architect: Parler workshop; Matěj Rejsek; Benedikt Ried; later work by Josef Mocker and Ludvík Lábler
- Style: High and Late Gothic with later Neo-Gothic completion
- Built: Construction began in the late 14th century; completed through several later campaigns ending in the early 20th century
- Address: Barborská 685, 284 01 Kutná Hora
St. Barbara's Cathedral is the building that most clearly expresses the wealth and ambition of medieval Kutná Hora. Outside, follow the flying buttresses, traceried windows, chapels, gargoyles, roofline, and the unusual tent-like upper roofs; inside, the architecture is joined by medieval frescoes connected with mining life and later furnishings from several periods.
The long construction history is visible rather than hidden. The church moves from the Parler tradition through the elaborate late Gothic work of Matěj Rejsek and Benedikt Ried and finally into the major 19th-century restoration and completion.
Church of St. James the Elder
- Architect: Medieval builders unknown; the Parler workshop participated in later work
- Style: Gothic
- Built: Mainly 14th and early 15th centuries
- Location: Jakubská, beside the Italian Court
The Church of St. James rises beside the Italian Court and is easy to pick out by its single tall tower. A second tower was intended but was never completed, leaving the church with the asymmetrical skyline that now marks this part of the center.
Look at the church together with the Italian Court rather than as an isolated monument. The Gothic church, royal mint complex, steep ground, and nearby Ruthardská preserve one of the clearest concentrations of medieval urban architecture in town.
Church of Our Lady Na Náměti
- Architect: Medieval builders unknown; late Gothic rebuilding connected with the Kutná Hora building workshops of the period
- Style: Gothic and Late Gothic with later Neo-Gothic alterations
- Built: Medieval origins; major late Gothic rebuilding after the 15th-century fire
- Location: Na Náměti, historic center
The Church of Our Lady Na Náměti is a compact Gothic church with a polygonal presbytery and western tower. Later fires and repairs altered parts of the building, but its late Gothic form remains the dominant architectural layer.
Walk around the exterior rather than stopping at the entrance. The tower, windows, presbytery, stair structures, and former cemetery setting are easier to understand from several sides.
Church of St John of Nepomuk
- Architect: František Maxmilián Kaňka
- Style: Baroque
- Built: 1734–1752
- Address: Husova, historic center
The Church of St John of Nepomuk gives the center a purpose-built Baroque church rather than another medieval building altered in later centuries. Its pilasters, sculptural decoration, shaped façade, and lighter proportions contrast sharply with the heavy Gothic masonry nearby.
It is an especially clear comparison with St James or Our Lady Na Náměti because the difference between Gothic verticality and 18th-century Baroque façade design can be seen within a short walk.
Corpus Christi Chapel
- Architect: Unknown
- Style: Gothic
- Built: Around 1400
- Location: Beside St Barbara's Cathedral, Barborská
The Corpus Christi Chapel sits partly below the terrace beside St Barbara. What survives is the lower level of a medieval funerary building, with a broad hall divided by heavy supports carrying Gothic rib vaults.
Its low, partly buried form makes a sharp contrast with St Barbara rising immediately beside it. The chapel also shows how builders dealt with the steep ground along the edge of the Vrchlice valley.
Ursuline Convent
- Architect: Kilián Ignác Dientzenhofer
- Style: Baroque
- Built: 1738–1743
- Address: Jiřího z Poděbrad 288, 284 01 Kutná Hora
The Ursuline Convent was built from plans by Kilián Ignác Dientzenhofer, although only part of the intended complex was completed. Its long Baroque elevations and institutional scale are very different from Kutná Hora's medieval churches and merchant houses.
Look at the convent before turning to the neighboring church. The unfinished 18th-century Baroque complex and the much later church beside it belong to separate architectural periods.
Church of the Sacred Heart of Jesus
- Architect: Friedrich Ohmann
- Style: Neo-Baroque
- Built: 1897–1901
- Location: Jiřího z Poděbrad, beside the Ursuline Convent
The Church of the Sacred Heart was added to the Ursuline complex more than a century after the convent. Friedrich Ohmann designed the church in a Neo-Baroque language that responds to the older buildings without pretending to belong to the same construction campaign.
Compare the two from the street. The pairing shows how architects around 1900 reused Baroque forms in a historic city while still producing a distinctly later building.
Church of the Holy Trinity
- Architect: Unknown
- Style: Late Gothic
- Built: Early 15th century; substantially rebuilt in the late 15th and early 16th centuries
- Location: Žižkov, south of the historic center
The Church of the Holy Trinity stands away from the busiest central streets on higher ground. Its later Gothic phase is closely connected with the wealthy mining families whose patronage also shaped houses and religious buildings elsewhere in Kutná Hora.
The polygonal presbytery, tower, stone details, and isolated setting make it worth the detour when you want to see how the same mining wealth that produced St Barbara appeared in a smaller church outside the central monument cluster.
Former Synagogue
- Architect: Bohuslav Moravec
- Style: Moderna and Neo-Baroque
- Built: 1902
- Address: Smíškova 619/3, 284 01 Kutná Hora
The Former Synagogue stands opposite the Jesuit College and introduces an early-20th-century religious façade into one of Kutná Hora's most historic architectural settings. Bohuslav Moravec combined modern design with Neo-Baroque forms rather than copying the Gothic buildings elsewhere in the center.
The building later became a church of the Czechoslovak Hussite tradition. From Smíškova, compare its façade with the much older Jesuit College across the street and the Gothic cathedral beyond.
Civic & Cultural Buildings in Kutná Hora
Kutná Hora's civic buildings grew from the same silver economy as its churches. The Italian Court concentrated royal power and coin production, Hrádek developed from a fortified residence into an elaborate late Gothic house, the Archdeaconry introduced Renaissance civic design beside St James, and the Jesuit College later placed a huge Baroque institution along the approach to St Barbara.
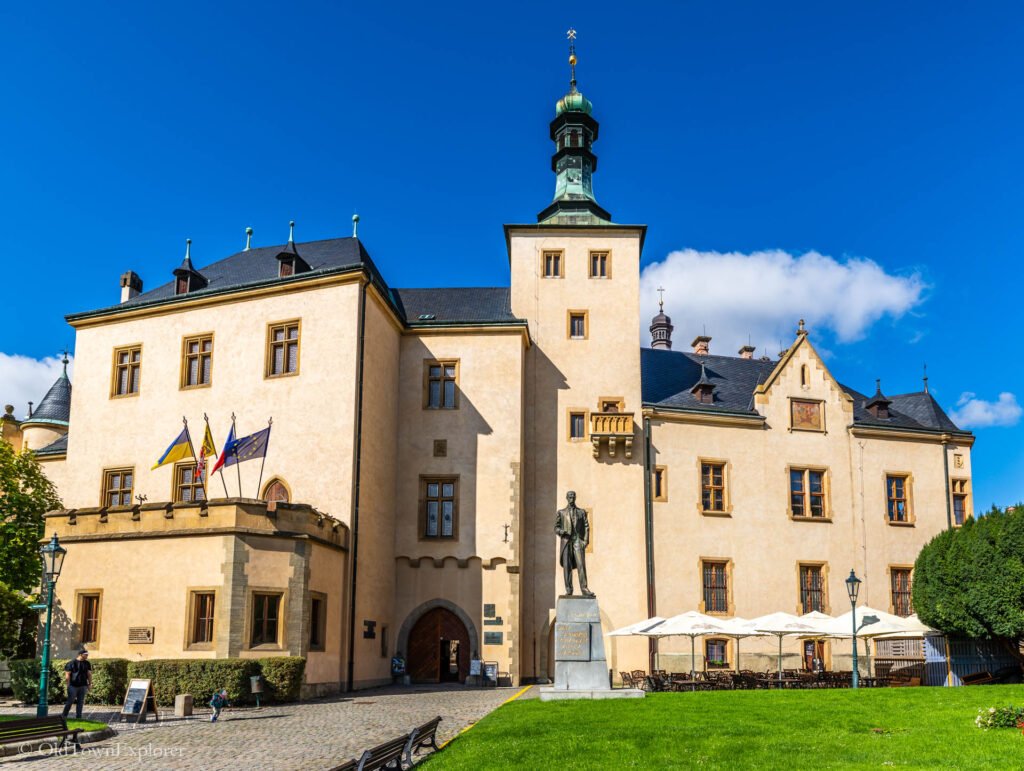
Italian Court
- Architect: Medieval builders unknown; Ludvík Lábler led major 19th-century reconstruction
- Style: Gothic with later Renaissance and historicist alterations
- Built: From the late 13th century, with major later building phases
- Address: Havlíčkovo náměstí 552/1, 284 01 Kutná Hora
The Italian Court developed from a fortified royal complex into the central mint of the Bohemian kingdom and a royal residence. Its architecture therefore joins three important parts of Kutná Hora's story: fortification, silver, and royal administration.
Enter the courtyard to see how the complex turns inward around former minting spaces, then look for the Gothic royal chapel and the relationship between the palace, St James, and the steep edge of the historic center. Later rebuilding means the ensemble contains several architectural periods rather than one untouched medieval phase.
Archdeaconry
- Architect: Unknown
- Style: Renaissance with later Baroque alterations
- Built: Late 16th century; altered in the Baroque period
- Address: Jakubská 1, 284 01 Kutná Hora
The Archdeaconry began as an important school building beside St James and the Italian Court. Its Renaissance entrance portal is the architectural detail to seek out, especially after looking at the predominantly Gothic buildings around it.
This small cluster is one of the clearest places to see Kutná Hora moving beyond its medieval architectural peak. Within a few steps, Gothic church and palace architecture sits beside a Renaissance civic façade.
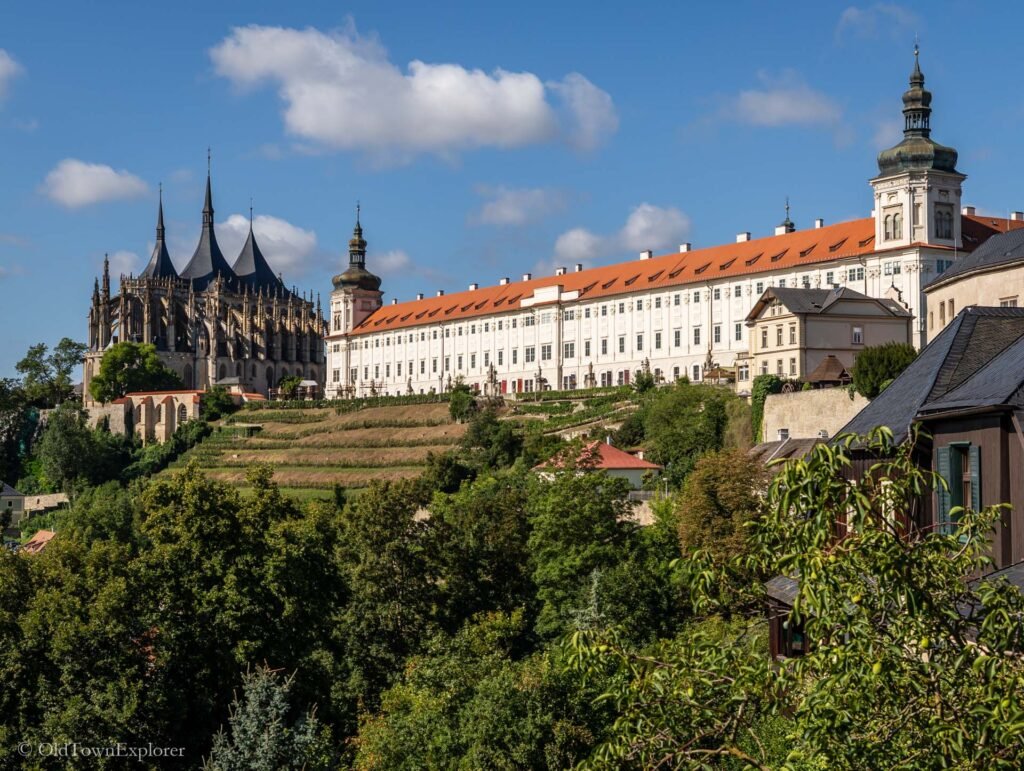
Jesuit College
- Architect: Giovanni Domenico Orsi de Orsini; Carlo Lurago
- Style: Baroque
- Built: From the 1660s into the 18th century
- Address: Barborská 51–53, 284 01 Kutná Hora
The Jesuit College stretches along Barborská immediately north of St Barbara. Its long Baroque façade creates a deliberate contrast with the Gothic cathedral and changes the scale of the approach from a medieval street into a much larger institutional composition.
The terrace on the valley side carries a sequence of sandstone statues associated with František Baugut. Today the former college houses GASK, adding a contemporary cultural use to one of Kutná Hora's largest Baroque buildings.
Hrádek
- Architect: Unknown
- Style: Gothic and Late Gothic with early Renaissance details
- Built: Medieval origins; major rebuilding around the turn of the 16th century
- Address: Barborská 28, 284 01 Kutná Hora
Hrádek developed from an early fortified residence into a much richer urban palace. The late Gothic rebuilding associated with mine owner Jan Smíšek added elaborate stone carving, large windows, painted interiors, and early Renaissance details to a building that still retained the mass of an older fortified house.
Compare Hrádek with the Stone House. Both express the wealth of Kutná Hora's mining elite, but Hrádek does it through the scale and layout of a residence while the Stone House concentrates its status on a spectacular street façade.
Historic Houses in Kutná Hora
Kutná Hora's houses show how changing wealth and taste altered the same streets over several centuries. Medieval tower houses and late Gothic stone façades survive beside buildings reshaped in the Renaissance and Baroque periods, while Tyl House and the Alois Horáček Villa extend the residential story into later centuries.
Stone House
- Architect: Unknown; sculptural work associated with a late Gothic workshop
- Style: Late Gothic
- Built: Major late Gothic phase in the late 1480s and 1490s
- Address: Václavské náměstí 183, 284 01 Kutná Hora
The Stone House turns a burgher residence into one of Kutná Hora's most elaborate late Gothic façades. The steep gable is packed with tracery, pinnacles, sculpture, window surrounds, and vertical stone details that borrow the visual language of major religious architecture.
Stand across Václavské náměstí rather than directly beneath the façade. From there, the full height of the gable and the density of its decoration are much easier to see.
Sankturin House
- Architect: Unknown
- Style: Gothic core with later Baroque rebuilding
- Built: Medieval origins; major later alterations
- Address: Palackého náměstí 377, 284 01 Kutná Hora
Sankturin House combines a medieval tower-house core with a much later street appearance. The tall Gothic tower behind the façade preserves the building's earlier defensive and residential character even though later rebuilding changed the way it meets Palackého náměstí.
Walk around the house rather than judging it from the main façade alone. The tower, roofline, and different building masses reveal the older structure much more clearly.
Dačický House
- Architect: Unknown
- Style: Medieval core with Renaissance, Baroque, and later alterations
- Built: Pre-Hussite core; extensively rebuilt after 1500 and altered later
- Address: Komenského náměstí 41/23, 284 01 Kutná Hora
Dačický House preserves an older medieval core beneath several later building campaigns. Reconstruction after 1500 and subsequent changes produced a house in which Gothic, Renaissance, and Baroque layers sit on the same urban plot.
Compare it with the Stone House nearby. The Stone House puts its late Gothic status directly on the street; Dačický House tells its architectural story through accumulated layers rather than one dominant façade.
Tyl House
- Architect: Unknown
- Style: Historic burgher house with an older core and later Baroque-era rebuilding
- Built: Older origins with substantial later rebuilding
- Address: Tylova 507, 284 01 Kutná Hora
Tyl House is another example of a Kutná Hora house that preserves older fabric behind a later street appearance. The Czech Museum of Silver uses the building as the Tyl memorial, but its value here is the way it extends the domestic architecture story beyond the grand late Gothic merchant houses.
Look at it as part of Tylova rather than only as a biographical museum. Its scale and later façade show the quieter domestic side of the historic town.
Alois Horáček Villa
- Architect: Bohuslav Moravec
- Style: Neo-Renaissance with Secession details
- Built: 1903
- Location: Jánské náměstí, Kutná Hora
The Alois Horáček Villa gives Kutná Hora's residential architecture a very different endpoint from the Stone House or Sankturin House. Bohuslav Moravec designed it with Neo-Renaissance forms, prominent gables, a steep roof and tower, while Secession decoration appears on the upper parts of the building.
The villa is worth noticing because it shows a new middle-class house using historical Czech architectural references at the beginning of the 20th century rather than copying a medieval Kutná Hora residence.
Squares, Streets & Urban Form in Kutná Hora
Kutná Hora's historic center is an architectural object in its own right. Silver mining produced an irregular medieval town rather than a simple planned grid, and the surviving streets, plots, walls, rooflines, squares, monuments, and changes in level still shape the way the major buildings are seen.
Historic Town Centre of Kutná Hora
- Style: Medieval mining-town urban form with later Gothic, Renaissance, Baroque, and modern layers
- Built: Developed principally from the late 13th century onward
- Location: Historic center of Kutná Hora
The Historic Town Centre of Kutná Hora matters for more than its individual monuments. Streets and building plots developed around a rapidly expanding mining settlement, and later Gothic, Renaissance, Baroque, and modern buildings were fitted into that inherited urban structure.
Look across roofs and down side streets as well as at façades. The relationship between churches, merchant houses, former mining areas, steep ground, narrow lanes, and larger squares is part of what distinguishes Kutná Hora from a town organized around one regular central square.
Barborská
- Style: Medieval street line with Baroque architectural and sculptural additions
- Built: Medieval urban fabric; major Baroque changes in the 17th and 18th centuries
- Location: Barborská, historic center
Barborská turns the approach to St Barbara into a long architectural composition. Hrádek and Corpus Christi Chapel introduce the medieval side of the area, the Jesuit College creates a long Baroque wall of windows, and sandstone statues frame the final approach to the Gothic cathedral.
Walk it in both directions. Toward St Barbara, the cathedral becomes the visual endpoint; looking back, the Jesuit façade, statues, roofs, and falling ground show how a later Baroque institution was fitted onto the edge of the medieval town.
Ruthardská
- Style: Historic town-edge street with medieval and later domestic fabric
- Built: Medieval street pattern; buildings altered through later periods
- Location: Below St James and the Italian Court, historic center
Ruthardská gives you a much tighter view of Kutná Hora than Barborská. Historic houses, retaining walls, narrow proportions, and changes in ground level compress the architecture into a lane running below some of the town's major monuments.
Come here for the relationship between houses and the old edge of the center rather than for one dominant landmark. It is one of the streets where Kutná Hora still feels shaped by medieval topography rather than later traffic planning.
Palackého náměstí
- Style: Medieval urban form with buildings from several later periods
- Built: Medieval town core; façades repeatedly altered
- Location: Central historic center
Palackého náměstí is a good place to compare the persistence of an old urban space with buildings that no longer share one architectural style. Sankturin House provides the strongest medieval element through its tower, while later façades around the square show how the center changed without losing its underlying form.
Look across the entire square rather than treating each façade separately. Differences in height, roofline, frontage, and period explain more about the evolution of the center than searching for one uniform historical appearance.
Václavské náměstí
- Style: Medieval urban fabric with Gothic and later domestic architecture
- Built: Medieval core with later rebuilding
- Location: Historic center, around the Stone House
Václavské náměstí is much smaller, but its proportions give you enough distance to see the Stone House properly. From across the space, its steep late Gothic gable, pinnacles, tracery, and sculpture become much clearer than they are from directly below.
The quieter façades around it also matter. They make the Stone House's unusually dense carved decoration stand out as a deliberate display of status within a domestic part of town.
Plague Column
- Sculptor: František Baugut
- Style: Baroque
- Built: 1714–1715
- Location: Šultysova, historic center
The Plague Column turns a small open space into a Baroque composition of steps, balustrades, sculpture, clouds, saints, and a tall central shaft. Its scale is modest compared with the churches, but the dense sculptural treatment makes it one of the clearest pieces of Baroque public-space design in the center.
Look at the miners incorporated into the monument. They connect the religious memorial directly with Kutná Hora's mining identity rather than leaving it as a generic plague column.
Surviving City Walls
- Style: Medieval fortification
- Built: Developed through several medieval phases
- Location: Fragmentary remains around the historic core
Kutná Hora no longer has a complete wall circuit or surviving medieval gates. What remains is a collection of wall sections, bastions, retaining structures, ditch lines, and traces associated with the former defenses.
Treat the fortifications as evidence of the town's old boundary rather than expecting a formal wall walk. They are most revealing where the steep edge of the center, historic streets, and surviving masonry can be seen together.
Mining & Technical Heritage in Kutná Hora
The buildings above ground cannot be separated completely from the engineering beneath them. Medieval mining created underground passages and water problems that required substantial technical works, and two surviving sites let you see that infrastructure directly.
Medieval Silver Mine
- Type: Medieval mining and drainage infrastructure
- Built: Excavated during the medieval and early modern mining period
- Access: Through Hrádek, Barborská 28, 284 01 Kutná Hora
The Medieval Silver Mine preserves an authentic gallery beneath the area around Hrádek and St Barbara. Hand-cut passages and the confined underground space show the physical infrastructure behind Kutná Hora's silver economy in a way that the monumental buildings above ground cannot.
The surviving mine was rediscovered during 20th-century exploration of the town's underground. A visit now combines the original gallery with interpretation of medieval extraction, ore processing, and minting technology.
Stone Fountain
- Architect: Traditionally associated with Matěj Rejsek or his workshop
- Style: Late Gothic technical and civic architecture
- Built: 1495
- Location: Rejskovo náměstí, historic center
The Stone Fountain turned a practical water reservoir into monumental late Gothic architecture. Mining disrupted Kutná Hora's natural water conditions, so the town needed engineered systems to bring and store water; the polygonal stone structure gave that infrastructure the same architectural seriousness seen in churches and wealthy houses.
Walk around the full structure rather than treating it as an ornamental fountain. Its heavy stone walls and scale make much more sense when you remember that it was built to store water for the town.
Architecture in Sedlec
Sedlec began as a Cistercian monastery long before Kutná Hora became a wealthy royal mining town. The complete medieval abbey does not survive, but the cathedral, former monastery buildings, Cemetery Church of All Saints, and traces of the old monastic precinct preserve enough of the complex to understand its original scale.
Former Cistercian Abbey Precinct
- Style: Romanesque origins with Gothic, Baroque, and later reused monastery buildings
- Built: Monastery founded in the 12th century; major medieval and Baroque phases followed
- Location: Zámecká and the former monastery grounds, Kutná Hora-Sedlec
The former Cistercian abbey was once a much larger architectural complex than the two churches most visitors see today. The original monastery was followed by major Gothic construction before the precinct was badly damaged during the Hussite period and later rebuilt, reused, and adapted.
Do not expect an intact cloistered monastery. The cathedral is the principal surviving public monument, the Cemetery Church of All Saints marks the former burial ground, and later uses transformed other parts of the monastic complex. Looking at the surviving pieces together makes Sedlec's two famous churches easier to understand.
Cathedral of the Assumption of Our Lady and St John the Baptist
- Architect: Medieval architect unknown; Jan Blažej Santini-Aichel for the Baroque Gothic rebuilding
- Style: Gothic and Baroque Gothic
- Built: Around the turn of the 13th and 14th centuries; rebuilt in the early 18th century
- Location: Zámecká, Kutná Hora-Sedlec
The Cathedral of the Assumption of Our Lady and St John the Baptist began as the convent church of the Cistercian abbey. Its long, relatively restrained Gothic mass differs sharply from the external buttresses and complex roofline of St Barbara.
Jan Blažej Santini-Aichel's rebuilding is the main reason to study the interior. Gothic proportions and surviving medieval fabric are combined with Baroque Gothic vaulting, unusual stair structures, and a bright spatial treatment that deliberately works with the older church rather than hiding it.
Cemetery Church of All Saints with the Sedlec Ossuary
- Architect: Original architect unknown; Jan Blažej Santini-Aichel associated with the Baroque alterations
- Style: Gothic with Baroque alterations
- Built: Medieval cemetery church; altered in the early 18th century
- Location: Zámecká, Kutná Hora-Sedlec
The Cemetery Church of All Saints is a two-level Gothic cemetery church, with the ossuary occupying the lower chapel. The contrast between the brighter upper chapel and the partly subterranean lower space was built into the function of the building before the later bone decoration became its defining attraction.
Look at the vaults, the vertical relationship between the two chapels, the cemetery setting, and the Baroque changes before concentrating on the skeletal decoration. The architecture explains why the lower chapel works so differently from a conventional church interior.
First Republic Architecture in Kutná Hora
Kutná Hora did not stop building when the medieval mining economy faded. During the 1920s and 1930s, new schools, apartments, administrative buildings, and cultural institutions appeared outside the historic core, particularly around Hlouška and Masarykova.
These buildings replace carved Gothic façades and Baroque sculpture with geometric masses, cleaner wall surfaces, horizontal windows, balconies, and modern civic planning. They are the clearest architectural contrast to the UNESCO center.
Provincial Industrial School
- Architect: Rudolf Ryšán
- Style: Interwar modern architecture with strong geometric and Neoplastic influences
- Built: 1923–1928
- Address: Školní 197/1, Kutná Hora-Hlouška
The Provincial Industrial School combines classrooms, workshops, and supporting structures in a deliberately modern ensemble. The main entrance is marked by a tall geometric tower, while differently shaped wings break the school into a larger composition rather than one conventional institutional block.
Look at it together with Jiří Kroha's housing nearby. The two projects were built during the same expansion of Hlouška but handle mass, windows, balconies, and decoration in distinctly different ways.
Military Garrison Apartment Buildings
- Architect: Jiří Kroha
- Style: Purist modernism
- Built: 1924–1927
- Address: Masarykova 343, Kutná Hora-Hlouška
The Military Garrison Apartment Buildings replace historic ornament with a composition of plain geometric volumes. Window patterns, recessed balconies, cornice lines, and the arrangement of the blocks create the architecture rather than carved decoration.
They are an especially strong residential comparison with the Provincial Industrial School nearby. Both belong to the same interwar expansion of Hlouška, but Kroha's housing is more restrained and directly tied to modern apartment design.
Former District Office
- Architect: Ladislav Machoň
- Style: Interwar modern architecture
- Built: 1926–1931
- Address: Radnická 178, 284 01 Kutná Hora
The former District Office brings the work of Ladislav Machoň into Kutná Hora's civic architecture. The building belongs to the architect's interwar period, when public buildings increasingly moved away from direct historical imitation toward a more modern treatment of mass, façade, and institutional scale.
Compare it with the Italian Court. Both housed public authority, but they express that role through architectural languages separated by more than five centuries.
Municipal Tyl Theatre
- Architect: Rudolf Hraba and Josef Hraba, with other designers involved in the completed building
- Style: Functionalism
- Built: 1931–1933
- Address: Masarykova 128/10, 284 01 Kutná Hora
The Municipal Tyl Theatre adds a Functionalist cultural building to Kutná Hora's interwar architecture. Cleaner surfaces, modern proportions, and a controlled civic façade are a sharp departure from the irregular rooflines, carved stone, and ornament of the historic center.
See it in the same outing as the Provincial Industrial School and Kroha's housing. Together they show that First Republic Kutná Hora developed a coherent modern architectural layer rather than one isolated modern building.
Things to Know Before You Go
The Historic Center Is the Practical Base for Architecture Walks
Barborská, Palackého náměstí, Václavské náměstí, the Italian Court, and the streets around St James place most of the medieval, Renaissance, and Baroque architecture within a compact area. Beginning here lets you compare several building types without adding transport between every stop.
Cobbles, Slopes & Stairs Add Up
Kutná Hora's historic center is compact but not flat. Stone paving, the drop toward the Vrchlice valley, steps around some monuments, and uneven old streets make supportive footwear more useful than the short map distances suggest.
Give Barborská Time Outside the Busiest Part of the Day
St Barbara and the approach along the Jesuit College draw many visitors into the same small area. Returning earlier or later in the day makes it easier to look at the full composition of cathedral, statues, college façade, roofs, and valley edge instead of treating Barborská only as the route to an entrance.
Many Major Features Are Visible from Outside
St Barbara's buttresses, the Stone House gable, Stone Fountain, Plague Column, Jesuit College, former synagogue, Ruthardská, and the modern buildings in Hlouška all have substantial exterior interest. Interiors matter more when vaults, chapels, frescoes, stairs, room layouts, or underground structures are what you want to examine.
Rain Changes the Pace More Than the Architecture Plan
Wet paving and sloping streets can slow the historic-center walk, but several major architecture stops also have substantial interiors. Poor weather can therefore shift more time toward St Barbara, the Italian Court, Hrádek, GASK, Sedlec Cathedral, or the mine rather than ending an architecture day altogether.
Evening Light Changes Barborská & the Valley Edge
The relationship between St Barbara, the Jesuit statues, the college façade, rooftops, and the falling ground toward the valley is particularly dependent on light. An evening return also gives you a second look at the architecture without trying to combine every façade with an interior visit.
Sedlec & the Medieval Mine Need More Planning Than Street Architecture
Sedlec forms a separate architecture area from the historic center, while the medieval mine is a specific underground visitor experience rather than a building you can simply inspect from the street. Check the Sedlec monuments and Czech Museum of Silver before planning a day around these interiors.
Two Hours: Keep to the Central Architectural Core
With two hours, concentrate on St Barbara, Barborská and the Jesuit College, Hrádek, the Italian Court, Ruthardská, Stone House, and Stone Fountain. That gives you Gothic religious architecture, royal and domestic buildings, medieval urban form, and technical heritage without adding Sedlec or Hlouška.
Half a Day: Choose One Deeper Layer
After the central streets and major Gothic buildings, choose one extra focus rather than rushing through everything. Sedlec gives you Cistercian and Baroque Gothic architecture, the medieval mine takes you below the historic center, and Hlouška gives you the strongest contrast through First Republic architecture.
A Full Day Still Requires Priorities
A full architecture-focused day can combine the historic center with Sedlec and one substantial interior or underground visit. Add Hlouška when interwar architecture is a particular interest, but trying to enter every central monument, tour the mine, cover Sedlec, and study the modern buildings in detail will leave little time to look closely at the architecture itself.
Architecture Tours in Kutná Hora
The central buildings are close enough to explore independently, but a guide becomes more valuable when you want to connect silver mining with the Gothic building boom, understand the relationship between St Barbara and the Jesuit College, or place Sedlec and the First Republic buildings into the same architectural history.
Guided Tours
Use the guided tours below to compare Kutná Hora tours by historic-center route, Sedlec transport, interior entries, walking distance, group size, and how much time is devoted to architecture rather than general sightseeing. Check the current itinerary, meeting point, inclusions, and cancellation terms before booking.
Where to Stay for Architecture Walks
The historic center is the easiest base when architecture is a major reason for staying in Kutná Hora. Most medieval, Renaissance, and Baroque buildings lie between Palackého náměstí, the Italian Court, Václavské náměstí, and Barborská, while Sedlec and Hlouška are better treated as separate architecture outings.
- Palackého náměstí and the central streets: Close to Sankturin House, Stone House, Stone Fountain, St John of Nepomuk, and straightforward walks toward both the Italian Court and Barborská.
- Barborská and the St Barbara side of the center: Closest to St Barbara, Corpus Christi Chapel, Hrádek, the Jesuit College, and the sculpted terrace.
- Italian Court and St James area: Convenient for the Italian Court, St James, Ruthardská, and the lower side of the historic core while remaining within walking distance of the other central monuments.
- Hlouška: Closer to the main First Republic architecture around Masarykova, but less convenient when most of your time will be spent among the medieval buildings.
- Sedlec: Places the cathedral and ossuary close at hand, but most of Kutná Hora's historic-center architecture will require a separate trip into the center.
For most architecture-focused stays, the historic center gives the best balance between morning and evening walks and access to the largest concentration of buildings.
Hotels and Apartments in Kutná Hora
Use the interactive map below to compare hotels and apartments near Palackého náměstí, Barborská, the Italian Court, and other practical parts of Kutná Hora's historic center.
FAQs About Kutná Hora Architecture
What architecture is Kutná Hora known for?
Kutná Hora is best known for Gothic and late Gothic architecture created during its silver-mining prosperity, especially St Barbara, the Stone House, the Stone Fountain, and several medieval churches. Renaissance details, Baroque religious and civic buildings, Santini's Baroque Gothic work at Sedlec, and First Republic modern architecture add later layers.
Which Kutná Hora buildings should I see first?
Start with St Barbara, the Jesuit College, the Italian Court, and the Stone House for four different parts of the historic-center story. Add Sedlec Cathedral when you have more time, and the Provincial Industrial School and Kroha's housing when modern architecture interests you.
Can I see Kutná Hora architecture if I only have two hours?
Yes. Two hours is enough for a concentrated historic-center walk covering St Barbara, Barborská, the Jesuit College, Hrádek, the Italian Court, Ruthardská, Stone House, and Stone Fountain from the outside. Interior visits mean narrowing that list.
Are Kutná Hora's main architectural sites in the historic center?
Most of the medieval, Renaissance, and Baroque sites are in or around the historic center. Sedlec forms a separate Cistercian and Baroque Gothic group, while Hlouška contains several of the strongest First Republic buildings.
What architectural styles will I see in Kutná Hora?
Gothic and late Gothic dominate the medieval monuments, with Renaissance details in several civic and domestic buildings and Baroque architecture in churches, convents, sculpture, and the Jesuit College. Sedlec adds Baroque Gothic, the former synagogue and Sacred Heart church add turn-of-the-century historicism, and Hlouška brings interwar modernism and Functionalism.
Can I appreciate Kutná Hora's architecture without entering every building?
Yes. St Barbara's exterior, Stone House, Stone Fountain, Plague Column, Jesuit College, Barborská, Ruthardská, the former synagogue, city-wall fragments, and the modern buildings around Hlouška all reward exterior viewing. Interiors matter more for vaults, frescoes, Santini's work at Sedlec, the historic rooms of the Italian Court and Hrádek, and the medieval mine.
Where can I get a good view of Kutná Hora's architecture?
The Barborská and St Barbara side of the center gives one of the clearest combinations of architecture and landscape. From the valley edge you can see the cathedral, Jesuit College, sculpted terrace, roofs, towers, and changing ground levels together rather than as separate monuments.
Does Kutná Hora still have visible mining architecture?
Yes. An authentic medieval gallery survives beneath the area around Hrádek and St Barbara, while the Stone Fountain represents the town's historic response to water problems connected with the mining landscape. The Italian Court adds the related architecture of royal coin production above ground.
Are there important modern buildings in Kutná Hora?
Yes. Rudolf Ryšán's Provincial Industrial School, Jiří Kroha's Military Garrison Apartment Buildings, Ladislav Machoň's former District Office, and the Municipal Tyl Theatre form the clearest First Republic group. Several stand around Hlouška and Masarykova rather than inside the medieval core.
Where should I stay for architecture walks in Kutná Hora?
Stay in or close to the historic center when you want the greatest number of buildings within easy walking distance. The area between Palackého náměstí, the Italian Court, Václavské náměstí, and Barborská keeps the medieval and Baroque core close, while Sedlec and Hlouška can be handled as separate architecture outings.
For Gothic, Renaissance, Baroque, Cubist, and modern architecture across the country, our Czechia Architecture guide puts Kutná Hora in a wider Czech context. Between building walks, Kutná Hora Food covers dishes and restaurants in the historic center, while Kutná Hora Wine covers local vineyards, tasting rooms, and wineries. For Sedlec, transport, stay length, and the rest of the trip, start with Kutná Hora.