
Palermo Architecture
Explore Palermo Architecture: Top Buildings & What to See
Palermo architecture brings together Norman royal palaces, Byzantine mosaics, Baroque churches, and Liberty villas. Successive rulers and religious orders commissioned new buildings while adapting older ones, leaving medieval chapels within palaces enlarged and remodeled centuries later.
The Norman court combined Latin church plans with Byzantine decoration and Islamic craftsmanship. Later patrons added marble-lined churches and aristocratic residences, while the city’s expansion beyond its walls introduced monumental theatres and villas with floral ironwork.
We spent a month in Palermo. Drawing on that stay and further research, this page compares Norman landmarks, Baroque interiors, and Liberty districts to help you choose buildings and plan interior visits.
This page contains affiliate links. We may earn a small commission at no extra cost to you.
Palermo Architecture at a Glance
Palermo’s architecture is best explored by area: start with Norman monuments, reserve time for Baroque churches and palaces, then visit Liberty villas and historic neighborhoods beyond the center. The Old Town’s main clusters are close enough to combine on foot, while the named excursions need separate travel time.
- Best starting area: The streets between the Norman Palace, the cathedral, Quattro Canti, and Piazza Bellini bring several major periods within walking distance.
- Main architectural traditions: Norman, Gothic-Catalan, Renaissance, Baroque, Neoclassical, Liberty, and early twentieth-century architecture.
- UNESCO distinction: Seven components are in Palermo; Monreale Cathedral and Cefalù Cathedral are the other two components of the same World Heritage property.
- Interiors worth planning around: The Palatine Chapel’s timber ceiling and mosaics, the Martorana’s mosaics, and the marble or stucco decoration of churches and oratories.
- Beyond the Old Town: The Zisa, Cuba, Maredolce, northern villas, and Mondello require additional travel time.
- Main planning constraint: A building’s exterior may be easy to see while its chapel, courtyard, upper floors, or private rooms require separate access.
Choose the Royal Palace and Piazza Bellini for Norman interiors, or the Gesù and a Serpotta oratory for Baroque decoration. Keep Mondello for an outing beyond the center.
What to See in Palermo
The Norman Palace and the cathedral occupy the western side of the historic center, while Piazza Bellini brings two very different Norman churches together. Baroque interiors and aristocratic palaces fill the surrounding quarters, with Liberty architecture extending farther north. Our Italy architecture guide compares these Sicilian traditions with buildings elsewhere in the country.
Norman Palaces and Mosaic Interiors
The Palatine Chapel and the Martorana are priorities if you want to see Byzantine mosaics within buildings commissioned under Norman rule. The much smaller San Cataldo has bare stone walls, pointed arches, and geometric marble flooring. The UNESCO monuments below are a starting point for exploring this period. Many other Norman-period buildings, including the Cuba and Maredolce, lie outside the World Heritage designation.
Baroque Churches and Stucco Oratories
At the Gesù and the Immacolata Concezione al Capo, colored marble covers walls and altars in elaborate patterns and reliefs. The oratories of San Lorenzo, Santa Cita, and the Rosario in San Domenico offer a different experience: smaller rooms shaped by Giacomo Serpotta’s white stucco figures and narrative reliefs. Choose time inside both types of building, since their relatively restrained street fronts reveal little of the decoration within.
Liberty Villas and Later Palermo
Villino Florio introduces Palermo’s Liberty architecture through an individual house. Villino Favaloro combines an earlier eclectic design with later additions by Ernesto Basile. Villa Igiea and Mondello’s bathing establishment connect the period with leisure and hospitality. Teatro Massimo and the Politeama mark the northern expansion beyond the Old Town; allow extra time for the Zisa or Monreale if you want a separate Norman-era outing.
UNESCO World Heritage Sites in Palermo
Seven components of the Arab-Norman World Heritage property are in Palermo, bringing together palaces, churches, a cathedral, and a bridge. Monreale and Cefalù cathedrals complete the nine-component property. These monuments combine Western, Byzantine, and Islamic architectural and artistic traditions under Norman rule.
The Royal Palace and Palatine Chapel form one UNESCO component; each has its own description below. Begin with the palace and cathedral area, then the Martorana and San Cataldo at Piazza Bellini. The Zisa and Admiral’s Bridge lie farther from this central group and need extra travel time.
Palazzo dei Normanni
- Style: Arab-Norman, with Renaissance and later additions
- Built: Norman palace developed in the 12th century; substantially enlarged in the 16th and 17th centuries
- Address: Piazza del Parlamento, Palermo
The Norman Palace combines surviving medieval towers with later residential wings and arcaded courtyards. Its Sala di Ruggero preserves mosaics of animals and plants, while the Palatine Chapel occupies a separate architectural setting within the palace. The building also houses Sicily’s regional assembly, so consult the palace’s visiting information when planning access to the royal rooms.
Cappella Palatina
- Style: Arab-Norman, with Byzantine mosaics and Islamic timber decoration
- Built: Begun in 1130; consecrated in 1140, with decoration continuing afterward
- Address: Piazza del Parlamento, Palermo
The Palatine Chapel occupies the first floor of the Norman Palace and combines a three-aisled church with a domed sanctuary. Gold-ground mosaics cover the upper surfaces, while the nave’s painted timber ceiling uses muqarnas, a system of recessed, projecting cells often compared with stalactites. The geometric stone floor supplies a third distinct decorative surface beneath the columns and arches. Check the chapel’s visitor information before visiting; religious services can interrupt sightseeing.
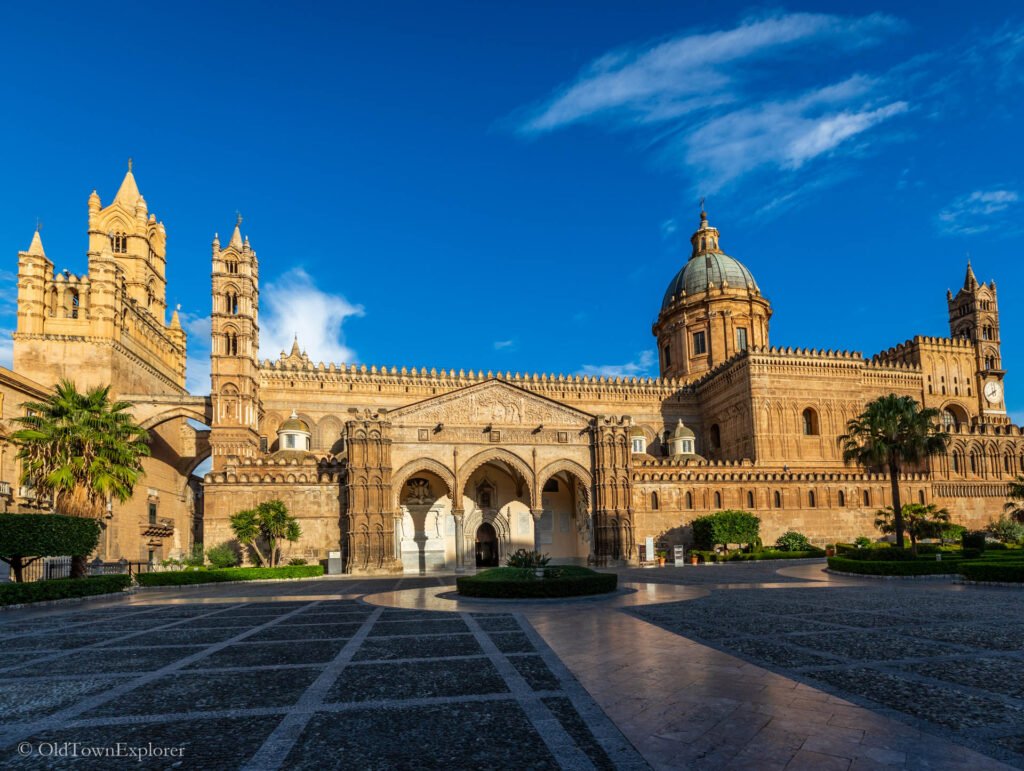
Palermo Cathedral
- Architect: Antonio Gambara, south portico; Ferdinando Fuga, Neoclassical redesign
- Style: Arab-Norman, Gothic-Catalan, and Neoclassical
- Built: Consecrated in 1185; south portico completed in 1453; interior rebuilt in 1781–1801
- Address: Corso Vittorio Emanuele, Palermo
The cathedral’s exterior combines decorated Norman apses with a Gothic-Catalan south portico and a much later dome. Inside, the Neoclassical reconstruction creates a more restrained space than the exterior might lead you to expect. Routes can include the royal tombs, treasury, crypt, and roofs; check the cathedral site for current visiting options. The broad forecourt, or Piano della Cattedrale, developed from the burial ground adjoining the church before becoming a public square.
San Giovanni degli Eremiti
- Architect: Giuseppe Patricolo, nineteenth-century restoration
- Style: Arab-Norman
- Built: 1130–1148; substantially restored in 1882
- Address: Via dei Benedettini, 20, Palermo
San Giovanni degli Eremiti is formed from repeated square, domed spaces that produce its distinctive cluster of five red cupolas. Pointed arches divide the bare interior, while the adjoining cloister uses paired columns beneath smaller arches. The cloister is usually dated to the thirteenth century; Patricolo’s nineteenth-century restoration removed later additions to the complex.
Santa Maria dell’Ammiraglio
- Style: Byzantine and Arab-Norman, with Baroque additions
- Built: Founded in 1143; presbytery rebuilt in 1685
- Address: Piazza Bellini, 3, Palermo
Known as the Martorana, this church retains a domed medieval core decorated with Byzantine mosaics. Later extensions introduced painted vaults, colored marble, and a different approach to the sanctuary, making the junctions between building phases especially noticeable inside. Its campanile and elevated position also give Piazza Bellini a very different frontage from neighboring San Cataldo.
San Cataldo
- Architect: Giuseppe Patricolo, nineteenth-century restoration
- Style: Arab-Norman
- Built: 1154–1160; restored in 1882
- Address: Piazza Bellini, 3, Palermo
Three red domes rise above San Cataldo’s compact rectangular walls, which are divided by pointed blind arches. The interior has three aisles supported by reused columns and capitals, with geometric marble flooring supplying much of its color. Nineteenth-century restoration removed later alterations, helping establish the spare appearance seen today.
Palazzo della Zisa
- Style: Arab-Norman
- Built: Begun in 1165; completed around 1167; altered in 1635
- Address: Piazza Guglielmo il Buono, Palermo
The Zisa’s tall rectangular exterior encloses a summer residence designed to work with moving air and water. Inside the Fountain Hall, water ran from a wall fountain along a central channel, beneath mosaic decoration and carved, stalactite-like muqarnas vaulting. Ventilation shafts and carefully placed openings helped circulate air through the rooms.
Ponte dell’Ammiraglio
- Style: Arab-Norman stone bridge
- Built: Early 1130s
- Address: Piazza Ponte dell’Ammiraglio, Palermo
Commissioned by George of Antioch, Roger II’s admiral, this stone bridge carried a route across the Oreto southeast of the walled city. Its pointed arches and smaller openings between the main spans give the masonry a distinctive rhythm. The river’s later diversion left the bridge standing over planted ground, making its structure visible from the surrounding garden. It forms part of the Arab-Norman Palermo UNESCO World Heritage property.
Architectural Attractions in Quattro Canti
Quattro Canti marks the meeting point of Palermo’s four historic quarters. Its official name is Piazza Vigliena, but it is also known as the Teatro del Sole, or Theatre of the Sun, for the changing light across its curved façades. Start with the intersection itself, then step into San Giuseppe dei Teatini or walk the short distance to Piazza Pretoria and its fountain.
Quattro Canti — Piazza Vigliena
- Architect: Giulio Lasso; continued by Mariano Smiriglio
- Style: Baroque urban ensemble
- Built: 1608–1621, with later sculptural additions and alterations
- Address: Piazza Vigliena, Palermo
Four concave façades frame the crossing of Via Maqueda and the Cassaro, giving Piazza Vigliena its octagonal outline. Above the fountain bases, three classical orders rise from Doric to Ionic and Composite, with matching architectural frames but different figures at each corner. The sculptural programme ascends from the four seasons to Charles V, Philip II, Philip III, and Philip IV, then to the historic patron saints Cristina, Ninfa, Oliva, and Agata. The repeated tiers bring sculpture, architecture, and civic imagery together in a monumental Baroque composition.
Palazzo Costantino — Palazzo Merendino-Costantino
- Architect: Andrea Giganti, initial project; Giuseppe Venanzio Marvuglia, later alterations
- Style: Late Baroque and Neoclassical
- Built: Initial project commissioned in 1766; revised by Marvuglia from 1785
- Address: Via Maqueda, Palermo
Palazzo Costantino extends behind one of the monumental corners of Piazza Vigliena, with a courtyard, Ionic colonnades, and a ceremonial staircase. The arrangement of vestibules and columns creates a long view from the entrance toward the stairs. Upstairs, the reception rooms preserve painted ceilings, including Giuseppe Velasco’s The Battle of Constantine across the gallery ceiling. Other rooms retain frescoes by Gioacchino Martorana, although much of the palace’s historic furniture and decorative fittings has been lost.
San Giuseppe dei Teatini
- Architect: Traditionally attributed to Giacomo Besio; Pietro Caracciolo is also associated with the design
- Style: Baroque, with a later Neoclassical entrance façade
- Built: Begun in 1612; inaugurated in 1645; consecrated in 1677; entrance façade completed in 1844
- Address: Corso Vittorio Emanuele, Palermo
Beside the Quattro Canti, San Giuseppe’s tall monolithic columns divide three aisles and carry the arches around the crossing. Inlaid marble, painted vaults, and the dome fill the interior with colour, while twisted columns mark the bell tower’s upper stage. Ceiling paintings damaged during the war have been reconstructed. For terrace visits, check the church’s visitor information for access arrangements.
Piazza Pretoria
- Style: Renaissance civic square with later palace and church façades
- Built: Sixteenth-century square, substantially redesigned during the 1570s
- Address: Piazza Pretoria, Palermo
The fountain occupies much of Piazza Pretoria, bringing its marble figures unusually close to the surrounding buildings. Palazzo delle Aquile, Santa Caterina, and Palazzo Bonocore enclose the space, while steps connect it with neighboring streets and Piazza Bellini. These changes in level provide several viewpoints across the fountain toward the civic and religious façades.
Fontana Pretoria
- Architect: Francesco Camilliani, original design; Camillo Camilliani, adaptation in Palermo
- Style: Renaissance and Mannerist
- Built: Sculpted in Florence from the early 1550s; installed and adapted in Palermo in 1574–1581
- Address: Piazza Pretoria, Palermo
Concentric basins, staircases, balustrades, and marble figures make Fontana Pretoria an architectural composition as much as a fountain. River gods, mythological figures, animals, and fantastic creatures occupy its different levels. Originally made for a Florentine garden, the ensemble was reconfigured to fit its much tighter setting in front of Palermo’s town hall.
Churches and Chapels in Palermo
Palermo’s churches and chapels range from medieval foundations to Baroque interiors lined with carved marble, frescoes, and stucco. Some preserve their original plans and masonry, while others reflect centuries of rebuilding, expansion, and decoration. Smaller chapels and former monastic churches offer further contrasts, often behind modest street entrances.
The entries below are organized by district to help you combine nearby buildings on foot. Explore the churches around Piazza Marina and Via Alloro in the Kalsa, Ballarò and Casa Professa in Albergheria, the cathedral and Capo in Seralcadio / Monte di Pietà, and the old port in Castellammare / La Loggia, before continuing to churches elsewhere in the city. The seven UNESCO components, including their churches and the Palatine Chapel, are covered in the UNESCO section above.
Kalsa
La Magione
- Style: Late Norman Romanesque
- Built: Founded in 1191; garden entrance added in 1717
- Address: Piazza Magione, 44, Palermo
The Basilica della Santissima Trinità del Cancelliere, usually called La Magione, stands behind a garden entered through a Baroque gateway. Its three-aisled interior uses tall pointed arcades, while surviving cloister walks retain arches on paired columns. Restoration removed later decoration, and repairs after wartime damage further shaped the building visitors see today. The former convent also contains the chapel of Santa Cecilia, a separate devotional space from the Teatro Santa Cecilia in the Kalsa.
San Francesco d’Assisi
- Style: Gothic, with Renaissance chapels and Baroque decoration
- Built: Begun in 1255; façade developed in the early 14th century
- Address: Piazza San Francesco d’Assisi, Palermo
The Franciscan basilica faces its square with a deeply recessed pointed portal and a large rose window, reconstructed during nineteenth-century restoration. Inside, three aisles lead past chapels from different periods, including the Renaissance Cappella Mastrantonio and the marble-lined Cappella dell’Immacolata. Successive rebuilding altered the church and adjoining convent, which also contains the Purità confraternity’s oratory separate from San Lorenzo and the Immacolatella.
Santa Maria degli Angeli alla Gancia
- Style: Gothic-Catalan and Renaissance, with Baroque alterations
- Built: Begun in 1490; substantially transformed in 1672
- Address: Via Alloro, 27, Palermo
The Gancia retains carved stone doorways and a sixteenth-century coffered timber ceiling beneath the decoration added in later centuries. Its long single nave is lined with side chapels, with paintings and stucco work giving individual spaces different characters. The adjoining Franciscan convent houses part of Palermo’s State Archives.
Santa Maria dello Spasimo
- Architect: Antonio Belguardo, master builder
- Style: Late Gothic
- Built: Building campaign underway in the early sixteenth century; subsequently altered
- Address: Via dello Spasimo, 15, Palermo
The Spasimo’s central nave is open to the sky, framed by tall pointed arcades and substantial stone walls. Side chapels preserve vaulted spaces, while the adjoining bastion records the military works that disrupted the monastery’s development. Later uses included a hospital and storage facilities; the complex now accommodates cultural activities and the Brass Group’s music school.
Santa Maria dei Miracoli
- Style: Renaissance
- Built: Begun in 1547
- Address: Piazza Marina, Palermo
This compact church has a Greek-cross plan within a square, with columns and high arches drawing the interior upward toward a raised central roof structure. Its restrained entrance front gives little indication of that vertical space. The former loggia, later enclosed as the chapel of Sant’Apollonia, now houses Teatro Libero, whose entrance is on Salita Partanna.
San Giovanni dei Napoletani
- Style: Renaissance, with Baroque decoration
- Built: 1526–1617
- Address: Corso Vittorio Emanuele, Palermo
A trapezoidal entrance portico leads to a carved Renaissance doorway at the church built for Palermo’s Neapolitan community. Inside, tall marble columns divide three aisles, and a dome rises above the crossing on an octagonal drum. The dome’s glazed blue covering and the later stucco decoration distinguish the building from nearby Santa Maria della Catena.
San Nicolò lo Reale
- Style: Neoclassical rebuilding incorporating traces of an earlier church
- Built: New project documented in 1760; rebuilding and decoration continued into the 1790s
- Address: Via Merlo, 15, Palermo
San Nicolò lo Reale’s present three-aisled church belongs principally to an eighteenth-century rebuilding, with piers and arches dividing the interior. Traces of the earlier church survive near the apse and in an adjoining courtyard. The rebuilding involved Giovanni del Frago, followed by Antonino Interguglielmi and Giovanni Emmanuele Cardona. The church is closed to ordinary public visits; plan an exterior stop.
Sant’Antonio Abate allo Steri
- Style: Gothic
- Built: 1377; subsequently altered
- Address: Piazza Marina, 59, Palermo
Beside Palazzo Chiaramonte, this former private chapel has a pointed entrance arch with a carved marble relief of Saint Anthony, angels, and Chiaramonte heraldry. A passage once allowed the palace’s occupants to reach it without entering from the street. The restrained interior retains fragments of painted decoration, including an apse fresco with God the Father and angels. A recovered image of Christ resembles a figure painted on one of the beams in the palace’s Sala Magna; the chapel is included in the Steri visitor circuit.
Santa Caterina d’Alessandria
- Architect: Giacomo Amato, presbytery design
- Style: Late Renaissance exterior and Baroque interior
- Built: 1566–1596; vault painted in 1744 and dome in 1751
- Address: Piazza Bellini, Palermo
Santa Caterina’s single nave is covered with colored marble panels, carved reliefs, and gilded stucco beneath painted vaults. The raised choir above the entrance rests on twisted red-marble columns, while the sanctuary brings together hardstone decoration and an elaborate high altar. The adjoining monastery adds cloister walks and upper terraces. Visitors can follow routes through the complex; check the official site for current visitor options.
Sant’Anna la Misericordia
- Architect: Giovanni Biagio Amico, façade design; Francesco Ferrigno, later reduction
- Style: Baroque
- Built: 1606–1632; façade designed in 1726 and reduced to two tiers in 1751
- Address: Piazza Sant’Anna, Palermo
Sant’Anna la Misericordia has a curving façade with projecting columns, deep niches, and statues; inside, grey-marble columns divide three aisles beneath small domes. Francesco Ferrigno reduced the façade to two tiers in 1751 after earthquake damage. The former convent contains the Rifugio dei Peccatori oratory, a separate meeting place from the congregation’s later branch at Santi Pietro e Paolo on Via Maqueda. The adjoining former convent houses the Galleria d’Arte Moderna.
Chiesa dell’Assunta
- Style: Baroque
- Built: 1625–1628
- Address: Via Maqueda, Palermo
The Assunta’s squared-stone façade carries the Moncada family’s coat of arms, recalling the noble household associated with its convent. Inside, painted surfaces and sculpted stucco surround the sanctuary. The stuccoes have a disputed attribution history: Giuseppe and Procopio Serpotta are associated with the decoration, while the traditional attribution to Giacomo has been questioned.
Santi Euno e Giuliano
- Style: Baroque
- Built: 1651–1658
- Address: Piazza Sant’Euno, Palermo
Built for the confraternity of sedan-chair carriers, this small church has a curved pediment above its entrance and an arched stone crest. The single nave was arranged with two side altars, while burial chambers extend beneath the church and toward Piazza Magione. Restoration after wartime damage recovered those underground spaces, and the building hosted exhibitions during Manifesta 12 in 2018.
Santa Maria degli Agonizzanti
- Architect: Antonio Interguglielmi, enlargement
- Style: Baroque, with a late eighteenth-century façade
- Built: 1630; enlarged in 1784
- Address: Via Giovanni da Procida, Palermo
A broad semicircular pediment crowns the church’s eighteenth-century façade. Inside, Elia Interguglielmi’s paintings in the apse accompany Ignazio Marabitti’s decoration at the high altar. Sculpted figures of the Doctors of the Church add another layer of ornament along the nave.
Santa Maria dell’Itria dei Cocchieri
- Style: Late Renaissance and Baroque
- Built: Confraternity recognized in 1596; church completed in 1611
- Address: Piazzetta Chiesa dei Cocchieri, 1, Palermo
The coachmen’s church occupies a small frontage beside Via Alloro and has a single nave ending in an apse. Its underground crypt served both devotional and burial purposes, with painted images connected to prayers for the dead. The crypt lies beneath the church; confirm access to each space before visiting.
Santa Maria della Pietà
- Architect: Giacomo Amato, façade redesign from 1689
- Style: Baroque
- Built: Church begun in 1678; façade redesigned from 1689, with later interior decoration
- Address: Via Torremuzza, 1, Palermo
Projecting columns, recessed niches, and a large circular window give Santa Maria della Pietà’s two-tier façade considerable depth. The single-nave interior combines gilded stucco with painted vaults and a rounded sanctuary. Above the entrance, the screened choir reflects the church’s use by an enclosed Dominican community.
Santa Teresa alla Kalsa
- Architect: Giacomo Amato
- Style: Baroque
- Built: 1688–1706
- Address: Piazza Kalsa, Palermo
Santa Teresa faces Piazza Kalsa with a tall façade of columns, carved stonework, and statue-filled niches. Its single nave opens into deep side chapels, with carved choir galleries placed between them. Eight columns of Billiemi stone support the large choir above the entrance.
San Mattia ai Crociferi
- Architect: Giacomo Amato
- Style: Baroque
- Built: 1686
- Address: Via Torremuzza, Palermo
San Mattia’s octagonal, domed church occupies a narrow convent site, with its principal front opening toward a courtyard. The street elevation uses strongly defined stone moldings, pilasters, and a medallion of Saint Matthias above the doorway. The former religious complex is used for civic and cultural purposes, so interior access depends on the activities taking place.
San Nicolò da Tolentino
- Style: Baroque
- Built: Present church begun in 1609; adjoining convent founded in 1507
- Address: Via Maqueda, 159, Palermo
Substantial piers divide San Nicolò’s three aisles, leading into a broad transept and rectangular sanctuary. Deep side chapels open from an interior whose relatively bare walls leave the scale of the construction clearly visible. The adjoining convent began as Santa Maria del Popolo before the Augustinians took over and rebuilt the church.
San Carlo dei Milanesi
- Style: Baroque
- Built: First church opened in 1616; later Benedictine rebuilding
- Address: Piazzetta San Carlo, Palermo
Also called San Carlo dei Lombardi, this church has a two-tier façade divided by pilasters, with a projecting central entrance and a small bell loggia to one side. Its interior follows an elongated oval plan with lateral chapels beneath an elliptical dome. The church is closed to ordinary public visits; plan an exterior stop. The adjoining Benedictine institution was known as the abbey of Santi Benedetto e Luigi.
Annunziata del Giglio
- Style: Baroque with nineteenth-century alterations
- Built: Construction began in 1615; extensively restored after damage in 1860
- Address: Vicolo del Giglio, off Via Montesanto, Palermo
The Annunziata del Giglio stands among residential buildings on a narrow lane near the station, its plain façade distinguished by a Baroque doorway with a broken curved pediment. A cross-vaulted vestibule leads into a rectangular hall lit by four high windows, with burial chambers beneath the floor. The entrance gallery rests on two wooden columns and retains fragments of painted coffering against a blue background. Partial vault collapses and the loss of furnishings have damaged the interior, although traces of stucco decoration and nineteenth-century maiolica flooring survive. The church is closed to ordinary public visits; plan an exterior stop.
San Cristoforo dei Littori
- Built: Eighteenth century
- Address: Via San Cristoforo, Palermo
Near Via Calderai, this church was originally dedicated to the Madonna del Lume before becoming the home of the confraternity of justice officials. Its eighteenth-century interior was arranged as a single nave with side altars, a square sanctuary, and a wooden choir gallery. Stucco decoration included gilded details around the walls. Following another partial roof collapse in late 2018, four paintings and the wooden statue of Saint Christopher were transferred to San Giovanni dei Napoletani in March 2019.
San Nicolò la Carruba
- Built: Unfinished eighteenth-century rebuilding of an earlier church
- Address: Via IV Aprile, at Via Alloro, Palermo
On Via IV Aprile, part of San Nicolò la Carruba’s unfinished façade survives within later residential buildings. The eighteenth-century project attempted to replace an earlier church associated with the Greek community but never reached completion. Its fragmentary frontage records that interrupted rebuilding rather than the destruction of a completed Baroque church.
Santa Venera sulle Mura della Pace
- Architect: Giuseppe Venanzio Marvuglia; Emanuele Cardona, later work
- Style: Neoclassical
- Built: Late eighteenth-century construction, with further work in the early nineteenth century
- Address: Via Carlo Gemelli, off Via Magione, Palermo
A small forecourt leads to Santa Venera’s stone portal, framed by paired pilasters, while a stone staircase connects the church to the raised garden on the former city defenses. Inside, two lateral chapels and a square-ended sanctuary open from a central space covered by a broad, slightly flattened dome. The wall surfaces remain plain because the planned decoration was never completed. Restoration preceded the church’s use for exhibitions in 2018.
Santa Caterina da Siena and Palazzo Villaraut
- Built: Conservatory and church established in 1610 within an existing residence
- Address: Via Giuseppe Garibaldi, Palermo
Santa Caterina da Siena belongs to the former charitable institution established in Palazzo Villaraut. Its single nave has two small side altars facing one another, a barrel vault, and a square-ended sanctuary with restrained stucco decoration. The church is incorporated into the palace, unlike the much larger Santa Caterina d’Alessandria beside Piazza Bellini.
Santa Maria della Sapienza and Its Former College
- Built: College moved to Piazza Magione in 1754; church blessed in April 1850
- Address: Piazza Magione, Palermo
Santa Maria della Sapienza survives as a separate former college in Piazza Magione, where wartime destruction removed much of the surrounding neighborhood. Its church has a restrained façade with an upper loggia, while a choir precedes the nave and two side altars flank the approach to the sanctuary. The institution originally provided education for girls from the Kalsa. It is separate from the Magione basilica and the nearby church of Santi Euno e Giuliano.
Former Monastero della Concezione dello Scavuzzo
- Built: Institution founded in 1625; moved here in 1627; former Carmelite church acquired in 1656
- Address: Via Schiavuzzo, Palermo
The former Scavuzzo monastery occupies part of the closely packed streets behind Piazza Rivoluzione. The institution moved into premises here in the seventeenth century and later acquired a former Carmelite church. After religious suppression, educational uses replaced the enclosed community, making the complex part of the neighborhood’s school history as well as its monastic past.
Madonna di Loreto dei Credenzieri — Église
- Built: Church associated with the seventeenth-century credenzieri congregation; later alterations
- Address: Via dei Credenzieri, 13, Palermo
The former Madonna di Loreto church preserves a damaged religious building within the Kalsa’s narrow street pattern. War damage and later losses left the structure partly ruined before its recovery as a space for photography and other cultural activities. Consult Église for current events and access arrangements.
Albergheria
Santa Maria Maddalena
- Style: Norman, with later additions and restoration
- Built: Rebuilt from 1187; subsequently altered and restored
- Address: Corso Vittorio Emanuele, 475, Palermo
The surviving church replaced an earlier royal chapel displaced by work on the cathedral. It was subsequently enclosed within the San Giacomo military quarter, and has a Renaissance-style entrance portal among its later alterations. Because the building stands inside the Carabinieri complex and is concealed from the street, visits require specific authorization or a special opening. The military precinct also incorporates the former church of San Paolo d’Alga.
San Giacomo dei Militari
- Style: Gothic, with later alterations
- Built: Completed in 1493; renovated in 1809; subsequently altered and restored
- Address: Corso Vittorio Emanuele, 475, Palermo
The historic San Giacomo dei Militari stands within the military quarter near the Norman Palace. A pointed stone portal opens into three aisles divided by columns, beneath a roof that has undergone substantial alteration. Decorated timber roofing belonged to an earlier phase; a flat concrete slab replaced the vaulting and roofing over the main nave and transept in the twentieth century. Its location inside the Carabinieri complex means that access requires specific arrangements; the present-day parish of the same name on Corso Pisani occupies a different site.
Santi Elena e Costantino
- Architect: Italo Rota, modern archive installation
- Built: Church begun in 1587 and completed in 1602; upper oratory added later
- Address: Piazza della Vittoria, Palermo
This former church and its upstairs oratory occupy a complex beside the cathedral and Norman Palace. The oratory preserves painted walls and vaults above a majolica floor with a central scene of Constantine in battle. Modern archive fittings now sit within the historic spaces, which house the Sicilian Parliament’s historical archive; consult the regional assembly’s information about the building. Confirm sightseeing access with the regional assembly; archive consultation has separate arrangements.
Chiesa del Gesù — Casa Professa
- Architect: Giovanni Tristano, with enlargement by Natale Masuccio and later work by Tommaso Blandino
- Style: Renaissance structure with Baroque marble decoration
- Built: Begun in 1564; enlarged from 1603; consecrated in 1636
- Address: Piazza Casa Professa, 21, Palermo
Coloured marble inlay, sculpted reliefs, and figures cover the piers, chapels, and sanctuary of the Gesù beside the Jesuits’ Casa Professa. Its three aisles developed through the enlargement of an earlier single-nave design, with deep connecting chapels along the sides. Bombing in 1943 destroyed the dome and much of the decoration, followed by extensive reconstruction. The complex also preserves the Annunziata dei Nobili oratory and the record of earlier underground worship spaces, including San Calogero in thermis beneath the present sacristy.
San Francesco Saverio
- Architect: Angelo Italia
- Style: Baroque
- Built: 1685–1710; consecrated in 1711
- Address: Piazza San Francesco Saverio, Palermo
San Francesco Saverio brings four hexagonal chapels around an octagonal central space, using columns and arches to connect the rooms beneath a large dome. Four smaller domes surround the central one, giving the church a distinctive outline among the Albergheria’s rooftops. Only one of the two intended façade towers was completed, leaving the front visibly asymmetrical.
Santa Maria del Carmine Maggiore
- Architect: Mariano Smiriglio, seventeenth-century rebuilding
- Style: Baroque, incorporating a medieval chapel
- Built: Present church begun in 1627; façade completed in 1814
- Address: Piazza del Carmine, Palermo
The Carmine’s tiled dome rises over Ballarò, supported outside by muscular sculpted figures set between paired columns. Inside, three aisles lead toward a crossing whose side altars have twisting columns decorated by Giuseppe and Giacomo Serpotta. The complex also incorporates the older Cappella della Pietà, with stone vaulting that contrasts with the surrounding Baroque church.
Santa Chiara
- Architect: Baroque alterations attributed to Paolo Amato; later work and bell tower attributed to Nicolò Palma
- Style: Medieval foundation with a Baroque church interior
- Built: Founded in 1344; major alterations from 1678 through rebuilding after the 1726 earthquake
- Address: Piazza Santa Chiara, 11, Palermo
Santa Chiara’s rectangular church opens toward a domed sanctuary and semicircular apse, with marble panels, stucco, and frescoes surrounding the altars. Parts of the adjoining monastery survive around a large courtyard with a long arcade of rounded arches. Wartime destruction reduced the complex, whose surviving buildings now accommodate Salesian religious and community activities.
Sant’Orsola dei Negri
- Style: Late Renaissance façade with Baroque decoration
- Built: Begun around 1610; principal structure completed in 1662; opened for worship in 1666
- Address: Via Maqueda, 102, Palermo
Sant’Orsola belonged to a confraternity that buried the neighborhood’s dead, and its decoration includes bones and skeletons among the stucco ornament. The small church places side chapels along a single nave beneath a painted vault. Its name refers to the confraternity’s black robes; this is a different building from the church of Santo Spirito in the Sant’Orsola cemetery.
Santissimo Salvatore
- Architect: Paolo Amato, with work by Angelo Italia
- Style: Baroque
- Built: Present church begun in 1682; outer dome loggia added in 1763
- Address: Corso Vittorio Emanuele, 395, Palermo
An elliptical interior sets Santissimo Salvatore apart from Palermo’s many long, rectangular church naves. Deep chapels open from the central room beneath a large dome, while the street façade ends in a three-arched loggia and curved pediment. The dome’s outer gallery was added to protect the building from rain, and the church has also served as an auditorium. Check Sikalesh for church and dome visiting options, which have separate tickets.
San Giuseppe Cafasso — San Giorgio in Kemonia
- Style: Late Baroque and Rococo
- Built: Present church rebuilt from 1765 on an older religious site
- Address: Via dei Benedettini, 16, Palermo
Immediately beside San Giovanni degli Eremiti, this church has a two-tier façade divided by broad pilasters and a doorway crowned by a broken curved pediment. Inside, semicircular side chapels open from a single nave lined with pale Rococo stucco. Its bell tower provides a close view toward the neighboring Norman church; check Terradamare’s visitor information for tower openings.
San Nicolò di Bari all’Albergheria
- Style: Medieval church and tower with later Baroque and nineteenth-century alterations
- Built: Church documented by the 13th century; substantially altered in the 18th and 19th centuries
- Address: Via Nunzio Nasi, 18, Palermo
The church’s three aisles are divided by piers that conceal much of its earlier columned structure, while a low dome rises over the crossing. Beside it, the square stone tower began as a separate civic structure before becoming the bell tower. The tower’s upper openings have paired arches and contrasting stone decoration.
San Giovanni Decollato
- Style: Baroque
- Built: Founded in 1597; renovated in 1737–1738; restored after wartime damage
- Address: Piazza San Giovanni Decollato, Palermo
Also known as San Giovannuzzo, this small church faces the square beside Palazzo Sclafani with a curved façade. Its compact interior has a single nave, with surviving stucco decoration marking a side chapel. The building was badly damaged during the Second World War and later recovered after decades of neglect. The earlier Annunziata dello Scutino dedication belonged to this building before it received the displaced San Giovanni Battista la Calca confraternity.
Annunziatella degli Sbirri alle Balate
- Built: Early 1630s
- Address: Via delle Balate, 4, Palermo
The Annunziatella takes its name from the sbirri, the law-enforcement officers of the Algoziri confraternity associated with the church. Two broad, shallow side chapels interrupt the walls of its single nave. The adjoining Franciscan convent formed part of the same religious complex. The deconsecrated church premises became home to the Biblioteca dei Bambini e dei Ragazzi Le Balate in 2007, adapting the former religious spaces for reading and educational activities.
Madonna del Soccorso all’Albergheria
- Built: Late sixteenth-century foundation; subsequently altered
- Address: Via Michele del Giudice, off Via Albergheria, Palermo
Twentieth-century losses reduced the Madonna del Soccorso to fragments of its former church. Its remaining apse niche stands among broken walls on Via Michele del Giudice, a street created through the former building. The adjoining Carmelite premises had already passed through several uses before the loss of the church, leaving a small remnant of the earlier religious complex.
Sant’Isidoro Agricola dei Fornai
- Style: Baroque interior decoration
- Built: Founded in 1643; rebuilt and enlarged in 1704
- Address: Via Generale Luigi Cadorna, 8, Palermo
Standing above the surrounding street level in the Albergheria, Sant’Isidoro is approached by steps leading to a plain plastered façade with pilasters and a pediment. The single nave contains two side altars on each side, framed by eighteenth-century stucco, with Guglielmo Borremans’s painting of Jesus and Mary above the main altar. Beneath the church, a burial crypt has connected chambers, wall niches, and drainage seats associated with the confraternity’s funerary practices. The building became the church of the bakers’ workers after they acquired it in 1667, before undertaking the rebuilding of 1704.
Santi Crispino e Crispiniano
- Built: Medieval foundation; surviving church largely mid-sixteenth century, with seventeenth-century vaulting and later restoration
- Address: Vicolo San Michele Arcangelo, Palermo
Beside the municipal library complex at Casa Professa, this former church served the shoemakers’ confraternity and preserves a nave-and-aisle arrangement divided by columns and arches. Restoration exposed archaeological remains beneath the church and reconstructed its lightweight vaulting with thin fir strips in place of the earlier woven reeds. The result distinguishes the surviving masonry from the reconstructed overhead surfaces, rather than presenting the interior as untouched. The church now serves as an exhibition space, with special festival openings listed by Le Vie dei Tesori.
Sant’Anna dei Calzettai
- Built: Late sixteenth century
- Address: Rua Formaggi, Palermo
The former church of the stocking makers occupies a modest building near Casa Professa, separate from the much larger Sant’Anna la Misericordia in the Kalsa. Its compact plan comprises a single worship hall, two adjoining rooms, and a sacristy. In 1724, the nearby Poor Clare community acquired the church and reached it through an internal passage from the Santa Chiara complex. The building was later deconsecrated and passed into private ownership.
Cappella di Nostra Signora della Soledad
- Architect: Paolo Amato, remodeling from 1679
- Style: Baroque
- Built: Late sixteenth century; remodeled from 1679; restoration completed in 1957
- Address: Piazza della Vittoria, 10, Palermo
Near the Royal Palace, the Soledad chapel survives from the church of San Demetrio, which was largely destroyed by bombing in 1943. Paolo Amato’s arrangement of three arches supported by two marble columns divides the interior into two parts. Polychrome marble covers the walls and frames the altar niche containing the kneeling wooden figure of the Virgin of Sorrows. Check Le Vie dei Tesori for festival openings and booking information.
Santa Maria dell’Itria — La Pinta
- Style: Baroque
- Built: Present church developed in the later seventeenth century; stucco decoration completed in 1682
- Address: Piazza della Pinta, 8, Palermo
Near San Giovanni degli Eremiti, La Pinta has a compact façade with a carved portal framed by fluted pilasters and a broken curved pediment. The single nave contains side altars, a decorated timber ceiling, and stucco work by Giuseppe Serpotta, with probable participation by his younger brother Giacomo. Its name recalls an older church demolished in the late 1640s to strengthen the Royal Palace’s defenses, after which the confraternity moved its dedication to another building. The present church belongs to the later seventeenth-century rebuilding, rather than the Byzantine foundation associated with the original La Pinta.
Santi Quaranta Martiri al Casalotto
- Style: Medieval foundation with Neoclassical remodeling
- Built: Documented in 1203; remodeled in 1822; subsequently damaged
- Address: Via Santi Quaranta Martiri al Casalotto, Palermo
Beside Palazzo Marchesi in the Albergheria, this church occupies a narrow approach off the square of the same name. The surviving entrance has a straight lintel and a medallion displaying a crown with three palm branches, the emblem of the Forty Martyrs. Nineteenth-century remodeling changed the medieval building, which was subsequently damaged during the Second World War. This is a separate church from San Ranieri and the Forty Martyrs at the Guilla, whose frescoed interior belongs to the Pisan community’s later foundation.
San Giovanni dell’Origlione
- Built: Seventeenth-century church; renovated in 1782–1793; partial fresco recovery in 2011
- Address: Piazza dell’Origlione, Palermo
In the Albergheria, San Giovanni dell’Origlione rises above its small square with three windows over the entrance and an open bell structure crowning the façade. The rectangular interior has side chapels, a choir supported by columns, and stucco decoration with gilded details. Fragments of Pietro Novelli’s Triumph of David, including two dancing women, were recovered in 2011 from beneath later plaster near the entrance. The adjoining Benedictine monastery was destroyed by bombing in May 1943, leaving the church as the principal surviving part of the complex.
San Giuseppe at the Collegio di Maria al Carmine
- Built: Church begun in 1762; vault paintings dated 1774
- Address: Via Chiappara al Carmine, Palermo
The Collegio di Maria church has a carved stone front, an upper loggia, and a medallion of Saint Joseph above the doorway. Inside, a choir precedes the single nave, whose chapels are separated by small screened galleries. Antonio Manno’s paintings cover the nave and sanctuary vaults, while twisted columns and stucco figures frame the side altars. The complex is also known as Santa Maria di Castiglia, recalling its founder Isidoro del Castillo.
Former Monastero di Santa Elisabetta
- Built: Seventeenth-century convent complex; later institutional alterations
- Address: Piazza della Vittoria, Palermo
The former Franciscan monastery is incorporated into Palermo’s police headquarters. Its cloister survives within the institutional complex; the former convent church was stripped and subdivided for offices. Underground corridors have been adapted for the police memorial museum; access depends on arrangements with the Questura.
San Michele Arcangelo at Casa Professa
- Built: Medieval foundation; subsequently rebuilt above earlier burial structures
- Address: Vicolo San Michele Arcangelo, Palermo
San Michele Arcangelo forms part of the municipal library complex beside Casa Professa. The church stands above a burial hypogeum in the area of the earlier Santa Maria della Grotta complex. The former church has also been used for exhibitions, while the underground remains form a separate archaeological layer beneath it. Confirm visits to the former church and the underground remains separately with the municipal library.
Santissimo Crocifisso all’Albergheria — Ruined Church
- Built: Documented in the sixteenth century; later alterations; damaged during postwar demolition
- Address: Via Albergheria, Palermo
The ruined Crocifisso church preserves part of a former religious enclosure within the streets around Ballarò. Its earlier nave and sanctuary belonged to a confraternity church that also served a small Trinitarian community. A mural marks the surviving shell, which was selected for a neighborhood open-air theatre project in 2019.
Santa Maria del Paradiso dei Mugnai
- Built: Second half of the eighteenth century
- Address: Via Giuliano Majali, Palermo
The millers’ confraternity built this small church near Porta Sant’Agata in the later eighteenth century. Its religious furnishings include a seventeenth-century crucifix transferred here after the loss of the Crocifisso church in the Albergheria.
Former Ospedale dei Benfratelli and San Giovanni di Dio
- Built: Hospital established in the late sixteenth century; later church built in 1658–1663
- Address: Via Benfratelli, near Via Porta di Castro, Palermo
The Benfratelli hospital grew around an earlier San Pietro in Vincoli church in the Albergheria. Although wartime bombing destroyed the later church, a former ward with frescoes by Pietro Novelli survives within the Benedetto Croce school. Historical descriptions distinguish the old church converted to storage from its larger seventeenth-century replacement, which had a raised vestibule and eight side chapels.
Former San Carlo Borromeo at Porta Sant’Agata — San Pietro in Vincoli dei Fornai
- Address: Via Porta Sant’Agata, Palermo
This former church near Porta Sant’Agata was known successively as San Pietro in Vincoli, San Lorenzo dei Fornai in San Mercurio, and San Carlo Borromeo. Conversion to storage stripped much of its religious interior; a wall niche survived that adaptation. Its furnishings entered the Diocesan Museum, preserving a connection with the earlier church even after its change of use.
Maria Santissima d’Egitto
- Built: Construction begun on April 7, 1680
- Address: Vicolo San Mercurio, Palermo
Below the Royal Palace, this church grew from a congregation whose first meeting place had become too small. Construction began in a donated garden in 1680. Its history belongs to the workshops and small religious foundations of the Albergheria, where members of the congregation worked as blacksmiths and metalworkers.
Anime Sante del Purgatorio — Chiesa del Venerdì
- Address: Via Collegio di Maria al Carmine, Palermo
A small bell loggia and carved religious reliefs identify the former Purgatorio church among the shops around Ballarò. Above its round window, a cross rises over the souls in Purgatory, with further religious panels to either side. The church, also known as the Venerdì, later sheltered the displaced confraternity of Santi Cosma e Damiano dei Barbieri. Plan a street-side view of the former church.
Seralcadio / Monte di Pietà
Santa Cristina la Vetere
- Style: Norman
- Built: 1174; sanctuary extended in the late 16th century
- Address: Via dei Pellegrini, 2, Palermo
Santa Cristina la Vetere occupies a small, almost tower-like stone building behind the cathedral. Thick masonry and pointed arches divide its compact interior into vaulted spaces, giving it a markedly different scale from the cathedral nearby. The sanctuary was extended in the late sixteenth century and received stucco decoration in the following century.
Cappella dell’Incoronata and Loggia dell’Incoronazione
- Style: Norman chapel with a later loggia
- Built: Twelfth-century chapel; loggia altered in the late sixteenth and early seventeenth centuries
- Address: Via Incoronazione, Palermo
The Cappella di Santa Maria Incoronata contains a small single-apsed hall preceded by an entrance space. The adjoining Loggia dell’Incoronazione incorporates reused columns and capitals, while remains beneath the chapel preserve evidence of an earlier columned hall. The complex lies immediately behind the cathedral. Its name recalls a disputed tradition that newly crowned rulers appeared here before the public. Consult Museo Riso for exhibition openings or visits by request outside exhibition periods.
Sant’Agostino
- Style: Gothic exterior, with Baroque interior decoration
- Built: Around 1275; adjoining cloister from the later 16th century
- Address: Via Francesco Raimondo, 3, Palermo
A large rose window sits above Sant’Agostino’s recessed stone portal, giving the church one of Palermo’s most recognizable medieval fronts. The single-nave interior has a different character, with Giacomo Serpotta’s stucco figures and ornament along the walls. An adjoining Renaissance cloister introduces an open courtyard surrounded by columned arcades.
Sant’Agata alla Guilla
- Style: Gothic-Catalan exterior, with Renaissance and Baroque alterations
- Built: Medieval foundation; rebuilt in the sixteenth and seventeenth centuries; interior reworked in the nineteenth century
- Address: Via del Celso, Palermo
Sant’Agata alla Guilla stands among the narrow streets behind the cathedral, with flat pilasters dividing its exterior walls. A carved portal, a surviving bell loggia, and a matching tower-like block give the otherwise restrained front its principal features. The church’s medieval foundation predates much of the surviving fabric, and its former three-aisled interior was reduced to a single nave in the nineteenth century.
Santi Cosma e Damiano al Capo
- Style: Renaissance and early Mannerist
- Built: Built in 1576 after the plague of 1575; transferred to the Santi Cosma e Damiano confraternity in 1604
- Address: Piazza Beati Paoli, Palermo
Originally dedicated to San Rocco after the plague of 1575, this church combines a restrained façade with a spacious three-aisled interior. Its carved entrance portal follows the local Gagini tradition, while geometrically framed windows give the exterior a more formal Renaissance character. Inside, columns raised on tall plinths carry rounded arches between the nave and side aisles. Several former furnishings, including a fifteenth-century panel of the patron saints and an eighteenth-century silver altar frontal, are now preserved in the Diocesan Museum.
Immacolata Concezione al Capo
- Architect: Orazio Lo Nobile and Antonio Muttone
- Style: Baroque
- Built: Built in 1604–1612; interior decoration continued into the eighteenth century
- Address: Via Porta Carini, 38, Palermo
A restrained stone façade opens into a single nave lined with intricate colored marble inlay and gilded stucco. The shallow side chapels have twisting columns, while their altar fronts use tiny architectural scenes assembled from different stones. Olivio Sozzi’s painted vault stretches above the decoration; the adjoining Benedictine monastery was demolished in 1932 for the courthouse development. Consult Terradamare’s church information when planning an interior visit.
Sant’Ippolito
- Architect: Andrea Palma, eighteenth-century façade
- Style: Renaissance interior arrangement with a Baroque façade
- Built: Documented by the late 13th century; sanctuary added in 1583; façade rebuilt in 1728
- Address: Via Porta Carini, 37, Palermo
Sant’Ippolito’s façade is tightly framed by neighboring buildings, with projecting stone moldings, pilasters, and an upper opening containing sculpted figures. Inside, columns and rounded arches divide three aisles leading toward a deep rectangular sanctuary. Nineteenth-century painted decoration covers much of the interior, giving it a different character from the stone front.
Santa Ninfa dei Crociferi
- Architect: Ferdinando Lombardo, façade, with Giuseppe Venanzio Marvuglia
- Style: Baroque
- Built: Begun in 1601; opened in 1660; façade completed in the 18th century
- Address: Via Maqueda, 220, Palermo
Santa Ninfa was among the first churches built along the newly opened Via Maqueda. Its stone façade frames sculpted reliefs, while the single-nave interior has deep chapels connected by passages. At the crossing, a painted illusion of a dome substitutes for the dome that was planned but never constructed.
San Stanislao Kostka
- Architect: Natale Masuccio
- Style: Baroque, with Rococo interior decoration
- Built: Begun in 1607; façade and much of the interior decoration added in the 18th century
- Address: Via del Noviziato, 1, Palermo
San Stanislao survives from the Jesuit novitiate complex destroyed during the upheavals of 1848. The two-tier façade carries statues beside its upper window and a carved medallion of the saint over the doorway. Inside, marble inlay, stucco, and frescoes decorate a single nave, with much of the ornament dating from the later eighteenth century.
Chiesa delle Cappuccinelle
- Style: Eighteenth-century Baroque
- Built: Monastery and church complex built in 1732–1750
- Address: Via delle Cappuccinelle, 109, Palermo
The Cappuccinelle church has a relatively plain façade with eighteenth-century stucco ornament and a spacious single-nave interior. Broad side niches hold the altars, while iron screens enclose the sanctuary and the choir over the entrance. Those screens preserve the architectural separation between the enclosed community and the public church. Nearby Via dei Pirriaturi retains the small church of the quarry workers’ Madonna delle Grazie confraternity; its devotional statue was transferred to the Cappuccinelle church.
Santa Maria di Monte Oliveto — Badia Nuova
- Architect: Mariano Smiriglio, attributed seventeenth-century enlargement
- Style: Late Renaissance and Baroque
- Built: Monastery re-established in 1512; major church enlargement documented in 1622–1624
- Address: Via Incoronazione, 2–4, Palermo
The Badia Nuova’s entrance has grey-marble Ionic columns beneath a broken curved pediment, with angels supporting a crowned emblem. Beyond it, a single nave contains paintings; Giacomo and Giuseppe Serpotta decorated the vestibule beneath the choir. The church stands beside the former monastery, whose buildings became part of the archiepiscopal seminary complex.
San Gregorio Papa
- Style: Baroque, with eighteenth-century stucco decoration
- Built: Present church begun in the second half of the 17th century
- Address: Via Porta Carini, Palermo
San Gregorio’s broad façade uses stone pilasters and horizontal cornices to divide a frontage that also includes openings serving adjoining buildings. The church itself has a single nave, small side chapels, and white stucco picked out with gilding. A deeper chapel dedicated to Santa Silvia contains sculpted figures around an altar backdrop shaped like a monumental doorway.
Madonna del Soccorso — Madonna della Mazza
- Architect: Mariano Smiriglio
- Style: Late Renaissance and early Baroque
- Built: 1603–1606
- Address: Via Maqueda, 387, Palermo
The Madonna della Mazza was rebuilt here after the opening of Via Maqueda required the demolition of its earlier church nearby. The rectangular façade has a statue of the Virgin over the doorway, while paired piers divide the compact interior into three aisles. Its popular name comes from the club carried by the Virgin in images of the Madonna del Soccorso.
San Giovanni alla Guilla
- Style: Seventeenth-century rebuilding of a medieval foundation
- Built: Medieval foundation; rebuilt in 1669; further decoration in 1718
- Address: Via Beati Paoli, Palermo
San Giovanni alla Guilla belonged to a medieval religious complex associated with the care of pilgrims, but its present church dates from a later rebuilding. The small, single-nave interior has a rectangular sanctuary and shallow side chapels, with eighteenth-century wall paintings. Its confined street frontage makes it easy to pass without noticing the church among the surrounding houses.
Santa Maria di Gesù al Capo
- Style: Baroque
- Built: Rebuilt in 1660; entrance portal dated 1683
- Address: Piazza Beati Paoli, Palermo
Known locally as Santa Maruzza ri Canceddi, this small church has an elaborate portal with twisting columns, curled pediment ends, and a niche containing the Virgin. A bell opening crowns the narrow façade, and an iron gate closes the entrance. Its doorway is a particularly good example of concentrated Baroque carving on an otherwise modest neighborhood church.
Chiesa dei Tre Re
- Architect: Francesco Ferrigno, eighteenth-century remodeling
- Style: Baroque
- Built: Confraternity acquired the church in 1580; extensively remodeled from 1748
- Address: Via del Celso, at the corner of Via Montevergini, Palermo
The Tre Re church has an eighteenth-century principal façade with substantial stone columns, a broken curved pediment, and a large framed window. Its smaller doorway on Via del Celso belongs to the earlier building and carries a carved hand holding a candle, recalling the confraternity’s obligation to supply candles for Candlemas. The single-nave interior was decorated with stucco by Procopio and Giovanni Maria Serpotta and their collaborators, surrounding Vito D’Anna’s ceiling painting of the Triumph of the Magi. War damage, theft, and vandalism have affected this decorative scheme, and several important paintings were transferred to museums.
Santa Maria della Mercede al Capo
- Built: 1482; repeatedly altered through the nineteenth century
- Address: Via Cappuccinelle, at Piazza Capo, Palermo
Raised above the market streets, the Mercede church has a plain plastered façade with a stone doorway and a devotional shrine above it. A single nave leads to a semicircular apse, with furnishings added during successive alterations. The main altar incorporates a frontal salvaged from the demolished church of Santa Maria del Cancelliere. Girolamo Bagnasco’s wooden statue of the Madonna della Mercede was commissioned in 1813.
Chiesa dell’Annunziata a Porta d’Ossuna
- Style: Baroque
- Built: Founded in 1655; restored and rededicated in 1729
- Address: Corso Alberto Amedeo, at the corner of Via d’Ossuna, Palermo
The Annunziata stands beside the former line of Palermo’s walls, at the junction of Corso Alberto Amedeo and Via d’Ossuna. Originally dedicated to Santo Stefano, it served the Trinitarians as a novitiate before passing to a carpenters’ congregation. Following serious damage in the earthquake of 1726, another congregation restored the building and rededicated it to the Annunciation in 1729. A separate Crocifisso chapel once stood behind its apse, reached through a small courtyard; that chapel was largely destroyed in 1943, and its surviving devotional image and furnishings were moved into the Annunziata.
San Ranieri e Santi Quaranta Martiri Pisani alla Guilla
- Style: Baroque
- Built: Early seventeenth century; interior redecoration from 1725
- Address: Piazza Quaranta Martiri alla Guilla, Palermo
The church of Palermo’s Pisan community has a restrained façade crowned by a triangular pediment, with the cross of Pisa above its classical entrance. Inside, Guglielmo Borremans and his workshop covered the single nave and chapels with frescoes depicting saints, landscapes, and architectural settings. Painted architectural settings extend the apparent space beyond the actual walls. A surviving portico beside the church belongs to the earlier buildings incorporated into the complex.
San Paolino dei Giardinieri — Mosque of Palermo
- Building type: Former guild church adapted as a mosque
- Built: Around 1591; converted into a mosque in 1990
- Address: Piazzetta del Gran Cancelliere, Via del Celso, Palermo
Facing Piazzetta del Gran Cancelliere in the Capo, San Paolino was built for the gardeners’ confraternity, whose members included immigrants from Liguria. The former church was arranged with a single nave, a main sanctuary, and four side chapels. Its conversion into a mosque gave this sixteenth-century religious building a new worshipping community within the Old Town.
Chiesa dell’Angelo Custode
- Style: Baroque with later Rococo and Neoclassical furnishings
- Built: First church completed in 1701; larger upper church added afterward
- Address: Via dei Carrettieri, at the corner of Via Matteo Bonello, Palermo
Two flights of steps meet at the entrance to the Angelo Custode church, leaving the entrance to a vaulted lower chamber between them. That chamber was the congregation’s original church before a larger worship space was built above it and the lower level became a crypt. The upper church has a single nave, eighteenth-century paintings and stucco, and a wooden entrance gallery combining Rococo and Neoclassical details. Its founders were the staffieri, servants who assisted riders by holding their stirrups.
Santa Rosalia e Santi Quattro Coronati
- Style: Baroque
- Built: Late seventeenth to early eighteenth century; blessed in 1714
- Address: Via dei Quattro Coronati, off Via Cappuccinelle, Palermo
This small church in the Capo was initially dedicated to Sant’Isidoro Agricola before becoming the home of the confraternity associated with Palermo’s masons and building laborers. A maiolica plaque on the right side of the façade records the name of Leonora Firreri e Serrughetti, Princess of Sant’Anna, who acquired the property during its early history. Restoration accompanied the union of the Quattro Coronati and Santa Rosalia confraternities in 1911, when statues and other furnishings were brought into the church. Among its devotional sculptures is Giuseppe La Rizza’s nineteenth-century wooden statue of Santa Rosalia.
Sant’Aniano — Gesù e Maria al Papireto
- Built: Church in existence by 1716
- Address: Via Gesù e Maria al Papireto, 8, Palermo
Sant’Aniano belonged to the young shoemakers of the Capo before a Gesù e Maria confraternity was established here in 1716. A circular opening above the doorway and a small side bell tower mark its modest façade. Historical descriptions record an entrance gallery, a small nave with an altar on each side, and a shallow sanctuary. The former church later accommodated cultural activities, including theatrical performances in 2014.
Madonna delle Grazie dei Macellai
- Built: 1589; sanctuary added in 1620
- Address: Piazzetta dei Caldomai, Palermo
The roofless church in Piazzetta dei Caldomai was built for Palermo’s butchers’ guild, which had previously maintained a chapel in San Rocco. Its interior once contained six side altars, with a larger sanctuary added at the far end in 1620. Bombing in 1943 destroyed the roof, leaving the church as a ruin. Its entrance portal was subsequently moved to Santa Chiara to replace the doorway lost there during the same war.
Former Monastery of San Vito — Caserma Giacinto Carini
- Built: Monastery established in 1630 and subsequently enlarged; converted into barracks after 1866
- Address: Piazza delle Stigmate, 7, Palermo
Behind Teatro Massimo, the former Franciscan monastery of Santa Maria di Tutte le Grazie occupies a substantial block arranged around two large columned cloisters. A narrow overhead passage connected the monastery to the neighboring bastion of San Vito, where the nuns developed an elevated garden after its military role declined. The complex became state property following the suppression of religious orders in 1866 and now houses the Carabinieri’s Caserma Giacinto Carini. The confraternity’s separate Oratorio di San Vito stands opposite the former monastery.
San Rocco and the Former Collegio San Rocco
- Built: Scolopi complex founded in 1633; San Rocco institution moved here in 1836
- Address: Via Ugo Antonio Amico, 2–4 (college), Palermo
The former Collegio San Rocco occupies a Scolopi school complex founded in 1633, now used by the University of Palermo. Its courtyard and collegiate buildings became home to the San Rocco educational institution in 1836. The institution’s earlier premises were associated with a separate San Rocco church, partly rebuilt after the opening of Via Maqueda and again in 1627.
Former Church of the Crocifisso di Lucca
- Style: Late Renaissance with early Baroque details
- Built: Late-sixteenth-century construction; completed in 1602
- Address: Via Sant’Agostino, Palermo
The Crocifisso di Lucca was associated with silk merchants and textile workers, whose different groups supported its altars. Three doorways and four windows articulate the façade, with scrolls around the central opening introducing Baroque ornament into the later Renaissance composition. Later subdivisions changed the former single-nave interior and concealed surviving stucco decoration.
Santa Maria del Giusino and Collegio di Maria
- Built: Church built in 1812; blessed in 1839
- Address: Via Collegio del Giusino, Palermo
The Giusino church has a single nave preceded by a choir, with a Marian monogram and kneeling angels over the entrance. Its furnishings include six Sibyl figures by Giacomo Serpotta, transferred from the musicians’ oratory at the Ponticello after the 1823 earthquake. The painted altarpieces and reused sculpture connect this nineteenth-century college church with interiors lost elsewhere in Palermo.
Presentazione di Maria at the Collegio di Maria al Capo
- Architect: Emanuele Cardona
- Built: 1732
- Address: Via Sant’Agostino, 119, Palermo
The church belonged to the Collegio di Maria al Capo, founded to educate girls in the neighborhood. A Marian emblem supported by angels marks the façade. Inside, a double choir opens into a domed square space with chapels dedicated to the Crucifix and the Immaculate Conception; the tomb of benefactor Salvatore Gravina, Prince of Palagonia, lies below the choir. This is separate from the Immacolata Concezione at Collegio di Maria del Giusino.
Castellammare / La Loggia
Santa Maria della Catena
- Architect: Traditionally attributed to Matteo Carnilivari; Antonio Belguardo, documented master builder
- Style: Gothic-Catalan and Renaissance
- Built: Early-sixteenth-century building campaigns; work documented in 1521 and 1534
- Address: Piazzetta delle Dogane, Palermo
Santa Maria della Catena stands above a broad flight of steps beside the Cala, with a three-arched portico across its front. Carved portals open into three aisles, where low arches, columns, and ribbed vaulting combine Gothic construction with Renaissance detail. Its name recalls the chain once used to close the harbor entrance.
Santa Maria la Nova
- Architect: Giorgio Di Faccio, work on the domed sanctuary; sole design attribution disputed
- Style: Gothic-Catalan and Renaissance, with later Rococo decoration
- Built: Earlier foundation in 1339; new church project documented from 1532; domed sanctuary work underway in 1569
- Address: Piazza San Giacomo la Marina, 13, Palermo
A low, three-arched entrance loggia gives Santa Maria la Nova an immediate resemblance to Santa Maria della Catena. Inside, rounded arcades divide the aisles before opening into a taller, centrally planned sanctuary beneath a dome. Later stucco ornament and small choir galleries add another decorative period to the sixteenth-century structure.
Santa Maria di Porto Salvo
- Architect: Antonello Gagini
- Style: Renaissance, with late Gothic vaulting
- Built: Begun in 1526; apse demolished during the Cassaro extension in 1581
- Address: Corso Vittorio Emanuele, 85, Palermo
Porto Salvo preserves part of Antonello Gagini’s Renaissance design despite the loss of its original apse when the main street was extended toward the sea. The exposed side elevation uses pilasters and a classical cornice, while the interior retains a star-ribbed vault. Its altered shape gives a particularly clear example of a church changed by Palermo’s street planning.
San Giorgio dei Genovesi
- Architect: Giorgio Di Faccio
- Style: Renaissance
- Built: 1575–1596
- Address: Piazza San Giorgio dei Genovesi, Palermo
Built for Palermo’s Genoese community, San Giorgio has three aisles and side chapels framed by carved classical stonework. Groups of columns emphasize the crossing and support the structure beneath the dome. Numerous tomb slabs cover the floor, connecting the church’s architecture with the merchants and families who financed it.
Sant’Eulalia dei Catalani
- Style: Plateresque Renaissance façade, with later church construction
- Built: Present church developed from 1630; interior reconfigured in the late 18th century
- Address: Via Argenteria Nuova, 33, Palermo
Sant’Eulalia’s elaborate street front uses three tiers of columns, heraldic emblems, and garlanded portrait busts. Beyond it, the church has a Greek-cross plan whose intended central dome was never built. The former church now serves as a cultural venue for the Instituto Cervantes, which provides information about exhibitions and other activities.
Sant’Andrea degli Amalfitani
- Style: Late Renaissance, over a medieval foundation
- Built: Documented in 1264; reconstructed after its transfer to the pharmacists’ guild in 1607
- Address: Piazzetta Sant’Andrea, 4, Palermo
Also called Sant’Andrea degli Aromatari or dei Farmacisti, this church passed from the Amalfitan community to the city’s pharmacists. Its later Renaissance façade and columned interior belong to the rebuilding that followed, with grey Billiemi-stone columns dividing the aisles. Check Le Vie dei Tesori’s site information for special festival openings of the restored building.
San Domenico
- Architect: Andrea Cirrincione, seventeenth-century rebuilding
- Style: Baroque
- Built: Present church begun in 1640; façade added in 1726
- Address: Piazza San Domenico, Palermo
San Domenico faces its square with paired columns, statue-filled niches, and two bell towers flanking a curved central pediment. Inside, three aisles and deep side chapels lead toward a broad transept. The church became a pantheon in 1853 and contains the tombs of prominent Sicilians, including Giovanni Falcone; the Dominican convent is part of this memorial setting.
Sant’Ignazio all’Olivella
- Architect: Antonio Muttone; Giuseppe Venanzio Marvuglia, later Neoclassical vault framework
- Style: Baroque, with Neoclassical interior alterations
- Built: Built in 1598–1622; consecrated in 1711; dome completed in 1732 and reconstructed after 1943
- Address: Piazza Olivella, 1, Palermo
Twin bell towers and projecting columns frame Sant’Ignazio’s façade at the head of Piazza Olivella. The three-aisled interior combines marble-covered chapels with the more restrained geometric divisions added to the vaults by Marvuglia in 1772. The dome, part of the transept, and the sacristy were reconstructed after bombing in 1943; the church belongs to the Oratorians of Saint Philip Neri and is dedicated to Ignatius of Antioch.
San Mamiliano — Santa Cita
- Architect: Giuseppe Giacalone
- Style: Late Renaissance, with Baroque chapel decoration
- Built: Begun in 1586; opened in 1603; substantially reduced after wartime damage
- Address: Via Valverde, 1, Palermo
The former church of Santa Cita survives in a reduced form, with its central nave, broad transept, and eastern chapels preserving part of a much larger building. The Cappella del Rosario is especially important for its marble inlay and sculpted panels illustrating the Mysteries of the Rosary. This chapel is inside the church and is distinct from the neighboring Oratorio del Rosario in Santa Cita.
Santa Maria in Valverde
- Architect: Mariano Smiriglio, rebuilding; Paolo Amato, interior decoration
- Style: Baroque, with a nineteenth-century main façade
- Built: Rebuilt in 1633; later seventeenth- and eighteenth-century decoration
- Address: Largo Cavalieri di Malta, Palermo
Santa Maria in Valverde has an elaborate side portal crowned by curling stonework, beside a bell tower with three stacked tiers. Inside, marble inlay and stucco cover a rectangular nave ending in a rounded sanctuary. The church survives from a convent complex demolished in the early twentieth century. The expanding monastery also absorbed the earlier church of San Pietro Martire, an early meeting place of Palermo’s Oratorians.
San Matteo al Cassaro
- Architect: Carlo D’Aprile and Gaspare Guercio, façade execution; design attribution disputed
- Style: Baroque
- Built: Built in 1634–1647; façade work continued in the 1660s
- Address: Corso Vittorio Emanuele, 247, Palermo
San Matteo’s stone façade rises directly from the Cassaro, with columns, niches, and curling moldings beneath a central bell opening. Three aisles lead into a transept and rectangular sanctuary, surrounded by marble, stucco, and fresco decoration. Vito D’Anna’s paintings across the vaults and dome make the ceiling an essential part of an interior visit.
Sant’Antonio Abate
- Style: Late Gothic and Renaissance structure, with Gothic Revival alterations
- Built: Documented by 1220; dome rebuilt in 1536; altered after the 1823 earthquake
- Address: Via Roma, 203/A, Palermo
A raised entrance and Gothic Revival exterior distinguish Sant’Antonio Abate above the streets beside the Vucciria. Inside, pointed arches carry the sixteenth-century dome over a broadly centralized plan, extended by a deeper sanctuary. The church’s position also recalls the older street pattern that preceded the cutting of Via Roma.
San Gioacchino all’Olivella
- Architect: Nicolò Palma
- Style: Baroque and Rococo
- Built: 1735; façade medallion added in 1744
- Address: Via Giuseppe Patania, Palermo
San Gioacchino’s compact façade has pilasters and a curved pediment framing a stucco medallion of its patron saint. Two columns beneath the entrance choir lead into a rectangular room with four rounded side chapels. White stucco, including work by Procopio Serpotta in the sanctuary, gives the interior a lighter character than Palermo’s marble-lined churches.
Santa Maria del Piliere
- Style: Sixteenth-century foundation with Baroque and Rococo decoration
- Built: Founded in 1542; major alterations in 1749–1750
- Address: Piazzetta Angelini, 1, Palermo
Also known as the church of the Angelini, Santa Maria del Piliere has a decorated entrance portal and an interior combining stucco sculpture with eighteenth-century paintings by Vito D’Anna. Its popular name refers to a wooden image of the Virgin said to have been discovered on a pillar while a well was being dug. Wartime damage and later restoration form part of the history of this small confraternity church.
San Sebastiano alla Cala
- Architect: Giuseppe Giacalone, sixteenth-century enlargement; façade attributed to Antonio Muttone
- Style: Late Renaissance with early seventeenth-century rebuilding
- Built: Construction from 1516; enlargement from 1577; façade completed in 1609; interior largely rebuilt around 1605–1621
- Address: Via San Sebastiano, 31, Palermo
San Sebastiano closes the view along Via Giovanni Meli, with its rear elevation facing the Cala. Tall Doric pilasters divide the main façade, while large scrolls connect its broad lower level to the narrower upper section. Inside, marble columns separate three aisles beneath a mixture of barrel and cross vaults. An octagonal dome and drum rise over the crossing, making the successive phases of enlargement visible in the church’s different structural forms.
Santa Sofia dei Tavernieri
- Built: Founded around 1590; vault and upper structures substantially demolished in March 1936
- Address: Piazzetta Santa Sofia, Palermo
Reached through the arch of Palazzo Vannucci off the lower Cassaro, Santa Sofia survives as the fragmentary church of the Lombard tavernkeepers’ congregation. Its remaining lower façade includes part of a late-sixteenth-century portal once framed by fluted Corinthian columns and a broken pediment. The original single hall had a stone vault and stucco decoration, some of which survives around the former sanctuary. Municipal demolition work in March 1936 removed the damaged vault, bell-tower vault, spiral stair, and other unstable portions of the building.
Madonna del Lume ai Cassari
- Architect: Salvatore Marvuglia, initial design
- Style: Neoclassical
- Built: Commissioned in 1787; construction continued into the nineteenth century
- Address: Via dei Cassari, 55, Palermo
Among the narrow streets of the Vucciria, the Madonna del Lume has a Greek-cross plan covered by a central dome, with a burial crypt below. Its long building campaign began with Salvatore Marvuglia’s Neoclassical project and continued after his death. Closure, theft, and damage affected the interior in the late twentieth and early twenty-first centuries. The façade can be viewed from Via dei Cassari.
Sant’Alessandro dei Carbonai
- Style: Baroque
- Built: Construction began in 1725; consecrated on January 6, 1737
- Address: Via Sant’Alessandro, 3, Palermo
The charcoal workers’ confraternity financed this small church near the Cala and dedicated it to Alexander of Comana, their patron saint. Its restoration around 2000 revealed a substantial crypt beneath a building that had served as a warehouse, suffered wartime damage, and later been occupied as housing. The restored premises subsequently accommodated an experimental sacred-art course run by Palermo’s Academy of Fine Arts. In 2013, the church returned to religious use with its transfer to a Russian Orthodox congregation.
Sant’Eligio degli Argentieri
- Built: 1650; damaged in 1940 and 1943; surviving main façade demolished in the early 1990s
- Address: Vicolo Sant’Eligio, Palermo
Near San Domenico and the Vucciria, the roofless remains of Sant’Eligio mark the church built by Palermo’s silversmiths for their patron saint. Side chapels once contained paintings by the Zoppo di Gangi and Pietro dell’Aquila, while stucco from the Serpotta school decorated the interior. An earthquake damaged the structure in January 1940, and bombing destroyed the remaining roof in 1943. The surviving main façade was demolished during safety work in the early 1990s, leaving fragments of the walls and decoration around the former church interior.
Former Church and Monastery of San Basilio
- Architect: Giovan Battista Vespa and Lorenzo Ciprì, initial monastic conversion; Nicolò Puglia, nineteenth-century alterations
- Built: Late-fifteenth-century palace; monastic conversion underway in 1696–1698; subsequent eighteenth- and nineteenth-century alterations
- Address: Via San Basilio, Palermo
Behind Via Bandiera, San Basilio occupies a former aristocratic palace whose earlier construction survives within the later monastery. Architectural investigations uncovered portions of a Catalan-style open staircase, a pointed barrel vault, an arch on polygonal piers, and three surviving battlements. The small church was incorporated into the residential block, with a passage connecting the upper rooms to a choir above its entrance. After the suppression of the monastery in 1866, conversion for school use divided the church into classrooms, while later investigations identified remnants of its eighteenth-century altar stucco.
Former Monastero di Santa Maria delle Vergini
- Built: Medieval foundation; new church built in 1626; monastic buildings repaired after 1943
- Address: Piazzetta delle Vergini and Piazza del Parlatoio, Palermo
The former Benedictine complex preserves the setting of earlier churches dedicated to Sant’Andrea and San Teodoro. Its later church was destroyed in 1943, while damaged parts of the monastery were rebuilt after the war. Surviving passages and altered monastic buildings sit among the lanes behind the Cassaro, with the ruined church site retaining the outline of a much larger religious precinct.
San Nicolò al Borgo — Lo Gurgo
- Built: Medieval church with later alterations
- Address: Piazza Sant’Andrea, 1–3, Palermo
San Nicolò lo Gurgo stands beside Sant’Andrea degli Amalfitani in the old commercial quarter behind San Domenico. Historical descriptions record a columned interior, an entrance portico, and a sanctuary with side chapels. The building has long been closed to worship, while important furnishings, including its early-sixteenth-century wooden San Nicola, entered the Diocesan Museum.
Other Areas of Palermo
San Francesco di Paola
- Style: Gothic-Catalan and Renaissance, with Baroque decoration
- Built: Begun in 1518; altered in the later 16th century
- Address: Piazza San Francesco di Paola, Palermo
Ribbed vaults survive from the church’s early construction, alongside a Renaissance entrance portal and later marble, stucco, and fresco decoration. The single nave opens into deep side chapels. Particularly distinctive is the Cappella di Sant’Oliva, whose small hemispherical dome rests on an octagonal drum with corner niches.
Sant’Anna dei Pioppi — Sant’Annuzza
- Address: Via Pignatelli Aragona, 40, Palermo
Sant’Annuzza is the small church of Sant’Anna dei Pioppi on the street between Teatro Massimo and San Francesco di Paola. Its dedication distinguishes it from Sant’Anna la Misericordia in the Kalsa and Sant’Anna dei Calzettai in the Albergheria. Its devotional furnishings include an image of the Immaculate Conception.
Santa Lucia al Monte — Badia del Monte
- Built: Present institutional complex developed after the land purchase of May 2, 1781
- Address: Via Ruggero Settimo, Palermo
Santa Lucia al Monte forms part of the large former conservatory between Via Ruggero Settimo, Piazza Ruggero Settimo, and Via Principe di Belmonte. Its single nave has two side chapels on each side, beneath a barrel-vaulted ceiling. The charitable institution had earlier premises elsewhere in Palermo before moving beyond Porta Maqueda, so its sixteenth-century foundation should not be mistaken for the date of this building.
Sant’Espedito
- Architect: Giuseppe Armò
- Built: Early twentieth-century construction; blessed on March 19, 1936
- Address: Via Nicolò Garzilli, 28/B, Palermo
Giuseppe Armò designed Sant’Espedito for the residential streets beyond Piazza Castelnuovo. Armò’s design combines a single nave with curved decorative lines and restrained ornament. The prolonged building campaign left parts unfinished even when the church was blessed in 1936.
Holy Cross Anglican Church
- Architect: William Barber, assisted by Henry Christian
- Style: Gothic Revival with Byzantine-inspired interior decoration
- Built: Early 1870s–1875; first service held on December 19, 1875
- Address: Via Roma, 469, Palermo
A rose window and slender spire mark Holy Cross at the corner of Via Roma and Via Mariano Stabile, where the Ingham and Whitaker families established a permanent church for Palermo’s Anglican community. Inside, pointed arcades separate the taller central nave from two side aisles, while stained glass designed by Lavers, Barraud & Westlake brings English craftsmanship into the Sicilian stone building. The apse mosaics, made by Salviati & Co., draw on Palermo’s Norman-Byzantine tradition, and carved corbels depict figures from English religious and political history. The church arranges guided visits for those who want to examine the interior’s decoration more closely.
Santi Pietro e Paolo on Via Bentivegna
- Architect: Domenico Marvuglia
- Style: Gothic Revival
- Built: Second half of the nineteenth century; façade dedication dated 1879; convent chapel in use by 1880
- Address: Via Francesco Bentivegna, 62/B, Palermo
Built as the chapel of a Benedictine convent, Santi Pietro e Paolo fits a three-aisled church behind a compact stone façade. Pointed entrance arches, a paired upper window, and an octagonal bell tower establish its Gothic Revival character, while the central portal carries Peter’s keys and tiara alongside Paul’s sword. Twelve columns support the interior’s pointed arcades, which lead toward three apsidal chapels decorated by Giuseppe La Manna. Salvatore Valenti’s carved wooden pulpit, dated 1888, adds another substantial piece of nineteenth-century craftsmanship.
Waldensian Church
- Architect: Emilio Decker; construction by Bonci & Rutelli
- Style: Gothic Revival with early twentieth-century interior decoration
- Built: 1925–1927; inaugurated on May 15, 1927
- Address: Via dello Spezio, 43, Palermo
Behind the Politeama, the Waldensian church opens through a portico of three pointed arches that recalls Santa Maria della Catena. Its façade carries a mosaic of the Waldensian emblem, a candle standing on a Bible, with the Latin motto “Lux lucet in tenebris.” Inside, stained glass and Liberty decoration surround a worship space organized around the wooden pulpit beneath a star-painted apse. Biblical inscriptions take the place of the statues familiar from Palermo’s Catholic churches.
Santuario della Madonna dei Rimedi
- Architect: Attributed to Mariano Smiriglio
- Style: Baroque with later restoration
- Built: Begun in 1610; inaugurated in 1625; restored in the nineteenth century
- Address: Piazza Indipendenza, 9, Palermo
The Carmelite sanctuary faces Piazza Indipendenza, just outside Porta Nuova and the royal palace precinct. It replaced a smaller church with a substantially larger building arranged around a single nave, side chapels, and a deep transept. Paintings by Pietro Novelli and Rosalia Novelli accompany the architectural decoration of the chapels and altars. The adjoining convent remains associated with the Discalced Carmelites.
Santa Maria della Pace — Chiesa dei Cappuccini
- Style: Baroque with substantial twentieth-century alterations
- Built: Rebuilding begun in 1565; consecrated in 1623; present arrangement established in 1934
- Address: Piazza Cappuccini, 1, Palermo
The church forms part of the Capuchin complex beside the catacombs and cemetery. Its interior has a broad central nave and two side aisles, with funerary monuments distributed among the chapels and along the nave. A carved wooden high altar and the choir behind it preserve the importance of woodwork in the convent’s furnishings. The spacious interior reflects the major alterations of 1934 as well as earlier phases of construction.
San Francesco di Sales — Educandato Maria Adelaide
- Architect: Giuseppe Venanzio Marvuglia, working with his brother Salvatore
- Style: Late Baroque and Neoclassical
- Built: Opened in 1776; consecrated in 1818
- Address: Corso Calatafimi, 86, Palermo
The church belongs to the former religious and educational complex now occupied by the Educandato Maria Adelaide. Its façade uses two superimposed architectural orders, with niches and projecting pilasters, while the single-nave interior has four side chapels. At the entrance, two freestanding columns support the nuns’ screened choir, and surviving grilles and confessionals show how enclosed religious life shaped the arrangement of the church. The Educandato’s visitor website presents the church alongside the complex’s other historic rooms.
Cappella della Santissima Trinità alla Zisa
- Style: Arab-Norman
- Built: 12th century
- Address: Via Giuseppe Whitaker, 42, Palermo
The Zisa’s royal chapel survives beside the later church of Gesù, Maria e Santo Stefano, with which it became physically connected. Its single nave leads to a domed sanctuary, where recessed niches and muqarnas form the transition between the supporting walls and the dome. The chapel opens by appointment or for special events; arrange its visit separately from the Zisa palace.
Santo Stefano Protomartire — Annunziata alla Zisa
- Built: Seventeenth-century church; parish established in 1844
- Address: Piazza Zisa, Palermo
The parish of Santo Stefano occupies the older church of the Annunziata alla Zisa. Its parish history extends across a group of nearby religious buildings, including the Norman chapel of the Santissima Trinità and the adjoining later church of Gesù, Maria e Santo Stefano. Those two buildings belong to a separate architectural complex, so the shared dedication does not identify a single church.
Sant’Agnese at Danisinni — Former Gesù, Giuseppe e Maria
- Address: Piazza Danisinni, Palermo
Sant’Agnese rises between two lower adjoining buildings, with a plain façade and three bell openings across its upper front. The interior continues that simple treatment, with restrained decoration and an uncluttered arrangement. The church occupies the site of a chapel built in 1745 for the Gesù, Giuseppe e Maria confraternity; it became the permanent home of the parish established in 1959.
Sant’Antonino — Sant’Antonio da Padova
- Style: Baroque Franciscan church with later decorative additions
- Built: 1630–1635; interior decoration added and renewed in later periods
- Address: Corso Tuköry, 2, Palermo
Built just outside Porta di Vicari, Sant’Antonino provided a base near the city for the friars of Santa Maria di Gesù. Its restrained façade has a carved stone portal surmounted by the arms of Philip IV of Spain. Inside, communicating side chapels open from a single nave, with stucco, painted scenes, and polychrome marble defining the altars and sanctuary. A wooden choir stands behind the high altar, while the adjoining former convent extends around two cloisters.
San Giovanni dei Lebbrosi
- Style: Early Norman
- Built: Traditionally associated with a foundation in 1071; extensively restored in 1919–1930
- Address: Via Salvatore Cappello, 38, Palermo
This church lies beyond the historic center and takes its name from the hospital for people with leprosy once associated with it. Inside, substantial piers divide three aisles beneath a timber roof, leading toward a domed sanctuary. The entrance elevation and exposed interior walls reflect twentieth-century restoration, which removed later stucco and other additions.
San Ciro a Maredolce
- Style: Late Baroque
- Built: First stone laid on February 5, 1736; church opened in 1737; earlier chapel dated 1656
- Address: Via San Ciro, at the foot of Monte Grifone, Palermo
San Ciro stands against the lower slopes of Monte Grifone, with two stone stairways connecting its raised forecourt to the surrounding ground. Large scrolls join the broad lower façade to a narrower upper level, while the single-nave interior leads to three apsidal spaces projecting beyond the main block. A barrel vault covers the nave, and a crypt occupies part of the space below it. Twentieth-century restoration rebuilt the apse and a side wall while preserving late-Baroque floral decoration, including vine leaves on the interior pilasters.
Santa Maria di Monserrato — Chiesa delle Croci
- Architect: Giovan Battista Filippo Basile designed the nineteenth-century façade
- Style: Earlier chapel with a Gothic Revival exterior
- Built: Sixteenth-century origins; enlarged around 1600; façade redesigned in 1853
- Address: Via delle Croci, 53, Palermo
This church survives from a larger villa complex associated with Pietro Luna, Duke of Bivona. Following the opening of Via Libertà, Basile gave the remaining structure a medievalizing exterior with pointed windows and a three-arched loggia in tufo. A small bell loggia rises above the side elevation. Inside, a single nave, painted barrel vault, and choir supported over three lowered arches preserve a different architectural character from the nineteenth-century exterior.
Santuario di Santa Rosalia — Monte Pellegrino
- Style: Seventeenth-century sanctuary incorporating a natural cave
- Built: Present sanctuary completed in 1629 around an earlier place of worship
- Address: Via Pietro Bonanno, Palermo
The sanctuary’s stone façade stands directly against the rock of Monte Pellegrino. Beyond the entrance vestibule, an open-air space leads to an iron gate and the natural cave used as the shrine. The sequence moves from a conventional architectural front into an interior shaped by the mountain itself. Check the sanctuary site for current visiting information and directions.
Sant’Anna al Borgo — Former Monserrato Church
- Built: Sixteenth-century origins; later rebuilding, including after wartime damage
- Address: Via Collegio di Maria al Borgo, Palermo
Sant’Anna al Borgo occupies the former Monserrato church beside the Collegio di Maria in Borgo Vecchio. Its modest single-nave plan suits the scale of the surrounding neighborhood. Rebuilding after wartime bombing added another phase to a religious site with sixteenth-century origins.
Santa Rosalia on Via Marchese Ugo
- Architect: Ernesto Basile
- Style: Twentieth-century classicism with Liberty details
- Built: 1920s–early 1930s
- Address: Via Marchese Ugo, Palermo
One of Ernesto Basile’s late works, this church has an octagonal dome faced with two-coloured maiolica and surrounded by four small towers. A bronze statue of Santa Rosalia by Antonio Ugo stands high on the façade above a bracket carved with roses. Below the church, a memorial crypt commemorates Palermo’s dead from the First World War. Its dedication continued the memory of Santa Rosalia allo Stazzone, demolished during the opening of Via Roma.
Immacolata — Santa Rita on Via Di Mensa
- Built: 1919
- Address: Via Giuseppe Di Mensa, 1, Palermo
Built by the Viola family in 1919, this small church began as a private foundation dedicated to the Immaculate Virgin. Its later association with Santa Rita survives in the confraternity’s name, adding a modest neighborhood chapel to the larger religious buildings of northern Palermo.
Sacra Famiglia on Via Gioacchino Di Marzo
- Built: 1923, adjoining an older villa
- Address: Via Gioacchino Di Marzo, Palermo
The Sacra Famiglia church was added to a private villa on Via Notarbartolo in 1923, with access from Via Gioacchino Di Marzo. The relationship between the private residence and the chapel preserves a stage in the development of religious buildings outside Palermo’s older center.
Tempietto della Pace
- Architect: Pietro Scibilia, twentieth-century remodeling
- Built: House adapted for religious use in the late nineteenth century; enlarged in 1916 and remodeled in 1920
- Address: Via Principe di Scordia, Palermo
The Tempietto della Pace developed from a private house given for Eucharistic worship in the late nineteenth century. Subsequent enlargement and Pietro Scibilia’s remodeling transformed the domestic premises into a religious and educational complex. Its history joins the Sacramentine community with the Ursuline institution that later occupied the property.
Corpus Domini — Casa Lavoro e Preghiera
- Architect: Gaetano Pavone, institutional façade
- Built: Church inaugurated on November 10, 1912; organ installed in 1914
- Address: Foro Umberto I, 29; visitor entrance on Via Padre Messina, 1, Palermo
The Corpus Domini church belongs to Padre Giovanni Messina’s Casa Lavoro e Preghiera on the waterfront beside Villa Giulia. The complex brings together the church, communal halls, and a terrace facing the sea. Its façade was designed by Gaetano Pavone, a pupil of Ernesto Basile, while the church preserves an organ installed shortly after its opening.
Madonna di Lourdes at Piazza Ingastone
- Built: Built after the purchase of the site in 1896; blessed in 1908
- Address: Piazza Ingastone, Palermo
This small church near the Zisa began as a chapel dedicated to the Anime Sante. A priest acquired the land in 1896 and built the church with contributions from local residents; it was blessed in 1908. The later Madonna di Lourdes name belongs to the same church, whose congregation also maintained devotion to the souls in Purgatory.
Oratories in Palermo
Palermo’s oratories were meeting and worship spaces for religious confraternities. Many have modest entrances that give little indication of the decoration inside, where sculpted stucco, painted ceilings, and carved seating surround the main hall. Works by Giacomo Serpotta and other members of the Serpotta family turn several of these rooms into elaborate settings of figures, relief scenes, and architectural ornament.
The oratories below are grouped by district so you can combine them with nearby churches and palaces. Choose a few interiors to compare their decoration and layouts, and check visiting arrangements before making a dedicated trip, since some open only by appointment or for special events.
Kalsa
Oratorio di San Lorenzo
- Architect: Giacomo Amato, altar design
- Style: Baroque
- Built: Second half of the 16th century; stucco decoration in 1699–1706
- Address: Via dell’Immacolatella, 5, Palermo
A small courtyard leads into San Lorenzo’s rectangular meeting room, where Giacomo Serpotta placed large allegorical figures beside miniature scenes from the lives of Saints Lawrence and Francis. The shallow settings of these scenes resemble tiny stages, with figures moving through carefully modeled architecture. A reproduction occupies the place of Caravaggio’s Nativity, stolen from the altar in 1969.
Oratorio dell’Immacolatella
- Architect: Gaetano Lazzara, eighteenth-century decorative scheme
- Style: Baroque
- Built: Built from 1579; later enlargements; redecorated in 1725–1727
- Address: Via Immacolatella, 4, Palermo
Beside San Francesco d’Assisi and the Oratorio di San Lorenzo, the Immacolatella has a rectangular hall and entrance vestibule typical of Palermo’s oratories. Its wooden confraternity seating has been lost. Its vaulted ceiling combines gilded stucco frames, angels, and putti with Vincenzo Bongiovanni’s paintings of the life of the Virgin. Relief medallions by Procopio Serpotta and Vincenzo Perez occupy the spaces between the side windows, while further stucco work by Procopio decorates the sanctuary. The smaller entrance beside the main portal leads towards a courtyard containing an eight-pointed, star-shaped stone fountain.
Oratorio dei Nobili e Capomaestri
- Address: Convento di San Francesco d’Assisi, entrance from Via Parlamento, Palermo
Within the San Francesco d’Assisi complex, this oratory served the congregation known as Un Mastro e un Cavaliere, which brought master craftsmen and nobles together. Painted architectural decoration rises above the wooden seating, with Marian inscriptions around the room and a central ceiling roundel. Its decorated floor includes birds and Greek-key ornament, adding another layer of decoration beneath the painted walls.
Oratorio dei Bianchi
- Style: Renaissance and Baroque
- Built: Sixteenth-century origins; rebuilt in 1681–1686; enlarged in the eighteenth century
- Address: Piazzetta dei Bianchi, Palermo
Rusticated arches, carved masks, and a continuous balcony give the Bianchi a more substantial street presence than many Palermo oratories. The complex incorporates the lower church of Santa Maria della Vittoria, an upper meeting hall, and Gaspare Fumagalli’s painted room. The regional museum’s guide explains the collection displayed here, including Serpotta stuccoes rescued from the demolished church of the Stimmate.
Oratorio di Gesù e Maria ai Lattarini
- Style: Neoclassical interior within an older oratory
- Built: Seventeenth-century oratory; restored and reopened in 1950
- Address: Piazza Sant’Anna, 20, Palermo
Also known as Santa Maria di Gesù, this small oratory stands on the eastern side of Piazza Sant’Anna. Its Neoclassical interior houses Girolamo Bagnasco’s painted wooden Madonna della Mercede, brought from the lost Mercedarian complex near Via dei Cartari. After several changes of premises, the Mercede confraternity received the oratory in 1949 and restored it before reopening it the following year. A wooden crucifix and a devotional wax figure of the Christ Child are among its other furnishings.
Oratorio dei Terziari alla Gancia — Oratorio dei Pescatori
- Style: Baroque decoration within an earlier convent building
- Built: Former refectory adapted as an oratory from 1615; seventeenth-century floor and early eighteenth-century stucco decoration
- Address: Primo Cortile della Gancia, 1, Palermo
Within the Gancia convent, now occupied by Palermo’s State Archives, this former refectory was granted to the secular Franciscan Third Order in 1615. The rectangular hall has a barrel vault and two entrances. Gilded stucco frames the wall and ceiling paintings, combining religious scenes with floral ornament and projecting sculpted figures. Seventeenth-century maiolica tiles add another layer of color beneath the decorated vault.
Oratorio del Santissimo Crocifisso alla Magione
- Style: Baroque
- Address: Piazza Magione, 44, Palermo
Behind the Magione’s baptistery, this small oratory preserves a Baroque interior within the medieval religious complex. Its altar combines patterned polychrome marble with a seventeenth-century wooden crucifix. The adjoining rooms preserve older painted fragments, making the transition from the church’s exposed medieval masonry to its later devotional spaces particularly apparent.
Santa Maria del Sabato
- Style: Seventeenth-century confraternity oratory
- Built: 1617
- Address: Via Meschita, Palermo
Also called Santa Maria delle Grazie del Sabato, this former oratory stands near San Nicolò da Tolentino in Palermo’s historic Jewish quarter. In 2017, the archdiocese granted the building for Jewish religious and community use, adding another chapter to the history of a room previously occupied by several Catholic congregations. This is the Via Meschita building, separate from the decorated Oratorio del Sabato within Casa Professa.
Former Oratorio di Gesù e Maria on Via Butera
- Built: Opened in 1730, adapting older houses
- Address: Via Butera, Palermo
The former oratory’s Baroque doorway and round upper window survive within a narrow frontage later heightened with Liberty residential work. Its congregation adapted houses here after leaving earlier premises, including San Nicolò la Carruba. The doorway is now associated with a converted commercial space, so the surviving frontage is the main architectural feature to look for.
Albergheria
Oratorio di San Giuseppe dei Falegnami
- Architect: Giuseppe Venanzio Marvuglia, altar design
- Style: Baroque, with a later altar
- Built: Hall in use by 1701; altar added in 1806
- Address: Via Maqueda, 172, Palermo
Inside the former Theatine convent, this oratory has carved wooden entrance doors, stucco figures and garlands, and an altar associated with the carpenters’ confraternity. Giuseppe Serpotta undertook the stucco decoration in 1701, possibly assisted by Procopio Serpotta, before the carpenters took it over in 1805 after losing their earlier chapel. The older chapel’s surviving painted vault and the separate Madonna della Provvidenza sanctuary belong to other spaces in the complex. Check the university’s visitor information for reopening information; visits are currently suspended for maintenance.
Oratorio della Madonna del Fervore
- Built: Seventeenth-century origins; adapted for the Madonna del Fervore congregation in the later eighteenth century
- Address: Via Giuseppe D’Alessi, beside San Giuseppe dei Teatini, Palermo
A Billiemi stone staircase leads from Via D’Alessi into this oratory beside the Teatini complex. The hall has a narrow sanctuary with a surviving Neoclassical altar surround. A seventeenth-century wooden crucifix hangs on the entrance wall.
Oratorio del Sabato a Casa Professa
- Style: Baroque
- Built: Late-seventeenth- and first-half-eighteenth-century decoration
- Address: Piazza Casa Professa, 21, Palermo
This upstairs oratory belongs to the Gesù complex and contains Procopio Serpotta’s stucco decoration beneath a painted vault. Figures, reliefs, and ornamental frames organize a smaller meeting space than the church below. Its location within Casa Professa distinguishes it from Santa Maria del Sabato near Via Meschita.
Oratorio delle Dame al Giardinello
- Style: Baroque
- Built: Late sixteenth–early seventeenth century; decorated in the early eighteenth century; restored in 1873
- Address: Via del Ponticello, 39/A, Palermo
Near Casa Professa, a Billiemi stone portal with a white marble Marian monogram opens into a corridor and a portico beside the small enclosed garden that gives this oratory its name. Inside the chapel, painted architecture and imitation stucco reliefs attributed to Antonio Grano cover the walls, extending the decoration beyond the room’s physical boundaries. The vault centers on the Triumph of the Virgin, surrounded by scenes from the childhood of Christ. Inlaid wooden stalls line the walls, with a matching presidential seat and an eighteenth-century table bearing the Marian monogram.
Oratorio della Madonna Rifugio dei Peccatori Pentiti
- Built: Via Maqueda oratory founded in 1661; substantially remodeled in the early twentieth century
- Address: Via Maqueda, 74, Palermo
Also known as Santi Pietro e Paolo, this former oratory acquired much of its later appearance when the congregation of clerics bearing that name converted it into a small church in the early twentieth century. The alterations retained monochrome paintings on the vault and entrance wall whose Marian subjects recall the original dedication. Above the altar, a large niche was designed to hold the Madonna Rifugio dei Peccatori Pentiti, begun by Giacinto Calandrucci shortly before his death in 1707 and completed by his brother Domenico. The painting was subsequently removed from the oratory.
Oratorio del Carminello
- Style: Baroque
- Built: Documented by 1590; stucco decoration added in the late seventeenth and early eighteenth centuries
- Address: Via Porta Sant’Agata, 5, Palermo
The Carminello has a vestibule leading into a rectangular confraternity hall, with stucco figures and narrative reliefs around the walls and entrance. Twisting columns frame the sanctuary altar beneath the Carmelite emblem. A burial crypt extends beneath the floor; check Terradamare’s visitor information for the spaces included in a visit.
Oratorio di Sant’Alberto
- Style: Baroque
- Built: Documented by about 1640; later alterations
- Address: Piazza del Carmine, opposite the Carmine Maggiore, Palermo
Across the square from the Carmine Maggiore, Sant’Alberto has a flat, plastered façade framed by corner pilasters and a doorway with a broken pediment. A carved image of the saint sits above the central window. The single-hall interior once contained inlaid seating, marble decoration, and a maiolica floor over the confraternity’s burial place. Much of that furnishing has been lost, so the exterior gives a clearer impression of the building than its stripped interior.
Oratorio di San Mercurio
- Style: Baroque
- Built: Sixteenth-century origins; stucco decoration from the late seventeenth century; tiled floor in 1714–1715
- Address: Cortile San Giovanni degli Eremiti, 2, Palermo
An exterior stair leads to San Mercurio’s vestibule and meeting hall, where stucco surrounds the windows and sanctuary. Painted majolica tiles cover the floor, and wooden benches preserve the confraternity room’s arrangement along the walls. The entrance choir, with its painted and gilded organ case, completes the compact interior. The inaccessible older hypogeum beneath the complex belongs to an earlier phase of worship at the site.
Former Oratorio di Santa Maria Maggiore — Spasimino
- Address: Via San Nicolò all’Albergheria, Palermo
Santa Maria Maggiore survives as the remains of an oratory severely damaged in the 1943 bombing. The left wall retains traces of its cornice and stucco decoration, while the missing upper structure leaves the former interior open to the sky. Its reuse for cultural events preserves the outline of a small religious hall within the densely built streets around Ballarò.
Oratorio di Sant’Orsola dei Negri
- Style: Baroque
- Built: Seventeenth-century decoration; nineteenth-century main altar
- Address: Via Maqueda, 102, Sant’Orsola dei Negri complex, Palermo
Reached through Sant’Orsola’s church, the confraternity oratory has stucco frames around its openings and paintings illustrating the saint’s life. The vault carries the company’s emblem, combining the Cross on Golgotha, the instruments of the Passion, a skull, and souls in Purgatory. Two bent supporting figures flank the altar structure, beneath a painting of Saint Ursula’s martyrdom.
Former La Savona Oratory — Atelier Nostra Signora
- Built: Eighteenth century; later conversion and restoration
- Address: Vicolo Sant’Orsola, 13, Palermo
Blue glazing high above the street gives a hint of the former oratory behind the entrance on Vicolo Sant’Orsola. Once a secondary meeting place for the Ligurian congregation of Santa Maria della Misericordia La Savona, the building became a warehouse in 1920. Its later restoration as an artist’s atelier gives the historic religious premises a new use.
Former Oratorio di San Nicolò da Tolentino on Vicolo del Bosco
- Built: Seventeenth-century foundation with later decoration
- Address: Vicolo del Bosco, Palermo
The confraternity’s separate oratory near the Carmine was arranged as a single hall above a square burial crypt. Niches, stucco, and painted images of skeletons gave the crypt an explicitly funerary character. War damage and prolonged abandonment reduced the upper hall to a ruin, distinct from the congregation’s earlier rooms in the Tolentino convent.
Seralcadio / Monte di Pietà
Oratorio della Carità di San Pietro
- Style: Baroque painted decoration
- Built: Interior fresco decoration in 1738
- Address: Via Maqueda, 206, Palermo
The Carità di San Pietro occupies rooms within the Casa dei Crociferi beside Santa Ninfa. Guglielmo Borremans and his workshop used painted columns, niches, frames, and figures to suggest elaborate architecture across the walls and ceilings. The vestibule and main hall have separate painted vaults illustrating Saint Peter’s release from prison and his heavenly glory.
Oratorio di Sant’Onofrio
- Style: Baroque oratory with later alterations
- Built: Documented by 1590; altered and redecorated in the nineteenth and twentieth centuries
- Address: Cortile Sant’Onofrio, 1, Palermo
Sant’Onofrio has a chapel-like vestibule leading into the confraternity’s meeting hall. Marble altars, a painted vault, and carved wooden seats for the confraternity’s officers furnish the rooms. A wooden gallery stands above the officers’ seating at the rear of the hall.
Oratorio di Santo Stefano Protomartire
- Style: Baroque interior within a plain exterior
- Built: Confraternity founded in 1580; present oratory developed from the late sixteenth century; stucco work in 1755
- Address: Piazza Monte di Pietà, Palermo
A plain façade conceals the meeting room of a confraternity founded in 1580. Its eighteenth-century decoration includes stucco work associated with Giovanni Maria Serpotta, while paintings once displayed here are now held by the Diocesan Museum. The former oratory was entrusted to Extroart in 1998 for contemporary art and cultural activities. Check for an announced opening before planning an interior visit.
San Marco Church and Oratory
- Style: Medieval church with later alterations; seventeenth-century oratory
- Built: Church rebuilding authorized in 1144; adjoining oratory built following the agreement of 1620
- Address: Piazzetta San Marco, Palermo
San Marco’s church began as a place of worship for Palermo’s Venetian merchants; the adjoining oratory was built later for its confraternity. The oratory’s carved sandstone entrance has foliage around the opening and a curved pediment, beneath a later decorative crown. Inside, a vestibule leads into a rectangular meeting room with remnants of carved wooden seating and figures of the four Evangelists above the doors. The two buildings belong to the same religious complex, now cared for by the Boccone del Povero congregation.
Former Oratory of the Santi Diecimila Martiri
- Style: Baroque
- Address: Via Francesco Raimondo, Palermo
The former oratory of the Ten Thousand Martyrs stands near Sant’Agostino, with a stucco medallion set above its entrance. The modest frontage belongs to a confraternity building whose community was founded in 1580. Its historical use as an oratory explains the smaller scale beside Palermo’s monastic churches; plan an exterior view unless an interior opening has been announced.
Oratorio dell’Ecce Homo al Capo
- Address: Cortile Ecce Homo, off Via Sant’Agostino, Palermo
This confraternity oratory is set within a courtyard off Via Sant’Agostino in the Capo. Its community, dedicated to the Crucifix and the Ecce Homo, is documented in the seventeenth century. The courtyard address separates it from the Ecce Homo church in the Uditore district, which belongs to a different part of Palermo.
Oratorio della Madonna del Soccorso at Sant’Agostino
- Style: Eighteenth-century stucco decoration with later alterations
- Address: Via Francesco Raimondo, 3, Sant’Agostino complex, Palermo
Reached from Sant’Agostino’s cloister, this oratory preserves fragments of an eighteenth-century decorative scheme within a substantially altered room. Stucco frames mark the former arrangement of the side windows, and a surviving fresco fragment depicts Saint Joseph with the Christ Child.
Oratorio dei Santi Pietro e Paolo
- Architect: Paolo Amato
- Style: Baroque
- Built: 1697–1698
- Address: Via Matteo Bonello, 6A, Palermo
Opposite the Loggia dell’Incoronazione, a stone staircase rises to the chapel of the former hospital for priests. Amato’s entrance portal has twisted columns covered with foliage, a broken pediment, and statues of the Immaculate Virgin and the two apostles. The single hall contains two recessed side altars beneath Filippo Tancredi’s ceiling fresco of the Coronation of the Virgin. Stucco figures, small narrative reliefs, and the gallery above the entrance give the compact interior a more elaborate treatment than its position beside the archbishop’s palace suggests.
Oratorio dei Pellegrini
- Built: Documented by 1590; substantial alterations in 1719 and 1879; later decoration
- Address: Via Matteo Bonello, at the corner of Via Gioeni, Palermo
Beside Santa Cristina la Vetere, the Oratorio dei Pellegrini belonged to the charitable complex that received pilgrims and buried the district’s poor. Its entrance faces Via Matteo Bonello, while a connecting passage linked the hall to the older church. Inside, Guglielmo Borremans’s fresco of Sarah, Abraham, and the three angels accompanies an eighteenth-century floor patterned in yellow, blue, and green maiolica. The oratory is separate from the Norman church, whose compact stone interior has a very different character.
Oratorio di San Vito
- Style: Seventeenth-century oratory with later Neoclassical decoration
- Built: Seventeenth-century origins; nineteenth-century stucco reliefs and later interior alterations
- Address: Piazza San Vito, 1, Palermo
Behind Teatro Massimo, this oratory became the confraternity’s separate home after its earlier church was incorporated into the monastery of San Vito around 1630. A modest gabled façade and classical portal with a small statue niche enclose a hall whose later stucco panels depict episodes from the saint’s life. The building now serves the Romanian Orthodox parish of San Caralampo. The Romanian Orthodox diocese’s parish listing provides contact details.
Castellammare / La Loggia
Oratorio dei Miseremini in San Matteo
- Built: Seventeenth century; later decoration and restoration
- Address: Vicolo San Matteo, beside San Matteo al Cassaro, Palermo
A stairway beside San Matteo leads to an open vestibule with rounded arches on Billiemi stone columns. Two marble-framed doorways retain seventeenth-century wooden doors, while stucco busts occupy oval frames above them. Inside, Lorenzo Marabitti’s marble Pietà, signed and dated 1739, survives among remnants of the hall’s decoration.
Oratorio del Rosario in San Domenico
- Style: Baroque
- Built: Begun around 1574; Giacomo Serpotta’s stucco decoration in 1710–1717
- Address: Via dei Bambinai, 2, Palermo
Here Serpotta worked around an established collection of paintings, placing sculpted Virtues and smaller figures in the spaces between them. The rectangular hall leads toward a short sanctuary containing Anthony van Dyck’s Madonna of the Rosary. Compared with Santa Cita’s densely modeled entrance wall, this room gives paintings and freestanding-looking figures more individual space; Terradamare’s oratory information provides practical visiting details.
Oratorio del Rosario in Santa Cita
- Style: Baroque
- Built: Present oratory inaugurated in 1686; Giacomo Serpotta’s stucco decoration developed from the 1680s to 1718
- Address: Via Valverde, 3, Palermo
White stucco figures, drapery, and small narrative scenes surround Santa Cita’s rectangular room, turning the walls into a continuous sculptural composition. The entrance wall is dominated by Serpotta’s relief of the Battle of Lepanto, while the Mysteries of the Rosary unfold beneath the windows. An upper entrance loggia and vestibule separate the oratory from the street.
Oratorio di Santa Caterina d’Alessandria
- Style: Baroque
- Built: Stucco decoration begun in 1719; renewed interior inaugurated in 1726
- Address: Via Monteleone, 50, Palermo
The stucco decoration was begun by Procopio Serpotta with Domenico Castelli and continued by Serpotta after Castelli’s death in 1720. Its statues and reliefs connect Saint Catherine’s story with learning, philosophy, and the sciences. A small entrance choir overlooks the hall, while painted wooden benches run along the sides. This is a separate building from the church and monastery of Santa Caterina in Piazza Bellini.
Oratorio di San Filippo Neri
- Architect: Giuseppe Venanzio Marvuglia
- Style: Neoclassical, with late Baroque sculptural decoration
- Built: 1767–1769
- Address: Via Roma, 320/A, Palermo
Grey Billiemi-stone columns and a coffered barrel vault give San Filippo Neri a classical architectural framework. At the altar, a sculptural frame of angels surrounds the devotional painting. The oratory adjoins the Baroque church of Sant’Ignazio all’Olivella.
Oratorio del Santissimo Crocifisso all’Olivella — Signuruzzu
- Built: First stone laid on August 18, 1702; in use for Mass by 1704
- Address: Vicolo Signoruzzo, Palermo
Off Via Maqueda near Teatro Massimo, this small oratory has two entrance openings of different sizes, the larger made to accommodate its processional platform. A niche in the plain façade holds a wooden crucifix, separate from the eighteenth-century image venerated inside. The single nave has lateral niches containing nineteenth-century statues of the Virgin of Sorrows and the Immaculate Conception. The principal crucifix stands above its processional platform, which also serves as an altar.
Oratorio di Sant’Anna della Grazia — Santissimo Sepolcro
- Built: Early eighteenth-century oratories; later alterations
- Address: Piazza Sant’Andrea, Palermo
These ruins opposite Sant’Andrea degli Amalfitani belonged to a pair of superimposed oratories. The surviving upper hall served the Sant’Anna della Grazia company, while the lower premises belonged to Gesù e Maria della Loggia. Fragments of stucco decoration remain within the damaged walls; the later name Santissimo Sepolcro refers to the same complex.
Palaces in Palermo
Palermo’s palaces range from medieval residences with towers and pointed windows to Baroque homes with broad staircases, balconies, and painted reception rooms. Many grew through successive additions, with older masonry incorporated into later courtyards and façades. Beyond the historic center, the Cuba and Maredolce preserve contrasting examples of Norman royal residences.
The palaces below are grouped by district to help you explore nearby buildings together. Street façades and portals offer plenty to see on foot; courtyards and interiors depend on each building’s use and visiting arrangements. For the Royal Palace and the Zisa, see the UNESCO section above.
Kalsa
Palazzo Chiaramonte — Steri
- Style: Chiaramontan Gothic
- Built: Begun in the first half of the fourteenth century; Sala Magna ceiling painted in 1377–1380
- Address: Piazza Marina, 59, Palermo
The Steri’s massive square exterior encloses a two-level arcaded courtyard, with pointed arches and elaborately framed windows. The Sala Magna preserves a painted timber ceiling filled with biblical stories, romances, heraldry, and fantastic creatures. Later prison spaces record the building’s use by the Inquisition; the university’s visitor information explains the complex and its visiting arrangements.
Palazzo Abatellis
- Architect: Matteo Carnilivari; Carlo Scarpa, museum installation
- Style: Gothic-Catalan and early Renaissance, with a modern museum interior
- Built: 1490–1495; museum opened in 1954
- Address: Via Alloro, 4, Palermo
Palazzo Abatellis combines a large carved entrance, corner towers, and an arcaded courtyard built for the royal official Francesco Abatellis. Its later conversion into a convent introduced further changes. The courtyard loggia and one corner tower were reconstructed after destruction in the 1943 bombing. Carlo Scarpa’s museum installation carefully positions sculpture and paintings within the historic rooms, making the Regional Gallery an architectural visit as well as an art collection.
Palazzo Ajutamicristo
- Architect: Matteo Carnilivari
- Style: Gothic-Catalan and early Renaissance, with later Baroque interiors
- Built: Late fifteenth century; Carnilivari documented in charge in 1491–1493; later additions and alterations
- Address: Via Giuseppe Garibaldi, 41, Palermo
Built for the merchant and banker Guglielmo Ajutamicristo, this palace retains a monumental stone portal and a courtyard loggia from its late-fifteenth-century design. Carved openings and columned arcades combine Gothic detail with a more regular arrangement of the courtyard. Later rooms include a large ballroom with a painted ceiling. The Pupa del Capo mosaic panels from Palazzo Serenario were transferred here for restoration and safekeeping; ask specifically about their display before planning a visit around them.
Palazzo Bonet
- Style: Gothic-Catalan, with later convent alterations
- Built: Begun around 1480; sold to the Franciscans in 1618 and incorporated into their convent
- Address: Via Sant’Anna, 21, Palermo
Palazzo Bonet began as the courtyard house of a Catalan merchant before becoming part of the adjoining Franciscan convent. Its stone walls, tower, and carved openings survive within the larger complex, allowing a comparison between a private residence and the monastery that absorbed it. The Galleria d’Arte Moderna occupies the combined buildings, with its entrance in the palace.
Palazzo delle Aquile — Palazzo Pretorio
- Architect: Fifteenth-century building attributed to Giacomo Bonfante; Giuseppe Damiani Almeyda, later remodeling
- Style: Renaissance origins with a predominantly Neoclassical exterior
- Built: Fifteenth-century town hall, begun around 1470; substantially remodeled in 1874–1891
- Address: Piazza Pretoria, 1, Palermo
Palermo’s town hall faces the Pretoria fountain with a regular façade, balconies, and the city’s eagle emblems. The statue of Santa Rosalia over the entrance dates from the seventeenth century, while much of the exterior reflects Damiani Almeyda’s later remodeling. Inside, the Sala delle Lapidi takes its name from the inscriptions recording events in the city’s history.
Palazzo Butera
- Architect: Giacomo Amato, initial commission; Giovanni Cappelletti, modern restoration and museum design
- Style: Baroque and Rococo, with contemporary museum interventions
- Built: Commissioned in 1692; enlarged from 1760 after the 1759 fire; fresco decoration in 1762–1764
- Address: Via Butera, 8, Palermo
Palazzo Butera stretches along the waterfront above the Passeggiata delle Cattive, with courtyards, terraces, and long sequences of reception rooms. Painted ceilings and decorative wall panels survive alongside the contemporary interventions introduced during its museum conversion. The Palazzo Butera Foundation explains the restored spaces and the collection displayed within them.
Palazzo Valguarnera Gangi
- Architect: Andrea Gigante, eighteenth-century alterations
- Style: Baroque and Rococo
- Built: Earlier residence transformed during the eighteenth century; major room decoration in 1757–1758, with later work continuing into the 1790s
- Address: Piazza Croce dei Vespri, 6, Palermo
The palace’s staircase leads to reception rooms with gilded doors, painted ceilings, and the celebrated Gallery of Mirrors. Openings in the gallery’s lower ceiling reveal painting on a second surface above, giving real depth to the decorative illusion. Visconti filmed the ballroom sequence of The Leopard here; arranged palace visits offer access to the private interiors.
Palazzo Mirto
- Style: Baroque and Neoclassical residential interiors
- Built: Earlier buildings substantially remodeled around 1793; later nineteenth-century alterations
- Address: Via Merlo, 2, Palermo
Palazzo Mirto preserves the succession of reception rooms and smaller private spaces of an aristocratic household. Painted ceilings, wall coverings, and furnished salons show how the rooms were given different characters, from formal entertaining spaces to intimate dressing and smoking rooms. The palace became a regional museum after the Filangeri family’s donation in 1982. The regional museum directory currently lists it as temporarily closed for safety reasons; check for reopening before planning an interior visit.
Palazzo Sant’Elia
- Architect: Nicolò Anito, documented enlargement work; Giovanni Battista Cascione, later direction
- Style: Late Baroque and Rococo
- Built: Earlier residence enlarged from 1756, with further work in the later 18th century
- Address: Via Maqueda, 83, Palermo
Also known as Palazzo Celestri di Santa Croce, Sant’Elia has a long Via Maqueda frontage with two columned entrances leading into separate courtyards. The upstairs rooms preserve frescoed ceilings and decorative finishes associated with Gioacchino Martorana and Elia Interguglielmi. The Fondazione Sant’Elia opens the palace for exhibitions and events and provides information about access.
Palazzo Gravina di Palagonia
- Style: Neoclassical, incorporating an earlier residence
- Built: Enlarged in the 18th century; present architectural arrangement developed in 1810–1857
- Address: Via IV Aprile, 2, Palermo
Paired columns frame the main entrance, while sculpted female supports carry the balcony above it. The Neoclassical rooms were restored after damage from wartime bombing and the 1968 earthquake. This is the city palace in the Kalsa, separate from Villa Palagonia in Bagheria.
Palazzo Galletti di San Cataldo
- Architect: Tommaso Di Chiara, nineteenth-century remodeling
- Style: Renaissance origins with a Gothic Revival exterior
- Built: 16th-century residence; remodeled in 1866
- Address: Piazza Marina, 46, Palermo
The battlemented tower and elaborate window tracery facing Piazza Marina belong to the palace’s nineteenth-century transformation. Earlier Renaissance portals and carved window frames survive along the adjoining lanes. Inside the entrance, a ribbed vault with hanging bosses preserves another part of the older building.
Palazzo Jung
- Style: Neoclassical
- Built: First half of the 19th century; acquired by the Jung family in 1921
- Address: Via Lincoln, 71, Palermo
Palazzo Jung has a restrained classical frontage, with slender columns at the entrance and balconies across the upper floors. Its garden gives the residence a more open setting than the tightly packed palaces inside the older street network. Later institutional use adapted a house built for the barons of Verbumcaudo and subsequently occupied by the Jung family. The palace now houses the Museo del Presente dedicated to Giovanni Falcone and Paolo Borsellino.
Palazzo Scavuzzo
- Style: Renaissance palace with elements of the local late Gothic tradition
- Built: Developed during the first half of the sixteenth century; four carved windows commissioned in 1547
- Address: Piazza Rivoluzione, Palermo
Palazzo Scavuzzo faces the former Fieravecchia, now Piazza Rivoluzione, with a broad arched entrance and formally framed upper windows. The window surrounds combine projecting columns, carved capitals, cornices, and pediments, bringing classical forms to a palace still connected with Palermo’s earlier building traditions. In 1547, the owner Giacomo Scavuzzo commissioned the stoneworker Giacomo Gulpello to execute four windows from an existing drawing. The carved window details are among the clearest features to examine from the square.
Palazzo Bordonaro — Guggino Chiaramonte Bordonaro
- Architect: Façade attributed to Giovanni Del Frago
- Style: Sixteenth-century palace with later façade remodeling
- Built: Sixteenth-century origins; altered during subsequent street improvements and changes of ownership
- Address: Piazza Pretoria, Palermo
Palazzo Bordonaro stands between Piazza Pretoria and Quattro Canti, incorporating one of the junction’s concave architectural corners. Its principal front faces the fountain square, while another elevation follows the Cassaro. The widening of the Cassaro and the opening of Via Maqueda changed the palace’s relationship with both streets. The façade treatment through the principal reception floor is attributed to Giovanni Del Frago.
Palazzo Bonocore
- Style: Late Mannerist lower façade with a Neoclassical upper façade and interiors
- Built: Late sixteenth century; enlarged in the eighteenth century; façade and interiors altered in the nineteenth century
- Address: Piazza Pretoria, 2, Palermo
Palazzo Bonocore faces the Fontana Pretoria between Palazzo Bordonaro and Santa Caterina. The rusticated ground floor contrasts with the Neoclassical upper façade, while a red-marble staircase decorated with bronze lion heads leads to the piano nobile. Vaulted reception rooms contain painted classical figures, grotesques, pastoral scenes, and seasonal allegories. The palace’s visitor information covers its exhibitions, cultural spaces, and café.
Palazzo Isnello
- Style: Late Baroque façade with Rococo painted interiors
- Built: Eighteenth-century rebuilding; principal façade dated 1750; ballroom fresco painted in 1760
- Address: Corso Vittorio Emanuele, 204, frontage; entrance on Via Isnello, Palermo
Palazzo Isnello stands on the Cassaro near Piazza Borsa, with a façade that combines late Baroque decoration and a more restrained classical arrangement. Inside, Vito D’Anna’s Apoteosi di Palermo occupies the ballroom vault within an elaborate decorative frame. The painted scene includes the Genio di Palermo, the city’s traditional civic figure. Another reception room contains Francesco Sozzi’s cycle of the Four Seasons; interior access depends on arranged visits or special openings.
Palazzo Forcella De Seta
- Architect: Nicolò Puglia and Emmanuele Palazzotto contributed to the nineteenth-century redesign
- Style: Eclectic, combining Neoclassical, Gothic Revival, and Moorish Revival elements
- Built: Earlier seafront residence with major rebuilding after Enrico Forcella’s acquisition in 1833
- Address: Salita Santi Romano, 30, Palermo
Above Porta dei Greci, the palace combines older seafront structures with nineteenth-century reception rooms overlooking the coast. Pointed windows, patterned floors, and elaborate polychrome stucco give its interiors a markedly different character from Palermo’s Baroque palaces. The rooms draw on medieval Sicilian and Spanish decorative traditions, including the Alhambra. Hauser & Wirth acquired the palace in 2026 and announced conservation plans for a future cultural venue.
Palazzo Torre Piraino — Stanze al Genio
- Built: Historic palace with reception-room decoration from the late eighteenth and early nineteenth centuries
- Address: Via Giuseppe Garibaldi, 11, Palermo
The Stanze al Genio house museum occupies part of Palazzo Torre Piraino’s piano nobile, where original painted ceilings and floors survive. Displays of Sicilian and Neapolitan maiolica tiles line the rooms, allowing individual patterns to be compared with the decoration of the house itself. The museum is within a private residence but offers regular public opening sessions. Advance booking is optional for ordinary admission; private visits outside opening hours require arrangements.
Palazzo Petrulla — Palazzo dei Gioeni d’Angiò
- Style: Eighteenth-century palace with Rococo façade decoration
- Built: Eighteenth-century frontage; later alterations
- Address: Via Torremuzza, Palermo
Palazzo Petrulla presents an eighteenth-century front with Rococo stucco and the family arms above its entrance. Behind the street façade, the courtyard and former stables recall the working spaces of an aristocratic residence. The Ditirammu company opened its small theatre in the former stables in 1998 and also used the courtyard for performances; check the venue named on any current programme, since the company performs elsewhere too.
Former Hôtel de France — Museo Internazionale delle Marionette
- Built: Eighteenth-century palace; converted to a hotel in 1808
- Address: Piazza Antonio Pasqualino, 5, Palermo
The former Hôtel de France began as the palace of the marchesi di Sant’Onofrio del Castillo before becoming a hotel overlooking the Piazza Marina area. Its surviving reception spaces include a winter garden and a former ballroom now used as the puppet museum’s theatre. Painted ceilings and restored stairs preserve details of the building’s hotel years. The museum occupies part of the historic complex, so its exhibition rooms offer a view of both the collections and the adapted interiors.
Albergheria
Palazzo Sclafani
- Style: Fourteenth-century Gothic, with Norman architectural influences
- Built: 1330; converted into a hospital in 1435 and military premises in 1852
- Address: Piazzetta San Giovanni Decollato, Palermo
Interlacing blind arches and paired windows stretch across Palazzo Sclafani’s stone exterior, giving it a different character from the heavier front of the Steri. The palace was arranged around a central courtyard before its conversion into Palermo’s main hospital. Its military use means that an exterior visit is the dependable option, with interior openings requiring confirmation.
Palazzo Conte Federico
- Architect: Giuseppe Venanzio Marvuglia, later courtyard work
- Style: Medieval tower with Gothic and Baroque residential additions
- Built: Incorporates a 12th-century tower; later medieval and eighteenth-century alterations
- Address: Piazza Conte Federico, 2, Palermo
The palace incorporates the Torre di Scrigno, a medieval defensive tower associated with the city walls and the former Busuemi gate. A carved courtyard and red-marble staircase lead toward rooms with painted timber ceilings and eighteenth-century frescoes. Arrange a guided visit through the palace visitor site.
Palazzo Marchesi
- Style: Late Gothic, with later Jesuit alterations
- Built: Late 15th century; incorporated into the Jesuit complex in 1568; bell tower added in 1731
- Address: Piazza Santissimi Quaranta Martiri, Palermo
Palazzo Marchesi’s squared stonework and tower preserve the character of a substantial late-medieval residence beside Casa Professa. Carved Gothic openings and the courtyard arcades contrast with the later bell tower built over the palace for the neighboring Gesù church. The building is used by the municipal library; architectural visits to its interiors are offered for special events.
Palazzo Speciale Raffadali
- Style: Gothic-Catalan, with Baroque alterations
- Built: Second half of the 15th century; neighboring residences combined and remodeled in the 17th century
- Address: Via Giuseppe Mario Puglia, 2, Palermo
Paired Gothic windows survive on the front of the residence associated with Pietro Speciale, one of Palermo’s fifteenth-century civic leaders. The later union of adjoining houses produced a larger palace with a broad entrance court and staircase. Look for the contrast between the medieval window frames and the more monumental Baroque entrance.
Palazzo Asmundo
- Style: Baroque and Rococo
- Built: Begun in 1615; completed in 1767
- Address: Via Pietro Novelli, 3, Palermo
Facing the cathedral, Palazzo Asmundo has reception rooms with painted ceilings by Gioacchino Martorana, decorated doors, and stucco ornament. The eighteenth-century alcove is particularly distinctive for its sculpted foliage, birds, and small figures. Its collections occupy the furnished rooms, allowing the palace’s domestic arrangement to remain part of the visit.
Palazzo Alliata di Villafranca
- Architect: Giovanni Battista Vaccarini, Francesco Ferrigno, and Giovanni Battista Cascione, eighteenth-century remodeling
- Style: Baroque and Rococo
- Built: Earlier buildings transformed from 1668; remodeled after the 1751 earthquake, with portals dated 1752–1753 and later work
- Address: Piazza Bologni, 18, Palermo
Palazzo Alliata occupies one side of Piazza Bologni with paired monumental entrances and an elaborate display of coats of arms. Its reception rooms preserve decorative finishes from successive remodeling campaigns. Gaspare Serenario’s fresco of Saint Dacius presented to the Virgin survives, while his larger ceiling paintings were lost or damaged in wartime. The palace visitor information explains the interiors and available visits.
Palazzo Comitini
- Architect: Nicolò Palma
- Style: Late Baroque and Rococo
- Built: Earlier buildings incorporated into a palace remodeled principally in 1768–1771
- Address: Via Maqueda, 100, Palermo
Palazzo Comitini’s reception rooms turn a large aristocratic residence into a succession of painted and mirrored interiors. The Sala Martorana combines gilded wall paneling, inset paintings, mirrors, and a ceiling fresco by Gioacchino Martorana. The palace serves the metropolitan administration, so consult its official visitor information before planning an interior visit.
Palazzo Tarallo
- Style: Baroque
- Built: Earlier houses combined and remodeled during the 17th and 18th centuries
- Address: Via delle Pergole, 74, Palermo
Palazzo Tarallo brings several smaller residences into one aristocratic house, with reception rooms upstairs and former stable and carriage spaces at ground level. A surviving ceiling painting attributed to Pietro Martorana records the decoration of the piano nobile.
Palazzo Natoli
- Style: Baroque and Rococo
- Built: 1765
- Address: Salita Santissimo Salvatore, 6, Palermo
Just off the Cassaro, Palazzo Natoli concentrates its decoration around a projecting entrance framed by columns and a continuous balcony above. The family coat of arms crowns the central upper window, while the carved mask and inscription over the doorway record Vincenzo Natoli’s commission. A double-flight staircase leads to rooms with stucco and ceiling frescoes attributed to Gioacchino Martorana and his workshop. Parts of the palace now accommodate a hotel and private apartments.
Palazzo Drago Airoldi di Santa Colomba
- Architect: Giovan Battista Filippo Basile, nineteenth-century façade remodeling
- Style: Baroque interiors with later classical and eclectic alterations
- Built: Existing palace documented in 1714; interior decoration in 1745; façade remodeling designed in 1872
- Address: Corso Vittorio Emanuele, 382, Palermo
The palace’s reception rooms are arranged in a connected sequence, with eighteenth-century mythological ceiling paintings by Olivio Sozzi giving way to later classical decoration. Basile’s nineteenth-century intervention changed both the Cassaro frontage and the courtyard elevations.
Palazzo Castrone–Santa Ninfa
- Architect: Giuseppe Giacalone
- Style: Mannerist with later Baroque and Neoclassical interiors
- Built: Principal late sixteenth-century rebuilding associated with a commission of 1588; subsequent alterations
- Address: Corso Vittorio Emanuele, 452, Palermo
Palazzo Castrone’s carved entrance is framed by heavily rusticated columns, with the family arms above it and balconies on sculpted brackets higher on the façade. A vaulted passage leads to a courtyard with a three-arched loggia and a marble fountain of Perseus and Andromeda. An eighteenth-century staircase rises toward reception rooms decorated in several later periods. Part of the palace now provides the setting for the MEC museum and restaurant.
Palazzo Ugo delle Favare
- Style: Baroque
- Built: Earlier houses combined in 1615; façade remodeled in the early eighteenth century; lost façade ornament reconstructed in 2023
- Address: Piazza Bologni, Palermo
Palazzo Ugo closes one end of Piazza Bologni with three entrances, large upper windows, and a central balcony carried on columns and carved supports. Curved pediments and sculpted figures give the principal floor a more elaborate treatment than the lower façade. A bomb destroyed much of the right wing in 1943; its missing stone ornament was reconstructed in 2023 using the surviving work as a model. The house remains a private residence.
Camera delle Meraviglie
- Style: Decoration generally dated to the nineteenth century, inspired by Islamic calligraphy
- Address: Via Porta di Castro, 239, Palermo
Behind an ordinary doorway on Via Porta di Castro, this domestic room has blue walls covered with silver-coloured Arabic-inspired lettering and arabesque decoration. Painted lamps and repeated bands of lettering continue across the vault, creating a decorative scheme that envelops the small space. The decoration is generally associated with the nineteenth-century taste for Islamic art. This is a private home; guided visits take place during announced special openings.
Palazzo Castelnuovo and Air-Raid Shelter
- Built: From 1530, with eighteenth- and nineteenth-century alterations; Second World War shelter
- Address: Vicolo San Giuseppe d’Arimatea, 16, Palermo
Palazzo Castelnuovo incorporates older houses and part of a defensive tower within a residence developed from the sixteenth century. The reception rooms include the Neoclassical Salotto d’Ercole, an oval Sala di Venere, and later painted decoration inspired by Moorish designs. Beneath the garden, a Second World War shelter preserves another phase of the property’s history. Visits depend on the owners’ and organizers’ scheduled openings.
Seralcadio / Monte di Pietà
Palazzo Arcivescovile
- Style: Gothic-Catalan origins, with Baroque and nineteenth-century interiors
- Built: Begun in the mid-fifteenth century; enlarged in the sixteenth and seventeenth centuries; later interior alterations
- Address: Via Matteo Bonello, 2, Palermo
Beside the cathedral, the Archbishop’s Palace preserves a Gothic-Catalan portal and a finely carved three-light window from its fifteenth-century construction. Later courtyards, balconies, and decorated reception rooms reflect the archbishop’s religious and political standing. The Diocesan Museum occupies part of the palace, whose interiors include surviving eighteenth-century frescoes and later painted ceilings.
Palazzo Belmonte Riso
- Architect: Giuseppe Venanzio Marvuglia, eighteenth-century rebuilding
- Style: Late Baroque and Neoclassical
- Built: Rebuilt in 1780–1784; later restoration after wartime destruction; museum installation in 2008
- Address: Corso Vittorio Emanuele, 365, Palermo
Palazzo Riso’s surviving façade has a columned entrance, a long balcony, and pilasters organizing the upper floors. Bombing in 1943 destroyed much of the interior, so the restored spaces behind the street front have a different architectural history from the exterior. The palace houses Sicily’s regional museum of modern and contemporary art.
Palazzo Artale Tumminello
- Style: Eighteenth-century residence with Neoclassical decoration and later additions
- Built: Principal lower floors from the 18th century; upper floor added in the second half of the 19th century
- Address: Piazza Sett’Angeli, 10, Palermo
Facing the cathedral’s eastern end, Palazzo Artale contains reception rooms painted with scenes from Greek mythology and the Trojan War. Its long frontage along Salita Artale conceals a courtyard, garden spaces, and older structures behind the nineteenth-century exterior. Successive additions altered the palace, which is now used for events, as outlined in the palace history.
Palazzo Fernandez
- Architect: Giuseppe Damiani Almeyda, completion and adaptation
- Style: Nineteenth-century classical revival
- Built: Construction underway by 1880; inaugurated as an art institute in 1886
- Address: Via Papireto, 18, Palermo
Large blocks of pale calcarenite give Palazzo Fernandez a substantial presence beside the Papireto. Rounded window arches, pilasters, and a projecting central section organize its three-storey frontage. Originally intended for a charitable infirmary, it was completed for the art institute and remains a seat of the Accademia di Belle Arti.
Palazzo Gulì — No Mafia Memorial
- Built: Earlier buildings consolidated by the Gulì family in the nineteenth century
- Address: Via Vittorio Emanuele, 353, Palermo
Facing the Cassaro near Piazza Bologni, Palazzo Gulì joins older buildings behind a comparatively restrained street façade. The nineteenth-century Gulì owners unified the property and reordered its windows while retaining much of the earlier fabric. Its irregular development reflects the plots left beside the Cassaro after the street was straightened, rather than a palace planned around a single monumental design. The No Mafia Memorial occupies the building and provides information for visiting.
Palazzo Serenario
- Style: Baroque residence with later alterations
- Built: Documented by 1698; subsequently altered
- Address: Piazza Capo, 5, Palermo
Palazzo Serenario faces the Mercede church with projecting balconies, curved iron railings, and a rooftop loggia with two broad arches. The former Morello bakery occupied its ground floor, with the Liberty mosaic known as Demetra or the Pupa del Capo decorating the shopfront. Following damage to the palace, the mosaic panels were removed and restored in 2016; they were transferred to Palazzo Ajutamicristo for safekeeping. Do not rely on finding the original mosaic at the bakery frontage.
Castellammare / La Loggia
Palazzo Alliata di Pietratagliata
- Architect: Francesco Ferrigno, eighteenth-century enlargement; Giovanni Del Frago, later interior alterations
- Style: Gothic origins with Rococo interiors and later Gothic Revival work
- Built: Late fifteenth century; enlarged after 1748; interior alterations commissioned in 1762
- Address: Via Bandiera, 14, Palermo
Also called Palazzo Termine Pietratagliata, this residence has a tall battlemented tower and a stone front reworked by later restorations. Its courtyard contains pointed windows and Gothic details, while the reception rooms have eighteenth-century decoration, including ceiling paintings by Vito D’Anna. Later Gothic Revival interventions add another period to the house, which remains a private residence.
Palazzo Branciforte
- Architect: Gae Aulenti, modern restoration and museum conversion
- Style: Late Renaissance and Baroque residence with later commercial and museum adaptations
- Built: Late 16th century; enlarged in the early 17th century; museum conversion opened in 2012
- Address: Largo Gae Aulenti, 2, Palermo
Branciforte’s most unusual architectural space is the former pawnshop store, where timber shelving, stairs, and galleries fill the rooms with a second structure inside the palace. Elsewhere, Gae Aulenti’s intervention adapted the historic building for collections, a library, and public activities. Check the museum site for visitor information.
Palazzo Ventimiglia di Geraci — Ruined Palace
- Location: Corso Vittorio Emanuele, beside Palazzo Riso, Palermo
The former Ventimiglia palace occupied a substantial site beside Palazzo Riso on the Cassaro. Much of the palace was destroyed in the 1943 bombing, followed by prolonged abandonment. Its wartime losses form a different chapter of the street’s history from the restored palace interiors elsewhere along the route.
Other Areas of Palermo
Palazzo Francavilla
- Architect: Ernesto Basile, late-nineteenth-century remodeling and furnishings
- Style: Earlier classical residence with eclectic and Liberty interiors
- Built: 1783; remodeled from 1893
- Address: Via Ruggero Settimo, 8, Palermo
Overlooking the Teatro Massimo area, Palazzo Francavilla brings Basile’s furniture and interior design into an older residence. Painted reception rooms, a decorated gallery, and the library show how architecture, furnishings, and painting were conceived together. Basile’s 1893 commission brought these artists and interiors to the palace; see the Palazzo Francavilla history.
Palazzo Ziino
- Architect: Nunzio Ziino
- Style: Neoclassical and eclectic
- Built: Inaugurated in 1895
- Address: Via Dante, 53, Palermo
Palazzo Ziino carries the arrangement of an aristocratic house into a late-nineteenth-century residence for a prosperous professional family. A broad carriage entrance and Carrara-marble staircase lead to the reception floor, with further residential rooms above. The building later became municipal property and has been used for offices and exhibitions.
Palazzo della Cuba
- Style: Arab-Norman
- Built: Completed in 1180
- Address: Corso Calatafimi, 100, Palermo
The Cuba, also called Cuba Sottana, was a royal pleasure pavilion associated with a large pool and garden. Pointed blind arches articulate its tall stone walls, while projecting central bays give the rectangular building a more complex outline. The interior is now largely an empty stone shell.
Castello di Maredolce
- Style: Islamic and Norman palace architecture
- Built: Probable Islamic origins; remodeled under Roger II, who reigned from 1130 to 1154
- Address: Vicolo Castellaccio, Palermo
Maredolce, also known as the Castello della Favara, developed around a large courtyard beside an artificial lake. The long, low ranges enclosing the courtyard contrast with the Zisa’s tall, compact block. The complex includes the single-nave Cappella dei Santi Filippo e Giacomo, distinguished by its dome.
Palazzo d’Orléans
- Built: Original house from 1775; subsequently enlarged
- Address: Piazza Indipendenza, 21, Palermo
This palace grew from an eighteenth-century aristocratic house into the Palermo residence of the Orléans family, including the future Louis Philippe of France. Its long residential frontage faces Piazza Indipendenza, close to the fortified royal complex beyond Porta Nuova. The regional presidency now occupies the building, and visits to its rooms depend on official access arrangements. For the grounds, consult the Orléans gardens’ visitor information.
Liberty Houses and Apartment Buildings in Palermo
North of the Old Town, the streets around Via XX Settembre, Via Nicolò Garzilli, and Via Siracusa contain a concentrated group of Palermo’s Liberty buildings. Floral ironwork, colored tiles, carved faces, and carefully shaped windows appear on both private houses and apartment blocks. Most are best approached as exterior stops, with interiors dependent on special openings or the building’s current use.
Villino Ida — Casa Basile
- Architect: Ernesto Basile
- Style: Liberty, with Arts and Crafts influences
- Built: Designed in 1903; completed in 1904
- Address: Via Siracusa, 15, Palermo
Basile’s own house uses simple pale volumes as a backdrop for colored window frames, floral ceramic tiles, and restrained carved ornament. The entrance carries a mosaic inscription and the date 1904. Designed as a family home and studio, the house offers a more domestic expression of Liberty than his large public buildings.
Palazzo Utveggio on Via XX Settembre
- Architect: Ernesto Basile
- Style: Liberty
- Built: Design documented in 1901; built in the early twentieth century
- Address: Via XX Settembre, 62, Palermo
This apartment building applies Basile’s Liberty design to repeated residential floors, using the arrangement of windows and decorative bands to give the façade a clear rhythm. Carved and modeled details distinguish the openings without turning each floor into a separate composition. It is the second Utveggio palace, distinct from both the earlier building near Via Carducci and Castello Utveggio on Monte Pellegrino.
Palazzo Dato
- Architect: Vincenzo Alagna
- Style: Eclectic and Liberty
- Built: Earlier house enlarged in the late nineteenth and early twentieth centuries
- Address: Via XX Settembre, 36, Palermo
Alagna enlarged an earlier low house and brought its façades together through colored plaster, projecting cornices, brackets, wrought iron, and marble details. Yellow-ochre and red surfaces give the ornament a strong background. The building shows how Liberty decoration could transform an existing residence rather than accompany an entirely new structure.
Casa Gregorietti
- Style: Liberty
- Built: 1902
- Address: Via Nicolò Garzilli, 30, Palermo
The house associated with painter and stained-glass artist Salvatore Gregorietti has a corner loggia, pale-blue floral tiles, and curved iron balcony railings. Colored glazing adds geometric and floral patterns to the windows. This is the city house on Via Garzilli, separate from the later Villino Gregorietti in Mondello.
Palazzo Di Pisa
- Architect: Antonio Zanca
- Style: Eclectic and Liberty
- Built: 1902
- Address: Via Nicolò Garzilli, 26, Palermo
Imitation rusticated stonework, horizontal bands, and decorated window surrounds organize Palazzo Di Pisa’s façade. Floral carving becomes more elaborate toward the upper floors, with stems and interlacing ribbons around the openings. Pierced balcony parapets and floral ironwork in the wooden entrance door continue the decoration at a smaller scale.
Palazzo Landolina di Torrebruna
- Architect: Giovanni Tamburello
- Style: Eclectic and Liberty
- Built: 1901
- Address: Via Agrigento, 5, Palermo
Floral panels, decorated window heads, and pierced balcony fronts give this apartment building a more ornamental appearance than its regular arrangement initially suggests. A detailed cornice finishes the upper edge of the façade. Inside, the entrance hall and staircase contain painted decoration by Onofrio Tomaselli.
Palazzo Failla Zito
- Style: Liberty
- Built: 1912
- Address: Via XII Gennaio, 32, Palermo
Floral reliefs spread across Palazzo Failla Zito’s façade, accompanied by small sculpted female heads. The ornament is concentrated around the openings, making individual windows and balconies worth examining from the pavement.
Palazzo Mazzarella
- Architect: Salvatore Mazzarella
- Style: Late Liberty
- Built: Designed in 1914–1915
- Address: Via Caltanissetta, 2, Palermo
A tower-like side section with stacked loggias gives Palazzo Mazzarella an asymmetrical profile. Simple geometric patterns in the plaster sit alongside floral ceramic tiles beneath the balconies. The combination brings Liberty decoration into a substantial rental apartment building with several repeated floors.
Historic Theatres in Palermo
The Massimo and Politeama were built as public monuments on the edge of the expanding city, while older theatres developed inside existing palaces and religious buildings. Their interiors range from compact halls lined with boxes to large auditoriums, painted foyers, and ceremonial staircases. Theatre visits depend on performances, rehearsals, and restoration work, so check the individual venue before planning to enter.
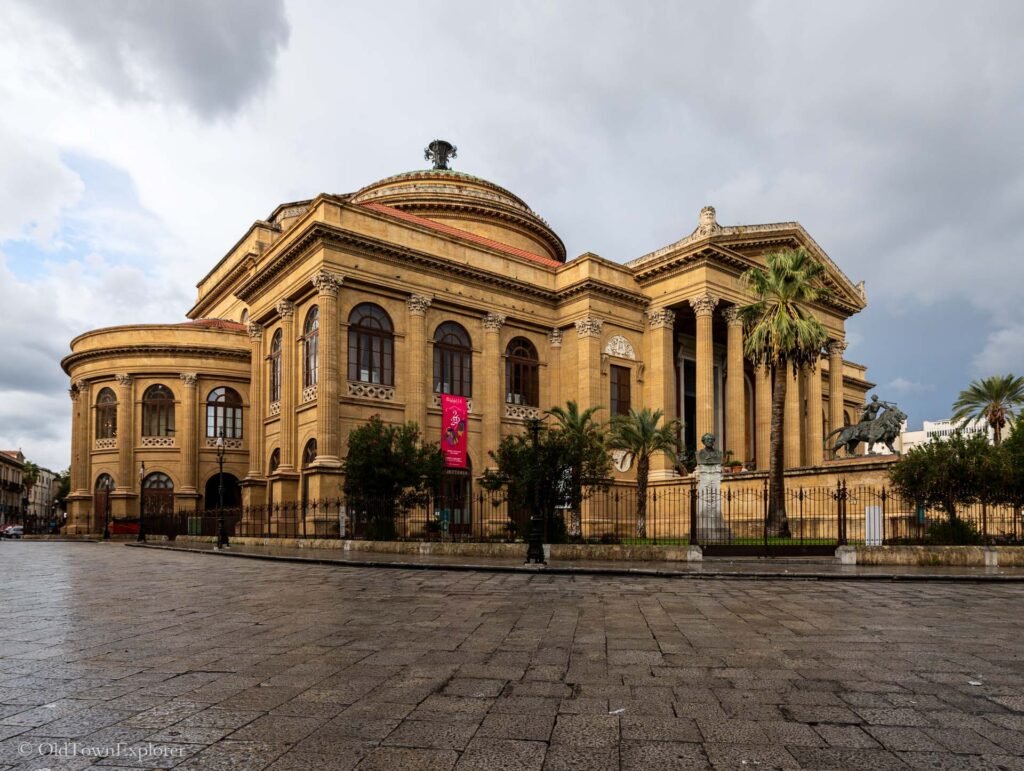
Teatro Massimo Vittorio Emanuele
- Architect: Giovan Battista Filippo Basile; completed by Ernesto Basile
- Style: Neoclassical and nineteenth-century eclecticism
- Built: 1875–1897
- Address: Piazza Giuseppe Verdi, Palermo
A broad staircase and six-column portico give the Massimo the presence of a classical temple, with bronze figures flanking the approach. Inside, the horseshoe auditorium, tiers of boxes, royal box, and decorated reception rooms form a much larger complex than the entrance alone suggests. The theatre’s official guided tours provide access to selected interiors around its working schedule. The theatre replaced the churches and monasteries of San Giuliano and the Stimmate, cleared from this part of the city in the nineteenth century.
Teatro Politeama Garibaldi
- Architect: Giuseppe Damiani Almeyda
- Style: Neoclassical, with Pompeian-inspired painted decoration
- Built: Begun in 1867; opened in 1874; roof completed in 1877; decorative work continued to 1891
- Address: Piazza Ruggero Settimo, 15, Palermo
The Politeama’s entrance takes the form of a triumphal arch crowned by bronze horses and figures, while curved colonnades wrap around the auditorium. Painted bands and classical scenes give the exterior a color scheme that continues through its foyers and theatre spaces. The Orchestra Sinfonica Siciliana currently lists guided visits as suspended; consult its site for reopening updates.
Teatro Biondo
- Architect: Nicolò Mineo
- Style: Eclectic classical exterior with Liberty interior details
- Built: Designed in 1899; completed and inaugurated in 1903
- Address: Via Roma, 258, Palermo
The Biondo fits a traditional horseshoe auditorium behind a symmetrical street façade with a central entrance and upper loggia. Slender cast-iron supports and decorative metalwork give the tiers of boxes a lighter character than their masonry setting might suggest. The theatre’s official programme provides opportunities to experience the building during a performance.
Teatro Bellini
- Architect: Nicolò Puglia, enlargement around the turn of the 19th century
- Style: Historic Italian theatre, repeatedly enlarged and altered
- Built: Theatrical use documented in 1676; reopened and remodeled in 1742; later enlargement and post-fire alterations
- Address: Piazza Bellini, Palermo
The Bellini developed within rooms belonging to the Valguarnera family’s palace, rather than as a freestanding public monument. Successive enlargements created a compact Italian theatre with stacked tiers of boxes around the auditorium. A major fire in 1964 destroyed much of its decoration, and later reopenings have not followed a continuous performance schedule.
Teatro Santa Cecilia
- Architect: Giuseppe Musso, attributed initial design; Giuseppe Ponte, later alterations; Carlo Giachery and Giovanni Di Bartolo, 1853 exterior remodeling
- Style: Baroque theatre with later reconstruction and contemporary performance fittings
- Built: 1692–1693; remodeled in 1816 and 1853; later restored
- Address: Via Piccola del Teatro Santa Cecilia, 5, Palermo
Founded by Palermo’s musicians, Santa Cecilia originally placed tiers of boxes around an elliptical auditorium. Its long history of alteration includes nineteenth-century changes to the stage and seating, followed by a modern restoration for musical performance. The theatre opened in 1693. The Brass Group provides the programme and visitor information for the restored venue.
Teatro Garibaldi
- Style: Nineteenth-century Italian theatre, with later restoration
- Built: Inaugurated in 1862; subsequently altered and restored
- Address: Via Castrofilippo, 30, Palermo
The Garibaldi is a smaller nineteenth-century theatre whose historic auditorium was arranged with tiers of boxes. The building has alternated between theatrical performances, cinema screenings, and long closures. Consult Fondazione Studio Rizoma for the announced November 2026 reopening and subsequent programme.
Teatro Finocchiaro
- Architect: Paolo Bonci
- Style: Eclectic and late Liberty, with Jugendstil decoration
- Built: Constructed in 1922; inaugurated in 1923
- Address: Via Firenze, 1–11, Palermo
The Finocchiaro combines a trapezoidal auditorium, several tiers of boxes, and an opening roof in an unusual early-twentieth-century theatre design. Its Via Firenze façade and interior ornament use geometric and floral details associated with Jugendstil. Check Le Vie dei Tesori’s site information for special visiting opportunities, currently limited to the stalls.
Teatro Nuovo Montevergini
- Architect: Lorenzo Ciprì; Andrea Palma, completion and façade
- Style: Baroque church adapted for performance
- Built: Church completed around 1704; upper façade loggia added in the later eighteenth century; later theatre conversion
- Address: Via Montevergini, 8, Palermo
The Montevergini occupies the former church of Santa Maria di Montevergini, whose carved façade retains statues, classical framing, and an upper loggia. Inside, the former worship space has been adapted for performances rather than divided into the stacked boxes of a conventional Italian theatre.
Kursaal Biondo
- Architect: Ernesto Basile; entrance sculptures by Archimede Campini
- Style: Liberty
- Built: 1913–1914; inaugurated on 19 September 1914
- Address: Via Emerico Amari, 168, Palermo
Near Piazza Politeama, Kursaal Biondo was designed as a leisure complex combining a cinema-theatre with a garden, café, restaurant, billiard room, and a loggia for outdoor performances. The projecting entrance block has semicolumns framing the doorway and two female figures representing Dance above its lower roofline. Campini’s sculptures connect the building’s decoration directly to its original purpose as a place of entertainment. Later known as the Cinema Nazionale, it preserves a Liberty frontage from Palermo’s early cinema architecture.
Teatro al Massimo
- Architect: Giovan Battista Santangelo
- Style: Late Liberty with Renaissance Revival and Viennese Secession details
- Built: Inaugurated in 1924; restored and reopened as Teatro al Massimo in 1992
- Address: Piazza Giuseppe Verdi, 9, Palermo
Overlooking Piazza Verdi, Teatro al Massimo began as a cinema-theatre commissioned by the Biondo family. Its reinforced-concrete structure supports a broad auditorium, while tall pilasters, regularly arranged windows, and small pediments organize the façade. Inside, exposed supporting beams beneath the upper gallery contrast with the curved outlines of the boxes and decoration supplied by the Bevilacqua workshop. The theatre’s programme provides opportunities to experience the interior during a performance.
Historic Villas and Gardens in Palermo
Palermo’s villas once stood among agricultural land and gardens outside the city walls. Some are now surrounded by residential streets, while others retain more of their country setting in the Piana dei Colli and at Acquasanta. Villa Napoli incorporates the Norman Cuba Soprana, while Palazzina Cinese introduces the Bourbon court’s taste for chinoiserie. Courtyards, stairs, reception rooms, and garden buildings show how households organized life beyond the urban palace.
Villa Filippina
- Style: Eighteenth-century arcaded garden complex
- Built: 1755
- Address: Piazza San Francesco di Paola, 18, Palermo
Long porticoes enclose three sides of Villa Filippina’s garden, with a terrace walk above them. Painted religious scenes beneath the arcades connect the grounds to their Oratorian founders. The low, continuous buildings and central garden give this former retreat a different scale from Palermo’s enclosed urban palaces.
Villa Malfitano Whitaker
- Architect: Ignazio Greco
- Style: Renaissance Revival and Neoclassical
- Built: 1885–1889
- Address: Via Dante, 167, Palermo
A colonnaded loggia opens Villa Malfitano toward its park, while furnished reception rooms retain the setting of the Whitaker family’s home. In the Sala d’Estate, painted plants and flowers carry the garden theme across the interior walls. The Whitaker Foundation provides information about visiting the villa and grounds.
Villa Trabia alle Terre Rosse
- Style: Eighteenth-century country residence with later Neoclassical remodeling
- Built: Developed in the mid-eighteenth century; substantially remodeled in 1886–1903
- Address: Via Antonio Salinas, 3, Palermo
Two wings extend from Villa Trabia’s central block to enclose its entrance court. The surrounding public park preserves the spacious setting of a country estate within a densely developed part of Palermo. This is the Terre Rosse property, distinct from the villa of the same name in Bagheria.
Villa Zito
- Architect: Corrado Anselmi, modern museum conversion
- Style: Neoclassical country residence adapted as an art museum
- Built: First half of the eighteenth century; restored museum opened in 2015
- Address: Via della Libertà, 52, Palermo
Villa Zito preserves an eighteenth-century country house along what became one of Palermo’s principal urban avenues. Its conversion into a museum introduced contemporary exhibition spaces within the older residence. Check Villa Zito’s site for current exhibitions and visiting information.
Cuba Soprana and Villa Napoli
- Style: Arab-Norman remains within a later country villa
- Built: 12th-century pavilion; converted in the 16th century and remodeled in the 17th and 18th centuries
- Address: Via Francesco Speciale, Palermo
Villa Napoli grew around the Norman Cuba Soprana, also called Torre Alfaina. Pointed openings and medieval masonry survive on the east side, while the broad staircase belongs to the later villa. The garden contains the Cubola, a small pavilion with pointed arches beneath a red hemispherical dome. Check whether the villa or garden is open before planning a dedicated visit.
Palazzina Cinese
- Architect: Giuseppe Venanzio Marvuglia, later joined by Alessandro Emanuele Marvuglia
- Style: Neoclassical architecture with chinoiserie decoration
- Built: Begun in 1799
- Address: Via Duca degli Abruzzi, 1, Palermo
Built for Ferdinand III of Sicily, the Palazzina Cinese combines a pagoda-like roof with painted interiors and exterior spiral stairs. Its decoration belongs to the European fashion for imagined Chinese settings, expressed here within a Bourbon royal residence. The dining room’s mechanical table, designed to move dishes between floors, adds an unusual piece of domestic engineering to the visit. The adjoining service buildings, including former stables, kitchens, and a chapel, were adapted for the Museo Pitrè.
Eclectic and Liberty Villas and Pavilions in Palermo
Palermo’s late-nineteenth- and early-twentieth-century villas brought floral decoration, varied rooflines, and new ideas about domestic comfort to the city’s residential architecture. The Florio family commissioned several of the most distinctive examples, from a small Liberty villa to a seaside hotel. Towers and battlements also remained popular, appearing on buildings designed for leisure rather than defense.
Villino Florio all’Olivuzza
- Architect: Ernesto Basile
- Style: Liberty and eclectic
- Built: Designed from 1899; construction and furnishing continued into the early twentieth century
- Address: Viale Regina Margherita, 38, Palermo
Steep roofs, a cylindrical tower, projecting bays, and carved stone details give Villino Florio an intricate silhouette. Basile combined these varied forms with the floral ornament and crafted fittings associated with Palermo’s Liberty style. A fire in 1962 severely damaged the interiors; many lost decorative details were reconstructed during later restoration.
Villino Favaloro Di Stefano
- Architect: Giovan Battista Filippo Basile; later work by Ernesto Basile
- Style: Eclectic and Liberty
- Built: 1889–1891; later additions in the early twentieth century, including enlargement in 1914
- Address: Via Dante, 98, Palermo
An octagonal tower and an iron-and-glass winter garden distinguish Villino Favaloro from the larger apartment buildings along Via Dante. Ceramic and mosaic decoration accompanies the changes in volume and roof height. Restored for the Regional Museum of Photography, the house brings together the work of two generations of the Basile family.
Villa Igiea
- Architect: Ernesto Basile
- Style: Gothic Revival exterior with Liberty interiors
- Built: Converted and enlarged in 1899–1900; hotel opened in 1900; further extension in 1903
- Address: Salita Belmonte, 43, Palermo
Villa Igiea places a castellated hotel above terraced gardens facing the sea. Inside, the Sala Basile combines wood paneling with Ettore De Maria Bergler’s paintings of figures and luxuriant plants. It remains a working hotel, so contact Villa Igiea about access to the historic rooms.
Antico Stabilimento Balneare — Mondello
- Style: Liberty seaside architecture
- Built: 1911–1912
- Address: Viale Regina Elena, Mondello, Palermo
Mondello’s historic bathing pavilion stands over the water on reinforced-concrete supports, reached by a short pier from the beach. Its curved entrance frontage and marine ornament connect Liberty design with the seaside resort’s early development. From the shore, you can see how the central pavilion and terraces face both the beach and the open bay.
City Gates in Palermo
Several gates still mark Palermo’s Old Town. Porta Nuova and Porta Felice frame opposite ends of the Cassaro, while Porta Carini opens onto the Capo market. Their designs range from medieval stonework to ceremonial arches and sculpted façades; the monumental entrance at Via Roma belongs to the city’s later expansion.
Porta Nuova
- Architect: Gaspare Guercio, seventeenth-century reconstruction
- Style: Renaissance and Mannerist triumphal gateway
- Built: Begun in 1569 and completed in 1583; rebuilt in 1669 after the explosion of 1667
- Address: Via Vittorio Emanuele, 475, Palermo
Porta Nuova stands beside the Royal Palace, with a tiled pyramidal roof and an open loggia above its arch. The outward-facing façade carries four enormous sculpted figures representing captives from Charles V’s Tunisian campaign, while the city-facing side uses a more classical triumphal-arch composition. Comparing the two sides reveals how the gate combined a ceremonial entrance with a forceful display of imperial power.
Porta Felice
- Architect: Mariano Smiriglio; Pietro Novelli and Vincenzo Tedeschi, successive completion phases
- Style: Late Renaissance and Baroque
- Built: Begun in 1582; work resumed in the early seventeenth century and completed in 1637; fountains added in 1642; later wartime reconstruction
- Address: Corso Vittorio Emanuele, at Piazza Santo Spirito, Palermo
Two monumental piers frame the seaward end of the Cassaro without an arch joining them overhead. Their marble-clad seaward faces have columns, niches, scrolls, and fountains, while the city-facing sides retain a more restrained classical arrangement. One pier was rebuilt after destruction during the Second World War.
Porta Carini
- Style: Eighteenth-century ceremonial gateway
- Built: Present gate constructed in 1782, replacing a medieval predecessor
- Address: Via Porta Carini, Palermo
Porta Carini’s two stone piers mark the entrance to the Capo market from Via Volturno. Rusticated pilasters, heavy cornices, and large stone vases give the opening a ceremonial outline. The space between the piers remains open to the sky, allowing the market street to continue through the former city boundary.
Porta dei Greci
- Style: Mannerist gateway beneath a later palace
- Built: Present gate rebuilt in 1553; later alterations and nineteenth-century construction above
- Address: Piazza Kalsa, 14, at the Foro Italico, Palermo
Porta dei Greci connects Piazza Kalsa with the waterfront beneath Palazzo Forcella De Seta. Its portal has emphatic rusticated stonework, garlands, masks, and small human figures worked into the architectural decoration. The slot for a defensive portcullis preserves evidence of the gateway’s original military purpose.
Porta Sant’Agata
- Style: Medieval fortified gateway
- Built: Norman period; subsequently altered and restored
- Address: Piazza Porta Sant’Agata, Palermo
Large blocks of stone frame Porta Sant’Agata’s pointed outer arch, while the inner opening has a lower, flattened curve. The depth of the passage makes the thickness of the medieval gateway particularly clear. Religious paintings once decorated the space between its arches, but these have disappeared.
Porta Mazara
- Style: Medieval fortified gateway
- Built: Medieval origins; repairs in the early fourteenth century; uncovered in 1885–1888
- Address: Via dei Benedettini, Palermo
Also spelled Porta Mazzara, this gateway has a large pointed central opening with smaller blocked openings on either side. Remains of the wall walk and service staircase survive above it. The gate reappeared when the surrounding bastion and neighboring Porta Montalto were demolished in 1885, exposing an older entrance that had been absorbed into the defenses. The gate stands within fenced university grounds; arrange an authorized visit or look for an announced special opening.
Porta Reale
- Style: Neoclassical ceremonial gateway
- Built: Begun in 1776; inaugurated in 1784; finishing work continued after 1788
- Address: Via Nicolò Cervello, at Via Lincoln, Palermo
Also known as Porta Carolina, Porta Reale faces Villa Giulia at the end of Via Nicolò Cervello. Its two separate piers align with the adjoining buildings, using shallow pilasters and restrained stone surfaces. The open arrangement suited access to a public garden as the city’s fortified boundary began to lose its importance.
Porta di Vicari
- Architect: Pietro Raineri, also recorded as Ranieri
- Style: Neoclassical
- Built: Earlier gate erected in 1600; present structure built in 1789
- Address: Via Maqueda, at Piazza Sant’Antonino, Palermo
Porta di Vicari, also called Porta Sant’Antonino, marks the southern end of Via Maqueda with two separate architectural wings. Tuscan columns frame niches and fountains, while short balustrades finish the upper edges. The eighteenth-century rebuilding replaced the older gate and its adjoining bastion with an entrance aligned to the street’s palace façades.
Porta della Calcina
- Style: Utilitarian harbor gateway
- Built: Second half of the sixteenth century; blocked after 1684; surviving remains restored in 2020
- Address: Via Cala, near Piazza Fonderia, Palermo
Porta della Calcina survives as a blocked round arch incorporated into the building occupied by the Triolo Zancla clinic. Its plain stone opening served the movement of building materials from the harbor into the city. The surviving arch offers a small but tangible connection to the Cala’s former working gates.
Porta Oscura
- Style: Medieval gateway incorporated into later buildings
- Built: Medieval remains incorporated into a later palace; identification with an Islamic-period gate is uncertain
- Address: Via Venezia, at Palazzo Bonanno di Castellana, Palermo
Remains identified as Porta Oscura form part of Palazzo Bonanno di Castellana on Via Venezia, alongside two large pointed arches. This former access toward the river belongs to an earlier city boundary, now embedded within the Old Town. The remains are incorporated into the palace rather than forming a freestanding gateway across the street.
Ingresso Monumentale di Via Roma
- Architect: Giuseppe Capitò
- Style: Twentieth-century monumental classicism
- Built: Project developed from 1922; completed in 1936
- Address: Piazza Giulio Cesare, at Via Roma, Palermo
Facing Palermo Centrale station, this monumental entrance frames the beginning of Via Roma with substantial classical façades and a curved frontage. Sculptural decoration reinforces the formal character of the approach. It belongs to the twentieth-century completion of a new urban avenue rather than the older system of fortified gates.
Walls, Bastions, and Fortifications in Palermo
Palermo’s defenses changed as artillery made tall medieval walls increasingly vulnerable. Sixteenth-century engineers added broad bastions and thicker defensive works, parts of which survive beside later houses, convents, and streets. The surviving structures are scattered around the Old Town; Palermo does not have a continuous wall walk.
Castello a Mare
- Style: Medieval fortress with Renaissance artillery defenses
- Built: Islamic-period origins; Norman additions; entrance works fortified in 1496; sixteenth-century bastions; major demolition in the early twentieth century
- Address: Via Filippo Patti, Palermo
The fortress guarded the Cala and contained towers, residences, churches, and military spaces. Excavations preserve part of the main tower, a cylindrical tower, the entrance block, and remains of Santa Maria di Piedigrotta. Another fortress church, first dedicated to San Silvestro and later to San Giovanni Battista, was rebuilt after a 1595 powder explosion. Consult the Salinas Museum’s Castello a Mare information for access details.
Bastione della Balata
- Style: Renaissance artillery fortification with later residential use
- Built: Bastion constructed in 1536; palace and garden developed above it from 1792
- Address: Corso Alberto Amedeo, at Via Papireto, Palermo
Also called the Bastione del Papireto or Bastione Guccia, this surviving defensive work forms a substantial stone base beneath later residential buildings and a garden. Its exposed walls follow the bend of Corso Alberto Amedeo. The elevated planting shows how a former military platform could become part of an aristocratic residence.
Bastione di San Vito
- Style: Renaissance artillery fortification
- Built: 1530s; later adapted as a convent garden
- Address: Via delle Mura di San Vito, Palermo
Also known as Bastione Gonzaga, this surviving section of the northern defenses stands behind Teatro Massimo. Its broad masonry supported an artillery position before the neighboring religious community adapted the upper space as a garden. A narrow elevated passage linked the bastion with the convent.
Bastione dello Spasimo
- Style: Renaissance artillery fortification
- Built: Construction begun in 1536–1537 as part of the sixteenth-century fortification program
- Address: Via Lincoln, beside the Santa Maria dello Spasimo complex, Palermo
The Spasimo bastion was built against the Olivetan religious complex, radically changing the space available to its church and convent. Its heavy masonry and earthworks absorbed part of the complex into the city’s defenses. The wall along Via Lincoln shows the scale of this defensive addition beside the church.
Bastione di San Pietro
- Style: Renaissance artillery fortification
- Built: Mid-sixteenth century; completed in 1560
- Address: Via del Bastione, Palermo
Also known as the Bastione del Palazzo, this pentagonal defensive work strengthened the Royal Palace’s defenses. Its projecting form provided a platform for artillery and helped protect the approaches around present-day Piazza Indipendenza. The adjoining Via del Bastione preserves the structure’s name in the street plan. The Royal Gardens occupy its upper level and are visited through the Royal Palace’s admission arrangements.
Mura and Passeggiata delle Cattive
- Style: Sixteenth-century city walls adapted as a nineteenth-century promenade
- Built: Earlier defensive walls; promenade laid out in the early nineteenth century; entrance sculptures added in 1827
- Address: Piazza Santo Spirito, Palermo
The Passeggiata delle Cattive occupies the top of the old waterfront walls, creating a raised terrace between the seafront palaces and the Foro Italico. Its entrance beside Porta Felice has a staircase and sculpted herms by Girolamo Bagnasco. The promenade’s name is traditionally associated with widows, who could walk here with greater privacy than on the waterfront below.
Punic Wall on Via degli Schioppettieri
- Style: Ancient defensive masonry incorporated into later buildings
- Address: Via degli Schioppettieri, at the outer wall of Santa Caterina monastery, Palermo
A surviving stretch of ancient wall is incorporated into the base of Santa Caterina’s outer wall. Squared stone blocks, reworked in successive periods, mark part of the earlier defensive circuit beneath the later monastery. The fragment is a useful street-level counterpart to the archaeological walls beneath Palazzo dei Normanni.
Historic Streets and Boulevards in Palermo
Palermo’s main streets show how the city grew and how later planners changed its older neighborhoods. The Cassaro follows the city’s ancient east–west axis, while Via Maqueda cuts across it in a straight line laid out around 1600. Via Roma and Via Libertà introduce wider streets, larger building plots, and the architecture of the nineteenth- and twentieth-century city.
Cassaro — Corso Vittorio Emanuele
- Style: Ancient urban axis reshaped as a Renaissance ceremonial street
- Built: Ancient origins; widening and realignment begun in 1567; seaward extension begun in 1581
- Address: Corso Vittorio Emanuele, Palermo
The Cassaro runs from Porta Nuova beside the royal palace to Porta Felice near the waterfront. Sixteenth-century rebuilding widened the older route and brought palace façades into alignment along its edges. Church fronts, projecting balconies, and monumental doorways line the street, with the cathedral, Piazza Bologni, and Quattro Canti providing larger openings along the way. Walking its length takes you from the elevated palace district down towards the former shoreline around the Cala.
Via Maqueda
- Style: Early modern planned street with Baroque churches and palaces
- Built: Laid out from 1600; adjoining buildings developed over subsequent centuries
- Address: Via Maqueda, Palermo
Via Maqueda was cut through existing neighborhoods to create a straight route across the Cassaro. Their intersection at Quattro Canti divided the old city into four mandamenti, or administrative quarters. Long palace façades, large entrance portals, and church fronts give the street its monumental character, particularly along the stretch containing Palazzo Comitini and Sant’Orsola dei Negri. Towards Piazza Verdi, the street opens onto the space in front of Teatro Massimo.
Via Roma
- Style: Late nineteenth-century urban planning with eclectic, Liberty, and twentieth-century public buildings
- Built: Road opened in stages from 1895 to 1922; buildings and monumental approaches added over a longer period
- Address: Via Roma, Palermo
Via Roma was driven through the older city as part of a modernization plan that required the demolition of houses, palaces, and religious buildings. Its broad carriageway and larger building fronts contrast with the narrow streets that meet it from either side. The route passes the Teatro Biondo, the opening towards Piazza San Domenico, and the monumental Palazzo delle Poste. At its southern end, the entrance from Piazza Giulio Cesare frames the approach from the railway station.
Squares in Palermo
Palermo’s squares show how public life shaped the city: markets gathered around fountains, churches acquired formal forecourts, and new theatres opened onto broad nineteenth-century spaces. In the Old Town, the buildings around a square often belong to several different periods. Farther north, planned avenues, public monuments, and larger open spaces reflect the city’s expansion beyond its walls.
Piazza Bellini
- Style: Historic church square with medieval, Baroque, and later buildings
- Address: Piazza Bellini, Palermo
San Cataldo and the Martorana stand above Piazza Bellini on a raised terrace, making their different rooflines visible together. Santa Caterina, Teatro Bellini, and the rear of Palazzo delle Aquile complete the surrounding group. The steps and terraces give the square a layered arrangement that contrasts with the more tightly enclosed Piazza Pretoria beside it.
Piazza Marina and Giardino Garibaldi
- Architect: Giovan Battista Filippo Basile, nineteenth-century garden layout
- Style: Historic square with a nineteenth-century public garden
- Built: Earlier square; garden laid out in 1863–1864 and inaugurated in 1864
- Address: Piazza Marina, Palermo
Giardino Garibaldi divides Piazza Marina into a planted center and streets lined with palaces and religious buildings. Its iron enclosure and enormous fig trees introduce a nineteenth-century garden into a much older public space beside Palazzo Steri. Walking around the perimeter reveals the different scales of the medieval palace, later residences, and garden entrances.
Piazza San Domenico and Colonna dell’Immacolata
- Architect: Tommaso Maria Napoli, design; Giovanni Biagio Amico, execution of the column monument
- Style: Baroque church forecourt and column monument
- Built: Earlier church forecourt reshaped in 1724; column monument developed during the 1720s
- Address: Piazza San Domenico, Palermo
The façade of San Domenico forms the principal backdrop to this square, with the Colonna dell’Immacolata rising in front of it. Sculpture and an elaborate pedestal give the column a substantial presence at ground level as well as on the skyline. Via Roma cuts across the square’s western side, introducing a later urban avenue into the Baroque setting.
Piazza Bologni
- Style: Renaissance urban square with later aristocratic façades
- Built: Opened around 1567; statue of Charles V installed in the early 1630s
- Address: Piazza Bologni, Palermo
Piazza Bologni opens directly from the Cassaro as a rectangular space framed by palace façades. Palazzo Alliata di Villafranca and Palazzo Ugo delle Favare overlook the square, while Palazzo Belmonte Riso stands at its edge along the main street. The bronze statue of Charles V supplies a central focus without filling the square as completely as the fountain does in Piazza Pretoria. The former San Nicolò ai Bologni church, later converted into a post office, was destroyed in 1943. Part of the adjoining former Carmelite complex survives.
Piazza Rivoluzione
- Style: Historic market square
- Built: Medieval market square; renamed in 1860
- Address: Piazza Rivoluzione, Palermo
Formerly the Fieravecchia, Piazza Rivoluzione retains the compact shape of a market space within the Old Town’s street network. The Genio fountain marks its center, with Palazzo Scavuzzo among the historic buildings around the edges. Narrow approaches make the square feel closely connected to the surrounding residential streets.
Piazza Garraffello
- Style: Historic mercantile square
- Built: Earlier trading area; square enlarged and paved in 1545–1549
- Address: Piazza Garraffello, Palermo
Piazza Garraffello was a meeting place for merchants around the Vucciria, with trading lodges, shops, and palaces facing its central fountain. The surviving façades belong to an urban space shaped by commerce rather than a single coordinated architectural project. Its street openings connect the square with the old trading area between the Cala and the city center.
Piazza Magione
- Style: Historic neighborhood transformed into a broad open space
- Built: Present open character developed through wartime destruction and subsequent twentieth-century demolitions
- Address: Piazza Magione, Palermo
The broad open ground around the Magione differs markedly from the compact squares elsewhere in the Kalsa. Wartime damage and later clearance of surrounding buildings created a greatly enlarged public space beside the medieval church. The gaps between surviving buildings are an important part of the square’s twentieth-century history.
Piazza del Parlamento and Teatro Marmoreo
- Style: Historic royal forecourt with a Baroque marble monument
- Built: Earlier palace forecourt; marble monument completed in 1662; central royal statue replaced in 1856
- Address: Piazza del Parlamento, Palermo
The Royal Palace forms the imposing backdrop to Piazza del Parlamento, where the Teatro Marmoreo adds a freestanding ceremonial monument. Marble figures, balustrades, and a raised central royal statue create a sculptural enclosure within the larger forecourt. Its theatrical arrangement reflects the use of public space to celebrate royal authority.
Piazza della Vittoria and Villa Bonanno
- Architect: Garden layout attributed to Giuseppe Damiani Almeyda; botanical contribution by Domenico Lanza
- Style: Historic palace setting with an early-twentieth-century public garden
- Built: Earlier square; Villa Bonanno laid out in 1905
- Address: Piazza della Vittoria, Palermo
Villa Bonanno brings palms, winding paths, and planted spaces into the historic area in front of the Royal Palace. Paths and open spaces between the palms leave views toward the surrounding monumental façades. Roman houses excavated within the grounds add an older layer beneath the twentieth-century garden layout.
Piazza Indipendenza
- Architect: Giovan Battista Filippo Basile, independence memorial
- Style: Historic palace approach with a nineteenth-century memorial garden
- Built: Earlier open space; independence memorial erected in 1866
- Address: Piazza Indipendenza, Palermo
On the outer side of the Royal Palace and Porta Nuova, Piazza Indipendenza marks the transition from the Old Town to the streets beyond its former defenses. An obelisk rises from the central garden, commemorating the martyrs of Italian independence. The palace walls and gateway give this busy urban space a very different setting from the squares deeper inside the Old Town.
Piazza Giuseppe Verdi
- Style: Nineteenth-century theatre square
- Built: Developed around Teatro Massimo during its construction in 1875–1897
- Address: Piazza Giuseppe Verdi, Palermo
Piazza Verdi gives Teatro Massimo enough space for its staircase, portico, and dome to be seen as a single composition. The theatre’s curved perimeter and surrounding streets produce a broader setting than the enclosed squares farther down Via Maqueda. It marks one of the main transitions between the Old Town and nineteenth-century Palermo.
Piazza Ruggero Settimo
- Style: Nineteenth-century theatre forecourt
- Built: Nineteenth-century development; Ruggero Settimo monument erected in 1865
- Address: Piazza Ruggero Settimo, Palermo
The Politeama’s triumphal entrance faces Piazza Ruggero Settimo, giving the square a strong architectural focal point. A marble monument to Ruggero Settimo stands within an ornamental iron enclosure. Together with adjoining Piazza Castelnuovo, the space is commonly known as Piazza Politeama.
Piazza Castelnuovo and Palchetto della Musica
- Architect: Salvatore Valenti, music pavilion
- Style: Nineteenth-century square with a Neoclassical music pavilion
- Built: Music pavilion inaugurated in 1875
- Address: Piazza Castelnuovo, Palermo
The Palchetto della Musica gives Piazza Castelnuovo a small freestanding pavilion beside the much larger Politeama. Columns, a raised platform, and a decorated roof provided a formal setting for outdoor band performances. Its scale and open sides make it worth comparing with the monumental theatre entrance across the adjoining square.
Piazza Giulio Cesare
- Style: Nineteenth-century railway-station square
- Built: Laid out in 1886; later monumental entrance to Via Roma completed in 1936
- Address: Piazza Giulio Cesare, Palermo
Palermo Centrale’s long façade forms one side of Piazza Giulio Cesare, with the monumental entrance to Via Roma facing it across the open space. Benedetto Civiletti’s equestrian statue of Vittorio Emanuele II stands in the central planted area. The arrangement made the railway station a ceremonial arrival point for the expanding city.
Historic Fountains in Palermo
Palermo’s fountains were designed for several different settings, from public markets and ceremonial squares to private gardens and royal parkland. Some still occupy their original sites; others were dismantled and moved as the city changed. Look at the basins, steps, supporting figures, and surrounding space as well as the sculpture at the top.
Fontana del Garraffo
- Architect: Paolo Amato, design; sculpture by Gioacchino Vitagliano
- Style: Baroque
- Built: 1698; moved to Piazza Marina in 1862
- Address: Piazza Marina, Palermo
Dolphins support shell-shaped basins around the Garraffo fountain’s rising central group. Above them, an eagle struggles with a hydra beneath a figure of Abundance. The compact, layered composition was made for the Vucciria before being moved to Piazza Marina.
Fontana del Garraffello
- Style: Late Renaissance civic fountain
- Built: 1591; later repairs and alterations
- Address: Piazza Garraffello, Palermo
Vincenzo Gagini’s Garraffello fountain has an inscribed central structure, a crowning pinecone reconstructed in 1958, and a broad basin that supplied the surrounding market. Its level was lowered during its history to improve the water supply, leaving it set down within the square. The fountain’s practical role connects its carved decoration with the daily workings of a trading district.
Fontana del Genio di Piazza Rivoluzione
- Style: Sixteenth-century sculpture in a later fountain arrangement
- Built: Sixteenth-century statue; placed in the square in 1687 and reinstated in 1860
- Address: Piazza Rivoluzione, Palermo
A crowned, bearded figure sits on a rocky support above the fountain basin, holding a serpent to his chest. This is the Genio, Palermo’s civic personification, whose statue became associated with resistance to Bourbon rule. Its removal and return gave the monument a political significance that survives in the square’s name.
Fontana dei Due Draghi
- Architect: Mariano Smiriglio; sculpture by Nunzio La Mattina
- Style: Early Baroque roadside fountain
- Built: 1630
- Address: Corso Calatafimi, 86, Palermo
Two marble dragons face one another across the basin of this fountain on the historic road toward Monreale. A curved enclosure sets the fountain apart from the surrounding street, opposite the Albergo delle Povere. Its modest scale suits a roadside stopping place outside the former city walls.
Fontana del Cavallo Marino
- Style: Eighteenth-century sculptural garden fountain
- Built: Late eighteenth century; moved to its present public setting in the nineteenth century
- Address: Piazza Santo Spirito, Palermo
Ignazio Marabitti’s marble sea-horse group gives Piazza Santo Spirito a sculptural centerpiece beside Porta Felice and the entrance to the Passeggiata delle Cattive. It was originally made for the garden of Palazzo Ajutamicristo. Its relocation brought an ornament from a private aristocratic garden into the public waterfront setting.
Fontana del Genio a Villa Giulia
- Architect: Nicolò Palma, design; sculpture by Ignazio Marabitti
- Style: Eighteenth-century allegorical garden fountain
- Built: Inaugurated in 1778
- Address: Villa Giulia, Via Lincoln, Palermo
The crowned Genio rises above a rocky base with symbolic figures representing Sicily and the Conca d’Oro. Positioned at the end of a garden avenue near the botanical garden, the fountain provides a sculptural focus for Villa Giulia’s geometric layout. Its elaborate setting offers a different presentation of Palermo’s civic figure from the fountain in Piazza Rivoluzione.
Fontana d’Ercole
- Style: Neoclassical royal-park fountain
- Built: Early nineteenth century
- Address: Viale d’Ercole, Parco della Favorita, Palermo
A Doric column carries a statue of Hercules above the fountain basin at the end of Viale d’Ercole. Four sphinxes and carved masks add detail around the water features. The tall central element serves as a distant focal point along one of the former royal estate’s principal avenues.
Historic Markets in Palermo
Palermo’s historic markets occupy streets and small squares, with stalls extending from the shops and houses around them. Their architecture includes church façades above market lanes, workshops opening directly onto the pavement, and the permanent metal shops of the Mercato delle Pulci. Looking above the awnings reveals balconies, upper-floor homes, and the changing widths of the streets.
Ballarò Market
- Style: Open-air market within the historic streets and squares of the Albergheria
- Address: Piazza Ballarò and Piazza del Carmine, Palermo
Ballarò spreads through the Albergheria between the Casa Professa area and Corso Tuköry. Its route alternates between narrow streets and wider market spaces, with stalls and awnings occupying the ground level beneath residential façades. Around Piazza del Carmine, the church of Santa Maria del Carmine Maggiore rises above the market, its tiled dome forming a prominent landmark. The arrangement places a major religious complex beside the neighborhood’s everyday trading spaces.
Capo Market
- Style: Open-air street market within the medieval Seralcadio district
- Address: Via Porta Carini and Via Beati Paoli, Palermo
Porta Carini provides a monumental entrance to the market streets of the Capo. The market continues through a network of lanes around Via Beati Paoli, Via Sant’Agostino, and Via Cappuccinelle, where shopfronts and stalls follow the irregular street pattern. Along Via Porta Carini, the entrance to the Immacolata Concezione church sits directly among the commercial premises. Its restrained entrance gives little indication of the marble decoration inside.
Vucciria Market
- Style: Historic market streets and squares with later urban alterations
- Built: Developed over several centuries; Piazza Caracciolo reorganized in 1783
- Address: Piazza Caracciolo and Via Argenteria, Palermo
The Vucciria occupies the lanes around Piazza Caracciolo and Via Argenteria, extending towards Piazza Garraffello. Small shop premises open onto passages that widen into trading squares, creating a succession of enclosed and open spaces. Viceroy Caracciolo reorganized the central market square in 1783, adding another phase to a district shaped by centuries of commerce. The surrounding streets also connect the market with the Cassaro, Via Roma, and the harbor district.
Borgo Vecchio Market
- Style: Street market and workshops within a historic port neighborhood
- Address: Via Principe di Scordia, Via Domenico Scinà, and Piazzetta Nascè, Palermo
Borgo Vecchio occupies the streets between the Politeama area and the port, outside the old city’s former northern walls. Its market shares the neighborhood with traditional woodworking and metalworking premises, while mechanical workshops cluster around Piazzetta Nascè. Shops and workshops opening directly onto the street reflect the district’s long association with port trades. The setting offers a different view of Palermo from the palace-lined streets around Via Maqueda.
Lattarini Market District
- Style: Historic commercial streets and squares with shop premises beneath older buildings
- Address: Piazza Sant’Anna, Palermo
The Lattarini district developed as a trading area associated with spices and later with textiles, haberdashery, and other goods. Its commercial streets gather around Piazza Sant’Anna, where shops and market premises stand close to the church and former Franciscan convent. The narrow approaches to the square contrast with the wider opening of nearby Via Roma. The district’s name preserves the memory of its earlier spice trade.
Mercato delle Pulci
- Style: Vernacular market architecture with permanent sheet-metal shops and workshops
- Built: Postwar market; subsequently established in the Papireto area
- Address: Piazza Domenico Peranni, Palermo
Near the cathedral, the Mercato delle Pulci consists of small permanent shops and workshops built largely from sheet metal and timber. These modest structures developed around a postwar trade in secondhand furniture, household objects, and material recovered from older residences. Their scale and construction distinguish the market from Palermo’s masonry shopping streets. This is the permanent market at Papireto; the Sunday market around Piazza Marina is a separate event.
Public Gardens and Botanical Architecture in Palermo
Palermo’s public gardens were designed for different purposes, and their layouts make those differences visible. Villa Giulia has straight avenues and formal meeting points, while the Giardino Inglese retains winding paths and some changes in ground level despite later alterations. The botanical garden adds buildings for scientific teaching and plant cultivation, and the Favorita preserves the avenues and working landscape of a former royal estate.
Orto Botanico
- Architect: Léon Dufourny, principal Neoclassical buildings
- Style: Neoclassical scientific complex with later glasshouses and garden additions
- Built: Present site developed from 1789; garden inaugurated in 1795; Neoclassical buildings completed around this period; subsequently enlarged
- Address: Via Lincoln, 2, Palermo
The Gymnasium, Tepidarium, and Calidarium give the botanical garden a formal group of Neoclassical buildings devoted to scientific study. Inside the Gymnasium, an octagonal teaching hall rises beneath a decorated dome, while the grounds contain the Aquarium basin and later glasshouses. The complex stands on Via Lincoln, beside Villa Giulia and just outside the Old Town’s southeastern edge. The garden site has visitor information and a map.
Villa Giulia
- Architect: Nicolò Palma, garden; Giuseppe Damiani Almeyda, nineteenth-century pavilions
- Style: Formal public garden with Neoclassical and Pompeian-inspired structures
- Built: Garden laid out in 1777–1778; sundial added in 1784; four central pavilions added in 1866
- Address: Via Lincoln, Palermo
Straight and diagonal avenues divide Villa Giulia into a geometric pattern within its square boundary. Four semicircular pavilions face the central open space, bringing architecture designed for outdoor entertainment into the garden. The central Fontana del Dodecaedro combines a figure of Atlas with a many-faced sundial, adding a scientific instrument to the formal composition.
Giardino Inglese — Parco Piersanti Mattarella
- Architect: Giovan Battista Filippo Basile, garden layout
- Style: English-style landscape garden with eclectic pavilions
- Built: Early 1850s, with later additions and alterations
- Address: Via della Libertà, 63, Palermo
Curving paths and surviving changes in level preserve parts of the Giardino Inglese’s landscape design, although later alterations flattened many of its original rises. A small Arab-Norman Revival pavilion and sculptural groups give the grounds architectural interest beyond their planting. The garden lies north of the Politeama district, along the nineteenth-century expansion of Via della Libertà.
Foro Italico
- Architect: Italo Rota & Partners, contemporary landscape project
- Style: Historic waterfront promenade with a contemporary public park
- Built: Sixteenth-century promenade; later shoreline reclamation; contemporary park designed in 2001–2002 and executed in 2003–2005
- Address: Foro Umberto I, Palermo
The Foro Italico places a broad public lawn between Palermo’s historic waterfront and the sea. Much of this open ground occupies reclaimed shoreline, including areas filled with rubble after the wartime destruction of the city. The contemporary redesign introduced paths, ceramic-clad seating, and colorful street furniture, although several of its distinctive furnishings have since been removed. The broad lawn gives the waterfront a different scale from the narrow streets behind the old sea walls.
Kiosks and Leisure Pavilions in Palermo
Some of Palermo’s most distinctive small buildings were made for selling refreshments, hosting musicians, or enjoying the waterfront. Around the Massimo and Politeama, kiosks bring elaborate metalwork, timber construction, tiles, and mosaics into everyday street architecture. The waterfront music pavilion and Stand Florio show how architecture also accompanied the city’s outdoor entertainment and sporting life.
Chiosco Ribaudo al Massimo
- Architect: Ernesto Basile
- Style: Eclectic and early Liberty, with Renaissance Revival references
- Built: Designed in 1894; erected in the mid-1890s
- Address: Piazza Giuseppe Verdi, 59, Palermo
A small domed roof, patterned metalwork, and red panels give the Ribaudo kiosk a conspicuous presence beside Teatro Massimo. Billiemi stone and industrially produced ironwork combine traditional materials with the work of the Oretea Foundry. Exposed metal connections contribute to the design of a building originally intended for refreshments and small retail sales.
Chiosco Vicari
- Architect: Ernesto Basile
- Style: Eclectic and Moorish Revival
- Built: Designed in 1896–1897; municipal project approval in July 1897
- Address: Piazza Giuseppe Verdi, Palermo
The timber-built Vicari kiosk uses decorative carpentry and Moorish-inspired details to give a small refreshment and tobacco stand an elaborate architectural character. Its construction provides a useful comparison with the exposed metalwork of the nearby Ribaudo kiosk. Both were designed as permanent features of the public space around Teatro Massimo.
Chiosco Ribaudo al Politeama
- Architect: Ernesto Basile
- Style: Late Liberty
- Built: Designed in 1916
- Address: Piazza Castelnuovo, Palermo
Floral ceramic tiles and mosaics decorate the reinforced-concrete structure of this later Ribaudo kiosk. Its more solid construction offers a different treatment of the small commercial pavilion from Basile’s earlier kiosk beside the Massimo. The building stands within the broader open space commonly called Piazza Politeama.
Palchetto della Musica al Foro Italico
- Architect: Domenico Lo Faso and Carlo Giachery
- Style: Neoclassical
- Built: 1846
- Address: Foro Umberto I, Palermo
Ionic columns surround the raised platform of this waterfront music pavilion, with large eagles decorating the upper corners. A commemorative inscription honors Vincenzo Bellini on the principal front. Built for performances accompanying the seafront promenade, it is separate from the later music pavilion in Piazza Castelnuovo.
Stand Florio
- Architect: Ernesto Basile
- Style: Liberty and Moorish Revival
- Built: Designed in 1905; later alterations and restoration
- Address: Via Messina Marine, 40, Palermo
A red dome and slender finial give Stand Florio an unmistakable profile along Palermo’s southeastern waterfront. Built as part of a larger leisure scheme that was only partly realized, the pavilion served pigeon-shooting competitions. Its combination of Islamic-inspired forms and modern construction belongs to Basile’s work for the Florio family. The restored complex operates as an event and hospitality venue; check its program or contact the operator before visiting.
Industrial and Transport Architecture in Palermo
Palermo’s railway buildings and workshops explain how people and goods moved through the city. The royal foundry recalls the working waterfront at the Cala, while Palermo Centrale’s broad frontage and the surviving military mill at Sant’Antonino show how transport and food production shaped the area around the station. For a medieval river crossing, see Admiral’s Bridge among the UNESCO monuments.
Palermo Centrale Railway Station
- Architect: Di Giovanni, passenger-building project approved in 1881
- Style: Eclectic, with Classical and Renaissance Revival elements
- Built: Passenger-building project approved in 1881; station inaugurated in 1886; altered during the twentieth century
- Address: Piazza Giulio Cesare, Palermo
The station’s long, symmetrical frontage gives Piazza Giulio Cesare a monumental southern boundary at the edge of the Old Town. Cut stone, classical details, and decorative ironwork connect the railway building with Palermo’s late nineteenth-century public architecture. Its original iron-and-glass train shed no longer survives, and later platform canopies belong to a different phase of the complex.
Real Fonderia alla Cala
- Style: Seventeenth-century military and industrial architecture
- Built: Begun in 1601; damaged in 1943; surviving portions subsequently restored
- Address: Piazza Fonderia, Palermo
The surviving rooms of the royal foundry stand behind a small garden beside the Cala. Broad masonry arches reveal the scale of a building used for naval supplies and the casting of artillery. Its position close to the old harbor explains its military purpose, while the restored spaces now accommodate civic ceremonies and cultural events.
Mulino Storico di Sant’Antonino
- Style: Military milling and bakery installation within a former convent
- Built: Mill installed around the turn of the twentieth century within a convent begun in 1630
- Address: Piazza Sant’Antonino, 1, Palermo
The Sant’Antonino mill occupies rooms adapted for military bread production after the convent passed into state ownership. A large wooden milling installation, surviving machinery, and tracks connecting working areas preserve the organization of production inside the older building. Close to Palermo Centrale, it shows how the army reused religious properties after the suppression of religious orders. Visits require advance booking through the University of Palermo’s museum service.
Civic and Public Buildings in Palermo
Palermo’s public institutions occupy buildings made for very different purposes. Libraries and archives adapted former religious houses, while the Palazzo delle Finanze gave an old prison a new classical frontage. Around Via Roma and the Capo, twentieth-century post offices, courthouses, and service buildings brought larger volumes and more restrained decoration into the historic center. Several are still working institutions, so access to their historic interiors needs to be arranged separately from using their everyday services.
Palazzo delle Poste
- Architect: Angiolo Mazzoni
- Style: Monumental Rationalism with stripped classical forms and Futurist interiors
- Built: Constructed from the late 1920s; inaugurated in 1934
- Address: Via Roma, 320, Palermo
Ten tall columns and a broad entrance stair give the main post office a commanding presence on Via Roma. Mazzoni combined a monumental exterior with carefully designed interiors, including a monumental staircase and decorative work associated with the Futurist movement. Five panels by Benedetta Cappa form the centerpiece of the conference room, where paintings, colored marble, and Ducrot furnishings were conceived as part of the building’s interior design. Access to these reception rooms is offered through organized openings.
Loggiato San Bartolomeo
- Style: Seventeenth-century loggia with later restoration and glazed enclosures
- Built: Present loggia developed in 1608 within an older hospital complex; restored after wartime destruction
- Address: Via Vittorio Emanuele, 25, Palermo
Two tiers of arches and a pierced balustrade form the surviving waterfront wing of the former San Bartolomeo hospital, beside Porta Felice. Rounded lower arches and more elaborate upper openings give the façade a lightness suited to its seafront position. Modern glazing encloses the restored galleries while preserving the outline of the stone loggia. The building was handed back to the Città Metropolitana for restoration in June 2025. Check Fondazione Sant’Elia for reopening information before planning an interior visit.
Archivio Storico Comunale — Sala Damiani Almeyda
- Architect: Giuseppe Damiani Almeyda, principal archive hall
- Style: Renaissance Revival exterior with purpose-designed archival interiors
- Built: Main hall designed in 1881 and built during the 1880s; work on the complex continued until 1885
- Address: Via Maqueda, 157, Palermo
Inside the former convent of San Nicolò da Tolentino, the archive’s principal hall rises around large octagonal piers. Wooden galleries run around the walls, linked by a spiral staircase beneath a coffered ceiling. The hall’s exterior uses rusticated masonry and classical window surrounds, visible from the adjoining courtyards and Piazza Meschita. Other rooms preserve the outlines of the convent’s former refectory and residential spaces. Consult the municipal archive about visiting the architectural interiors during its service hours.
Biblioteca Comunale Leonardo Sciascia — Casa Professa
- Style: Historic Jesuit interiors adapted as a civic library
- Built: Library opened in the Casa Professa complex in 1775; subsequently enlarged and altered
- Address: Piazzetta Brunaccini, 2, Palermo
The municipal library occupies former Jesuit rooms beside the Chiesa del Gesù, close to Ballarò. The historic reading room retains carved wooden shelving and an upper gallery hung with portraits of Sicilian writers and scholars. Busts and other sculpture stand along the stairs leading to the reading rooms. Contact the municipal library service about visiting the historic rooms.
Collegio Massimo dei Gesuiti — Biblioteca Centrale della Regione Siciliana
- Architect: Giuseppe Venanzio Marvuglia, library reading-room adaptation and furnishings
- Style: Late Renaissance and Baroque college with later library interiors
- Built: College constructed from 1586–1588; enlarged through the seventeenth century; library adapted in the late eighteenth century
- Address: Via Vittorio Emanuele, 429, Palermo
The former Jesuit college presents a long, restrained frontage on the Cassaro, with plain pilasters organizing rows of windows. Its construction displaced earlier buildings, including the church of San Pantaleone. Inside, a courtyard with two levels of arcades and stone balustrades reveals the scale of the educational complex. The regional library’s historic reading room occupies a former reception hall, furnished with large bookshelves and a ceiling painted to imitate coffering. The complex also incorporates the former church of Santa Maria della Grotta, built in 1615. Library service admission and visits to the wider historic complex have separate arrangements; contact the library about architectural visits.
Palazzo delle Finanze — Former Vicaria Prison
- Architect: Emmanuele Palazzotto, nineteenth-century conversion
- Style: Neoclassical, with a Sicilian Doric entrance
- Built: Earlier complex begun in 1578; converted for the royal financial administration in 1840–1844
- Address: Via Vittorio Emanuele, 87, Palermo
A Doric entrance gives this large block opposite Piazza Marina its nineteenth-century institutional character. Behind the classical frontage are the earlier structures of the Vicaria, which served as Palermo’s city prison before the opening of the Ucciardone. The building occupies an entire block between the Cassaro and the streets leading toward the Cala. View the frontage from the street; interior visits require an authorized opening.
Palazzo di Giustizia
- Architect: Ernesto and Gaetano Rapisardi
- Style: Monumental Rationalism
- Built: Begun in 1938; interrupted by the Second World War; completed in 1957
- Address: Piazza Vittorio Emanuele Orlando, Palermo
The older courthouse faces a broad open square at the western edge of the Capo. Its large, unified mass introduces a scale very different from the narrow streets and smaller buildings of the adjoining market quarter. Construction followed extensive clearance that removed the Bastione d’Aragona and other older structures. The forecourt and the pedestrian spaces behind the building make this change in the city’s layout particularly apparent.
Casa del Mutilato
- Architect: Giuseppe Spatrisano; structural calculations by Giovan Battista Santangelo
- Style: Italian Rationalism with monumental classical references
- Built: Designed following the 1936 competition; inaugurated in 1939
- Address: Via Alessandro Scarlatti, 12, Palermo
A travertine entrance and strongly symmetrical composition distinguish this building near Teatro Massimo. Designed for the association of disabled and wounded war veterans, it combined assistance facilities with commemorative spaces shaped by Fascist-era ideas of sacrifice and national identity. Some interiors retain furnishings designed by Spatrisano. Le Vie dei Tesori offers access during scheduled festival openings.
Caserma dei Vigili del Fuoco Ignazio Caramanna
- Architect: Antonino Pollaci
- Style: Rationalism with Futurist influences
- Built: Constructed in 1936; inaugurated in 1937
- Address: Via Alessandro Scarlatti, 16, Palermo
The fire station’s tall corner tower rises above a composition of plain geometric volumes beside the Casa del Mutilato. Glazing lightens the upper part of the tower, while Giovanni De Caro’s 1937 relief, L’ardimento dei Vigili del Fuoco, marks its base. The reinforced-concrete structure and restrained detailing belong to Palermo’s interwar modernization. It stands on land cleared during the redevelopment of the former San Giuliano quarter.
Real Albergo delle Povere and Church of Santa Maria della Purificazione
- Architect: Orazio Furetto; continued by Giuseppe Venanzio Marvuglia and Nicolò Puglia
- Style: Late Baroque transitioning to Neoclassical
- Built: Begun in 1746; inaugurated while incomplete in 1772; construction continued into the nineteenth century
- Address: Corso Calatafimi, 217, Palermo
Beyond Porta Nuova, this former charitable institution extends along Corso Calatafimi with a long façade divided by pilasters, a broad horizontal band, and a projecting cornice. The main portal sits beneath an upper balcony, while the building behind it is organized around large courtyards. The central church has a single nave with side chapels and a façade with two slender bell towers flanking a tall pediment. Opened to residents in 1772 before construction was finished, the complex continued to develop under successive architects well into the nineteenth century. Check the exhibition venue’s current program; admission to an exhibition does not necessarily include the church or the entire complex.
Museo Archeologico Regionale Antonino Salinas — Former Oratorian Convent
- Built: Religious complex begun in the late sixteenth century and completed in the seventeenth; converted to museum use after the suppression of 1866
- Address: Piazza Olivella, Palermo
The Salinas occupies the former convent of the Oratorian fathers beside Sant’Ignazio all’Olivella. Cloisters, fountains, and a garden remain part of the building, while the former service court has become the museum’s Agorà. Alongside the monastic architecture, the displays include carved elements from Greek temples at Selinunte and architectural terracottas from Himera. These fragments bring Sicily’s ancient building traditions into the same visit as the later convent.
Palazzo del Banco di Sicilia on Via Roma
- Architect: Salvatore Caronia Roberti
- Built: Designed from 1931; built during the 1930s
- Address: Via Roma, Palermo
The Banco di Sicilia palace forms part of the monumental rebuilding along Via Roma in the 1930s. Its large block partly closed the view from the avenue toward the older savings-bank building and the square behind it, changing the relationship between the new street and Piazza Borsa. This is Caronia Roberti’s interwar bank building, separate from the later Banca Commerciale Italiana by BBPR.
Museo di Zoologia Pietro Doderlein — Historic University Museum
- Built: Purpose-built museum in use by 1914
- Address: Via Archirafi, 16, Palermo
Doderlein’s museum occupies a purpose-built university building near the Botanical Garden. Its large exhibition hall has an upper gallery overlooking the cases below, allowing the displays to fill the room vertically as well as along the walls. The arrangement preserves the close relationship between teaching space, specimen storage, and public exhibition in an early scientific museum. The university offers regular visits accompanied by a museum operator; consult its current visiting information.
Former Bellotti De Magistris Stationery Shop — Radici
- Built: Historic shop in use from 1906; later adaptation
- Address: Via Antonio Gagini, 23, Palermo
The former stationery shop preserves wooden counters, drawers, and other fittings made by Palermo’s Ducrot workshops. Its original entrance and recovered window frames remain part of the interior, where the historic cabinets now serve the Radici nature museum. The reuse keeps an early-twentieth-century commercial interior visible within the city’s everyday streets.
Archaeological Sites in Palermo
Palermo’s earliest architecture survives in fragments beneath palaces, beside the cathedral, and within later gardens. Squared stone walls, colonnaded courtyards, mosaic floors, and rock-cut tombs reveal parts of the city that predate its Norman monuments. An underground chamber in the Capo is also associated with the Beati Paoli legends. Some sites form part of a larger visitor complex, while others require a guided or specially arranged visit.
Punic Walls beneath Palazzo dei Normanni
- Style: Punic defensive masonry with later alterations
- Built: Fifth–fourth centuries BC, with later alterations; exposed during excavations in 1984
- Address: Piazza del Parlamento, Palermo
Beneath the Sale Duca di Montalto, large, carefully squared stone blocks preserve part of Palermo’s ancient defensive circuit. The remains include a postern and traces of a larger gateway, showing how people passed through the fortifications before the royal palace occupied this part of the city. Their position below the later rooms makes the long reuse of the fortified site especially clear. Check the palace’s visitor information for access to the archaeological area.
Roman Houses at Villa Bonanno
- Style: Hellenistic and Roman courtyard architecture with mosaic floors and bathing rooms
- Built: Building B originated in the late second century BC; Building A dates to the early third century AD; both underwent later alterations
- Address: Piazza della Vittoria, Palermo
Two excavated buildings beneath the palms of Villa Bonanno preserve courtyards, reception rooms, fountains, and parts of a bathing suite. A narrow street separates the buildings, helping to explain how these substantial properties fitted into the ancient city. Column bases, low walls, and surviving floor decoration reveal the organization of the rooms around their open spaces. Several major mosaics were transferred to the Salinas museum, while other pavements remain at the site. Confirm access to the archaeological enclosure with the Salinas museum; the surrounding public garden has separate access.
Piazza Sett’Angeli Archaeological Site
- Style: Roman domestic remains with mosaic floors
- Built: Roman house dated to the first–second centuries AD; later building phases
- Address: Piazza Sett’Angeli, Palermo
Behind the cathedral, excavations in Piazza Sett’Angeli uncovered rooms of a Roman house with geometric mosaic floors. Geometric floor patterns and wall alignments mark the arrangement of the rooms beneath a protective cover in the present square. The square itself occupies the site of the Sett’Angeli religious complex, largely destroyed during the fighting of 1860.
Catacombe di Porta d’Ossuna
- Style: Early Christian rock-cut funerary architecture
- Built: Fourth–fifth centuries AD; entrance vestibule added in 1785
- Address: Corso Alberto Amedeo, 110, Palermo
A main east–west gallery and perpendicular corridors organize this burial complex outside the ancient city’s western limits. Rectangular burial niches, arched tomb recesses, and larger burial rooms were cut into the rock, with traces of plaster surviving from the decorated interiors. The entrance vestibule was added after the catacombs were rediscovered in the eighteenth century. Archeofficina leads guided visits through the catacombs.
Grotta dei Beati Paoli
- Style: Rock-cut underground chamber, possibly used as a cooling room
- Address: Via Sedie Volanti, 47, Palermo
Beneath the Capo, this circular chamber contains a well, a semicircular bench, and an opening in the ceiling for light and ventilation. Its arrangement resembles the cooling chambers used as summer retreats in Palermo’s houses and gardens. Historical accounts describe access from Santa Maria di Gesù al Capo and the overlying Palazzo Baldi Blandano; the extent of the wider underground network remains uncertain. The chamber takes its name from the Beati Paoli legends, popularized by Luigi Natoli’s novel. Visits are offered only for announced events.
Cripta delle Repentite
- Built: Beneath a sixteenth-century convent; surviving altar dated to the seventeenth century
- Address: Via Divisi, 81, Palermo
Beneath the former convent of Santa Maria la Grazia, the Cripta delle Repentite preserves a burial chamber rediscovered during university building work in 2005. A maiolica-covered altar stands beside the abbess’s tomb, while masonry benches along the walls were used to dry the nuns’ bodies before burial beneath the floor. Above ground, parts of the former religious complex retain Gothic-style openings, original columns, and painted decoration from the church. Visits require advance booking through the University of Palermo’s museum service.
Cemeteries and Funerary Architecture in Palermo
The Catacombe dei Cappuccini form an underground cemetery, with galleries organized around the burials of friars, clergy, and other groups. Cut into the rock beyond the historic core, the galleries reveal how burial spaces expanded within the Capuchin complex.
Catacombe dei Cappuccini
- Style: Rock-cut burial galleries with wall niches and chapels
- Built: Excavated from 1597; in use from 1599; enlarged in subsequent centuries
- Address: Piazza Cappuccini, Palermo
Long, interconnected galleries cut into the tufo form the underground cemetery of the Capuchin convent. Wall niches and smaller chapels organize the burials, with corridors assigned to friars, clergy, families, and different groups within Palermo society. The friars’ corridor forms the oldest part of the complex. Check the catacombs site for current visiting information.
Historic Architecture near Palermo
Monreale Cathedral and its Benedictine cloister extend Norman architecture into a hilltop abbey complex overlooking the Conca d’Oro. Visit both together to compare the cathedral’s mosaic program with the cloister’s carved capitals and paired columns. Allow a substantial excursion from Palermo’s Old Town.
Monreale Cathedral
- Style: Norman architecture with Byzantine mosaics and Islamic decorative influences
- Built: Construction underway by 1174; subsequently enlarged and restored
- Address: Piazza Guglielmo II, Monreale
Monreale Cathedral combines a substantial Norman exterior with an interior covered in gold-ground mosaics. Behind the church, the three apses carry interlacing pointed arches and contrasting stone inlay, details that are easier to appreciate outside than from the entrance square. Inside, the figure of Christ Pantocrator dominates the main apse above biblical scenes extending along the walls. The cathedral’s official information distinguishes visiting periods from religious services.
Benedictine Cloister of Monreale
- Style: Norman cloister with Romanesque sculpture and Islamic decorative influences
- Built: Late twelfth century
- Address: Piazza Guglielmo il Buono, Monreale
Beside the cathedral, the Benedictine cloister encloses a square garden within arcades supported by paired columns. Their shafts vary between plain stone, carved ornament, and mosaic inlay, while the capitals combine biblical scenes, animals, and foliage. The repeated arches give the courtyard a regular outline, but the individual columns and capitals reward close inspection. The cloister has regular ticketed admission. Check the cloister operator for the available visiting arrangements.
Things to Know Before You Go
Palermo’s main architecture clusters are close enough to combine on foot, but interior visits can take much longer than the distances suggest. Decide which mosaics, palaces, or oratories matter most before filling the day with smaller stops.
A Central Base Keeps the Main Churches within Reach
The streets around the Cassaro, Quattro Canti, and Piazza Bellini place you between the cathedral, Royal Palace, and the churches of the Kalsa and Albergheria. A base farther north near the Politeama is better placed for Via Libertà, but adds walking to the southern part of the historic center.
Side Streets Need More Attention than the Main Axes
Expect changes of level, worn paving, and narrow approaches when leaving the Cassaro or Via Maqueda for smaller churches and courtyards. Comfortable shoes with a firm grip are particularly helpful around market streets and on polished stone after rain.
Plan around the Interior You Most Want to See
Check the opening arrangements for the Cappella Palatina, a particular oratory, or a palace before choosing the rest of the day’s stops. Religious services, private events, and restoration work can affect access, so avoid assuming that neighboring buildings share the same visiting hours. Leave extra time for entrance queues at major sites rather than booking consecutive interiors with no buffer.
Separate Street Views from Interior Visits
Quattro Canti, the cathedral exterior, city gates, and palace façades can form an architecture walk without arranging entry to each building. Mosaics, decorated halls, gardens, and some viewpoints require separate access decisions and may involve tickets.
Keep Shaded Interiors for the Warmest Part of the Day
In warm weather, allow for exposed stretches around Piazza della Vittoria, Piazza Magione, and the Foro Italico. Schedule exterior details and longer transfers for the cooler part of the day. Choose an interior visit during the hottest hours only when its opening arrangements permit, or take a break.
Return to the Cassaro as the Light Changes
The cathedral’s projecting stonework and the curved fronts of Quattro Canti look different as the sun moves across them. An evening return lets you enjoy the street façades without trying to add another interior visit.
Check Stairs before Choosing Rooftops and Underground Sites
Cathedral roofs, church towers, and underground burial sites involve different physical demands from a level street walk. Ask the individual venue about steps, confined passages, surfaces, and accessible alternatives before building the day around one of these visits.
Two Hours Allow One Compact Architecture Cluster
With two hours, concentrate on exterior views around the cathedral and Royal Palace, or choose Quattro Canti, Piazza Pretoria, and Piazza Bellini. Add one interior only if its opening arrangements and your available time fit comfortably.
A Half Day Can Pair Norman and Baroque Interiors
Choose the Cappella Palatina or the Martorana for mosaics, then one contrasting interior such as Santa Caterina, the Gesù, or a Serpotta oratory. Leave time for the connecting streets and squares instead of treating every church along the way as another appointment.
A Full Day Still Benefits from a Shortlist
A day in the historic center can combine the Royal Palace area, the Cassaro’s central squares, and part of the Kalsa, with time for two or three interiors. Leave additional travel and visiting time for the Zisa, Mondello, or Monreale rather than adding them automatically to a full historic-center day.
Architecture Tours in Palermo
The cathedral, Quattro Canti, Piazza Bellini, and the Cassaro are straightforward places to explore independently. A guided visit becomes more useful when you want to compare Norman mosaics, understand the figures in a Serpotta oratory, or connect a palace’s rooms with the family that commissioned them.
Guided Tours
Choose a tour around the interiors or architectural period that interests you most. Before booking, check the buildings actually entered, whether admission is included, and how much of the visit takes place on foot; a general city tour may spend less time inside buildings than an architecture-focused visit.
Where to Stay for Architecture Walks
A base inside the historic center makes it easier to return for an interior opening or revisit a façade in different light. Choose the area according to the buildings you expect to see most often.
- Cassaro and Quattro Canti: A central position between the cathedral, Piazza Pretoria, and Piazza Bellini, with routes continuing toward both the Royal Palace and the waterfront. Check the apartment’s exact position and windows if it faces a busy pedestrian street.
- Kalsa and Piazza Marina: Convenient for Palazzo Abatellis, Palazzo Chiaramonte, Palazzo Butera, the Gancia, and the waterfront. The Royal Palace lies across the historic center, so this base favors the eastern architecture clusters.
- Southern Cassaro and Albergheria: Close to the Gesù, Carmine Maggiore, San Giovanni degli Eremiti, and the Royal Palace. Narrow lanes and market activity make the building’s immediate approach worth checking.
- Olivella and Teatro Massimo: A practical position for the northern historic center, Sant’Ignazio all’Olivella, Via Maqueda, and the approach to the Politeama. It is farther from the churches around the Royal Palace.
- Politeama and lower Via Libertà: Better placed for nineteenth-century Palermo and Liberty architecture, with longer walks to the southern and eastern corners of the Old Town. Choose this area when those later districts are a substantial part of your plans.
Compare the exact address with your planned walks before choosing between these areas.
Hotels and Apartments in Palermo
Use the interactive map below to compare hotels and apartments near Quattro Canti, Piazza Marina, the cathedral, and Teatro Massimo. Check each property’s exact entrance and any stairs before booking.
FAQs About Palermo Architecture
Choose a compact group of buildings for a short visit, then add the interiors and excursions that interest you most.
What Architecture Is Palermo Known For?
Palermo is especially known for Norman churches and palaces, Byzantine mosaics, Baroque interiors, and Liberty villas. The Cappella Palatina, Martorana, Quattro Canti, Serpotta oratories, and Villino Florio show the differences between those periods.
Which Buildings Should I See First?
Prioritize the Royal Palace and Cappella Palatina, Palermo Cathedral, and the Martorana for a first introduction. Add Santa Caterina or the Gesù for a contrasting Baroque interior, then an oratory if sculpted stucco is a particular interest.
What Does Arab-Norman Architecture Mean in Palermo?
It describes architecture created under Norman rule that combines Western Christian building forms with Byzantine and Islamic artistic traditions. At the Cappella Palatina, gold-ground mosaics and the painted wooden muqarnas ceiling occupy the same church interior.
Are Palermo’s Main Architecture Sites within Walking Distance?
Many central sites are close enough to combine on foot, particularly along the Cassaro and around Piazza Bellini, the Albergheria, and the Kalsa. The Zisa, Maredolce, Monte Pellegrino, and Mondello require a different plan from a compact Old Town walk.
Can I See Palermo’s Architecture in Two Hours?
In two hours, focus on exterior views in one central cluster: the cathedral and Royal Palace area, or Quattro Canti, Piazza Pretoria, and Piazza Bellini. An interior visit depends on opening times, queues, and how long you want to spend inside.
Can I Appreciate the Architecture without Entering Every Building?
Yes, the cathedral exterior, Quattro Canti, city gates, palace entrances, and historic squares provide plenty to examine from the street. For the mosaics and most elaborate stucco or marble decoration, include selected interiors.
Where Can I See Palermo’s Roofs and Domes?
Santa Caterina’s terraces overlook the historic center, and the cathedral has a separate rooftop visitor route. Confirm directly which routes are operating before planning a climb, since maintenance and weather can affect access. Ask about stairs and accessible alternatives.
Where Should I Look for Liberty Architecture?
Look beyond the medieval center toward Via Libertà and the districts around Villino Florio and Villino Favaloro. Mondello provides another group of Liberty and eclectic villas, together with its historic bathing establishment.
Is Monreale Cathedral in Palermo?
No, it is in the separate hill town of Monreale. Its cathedral and Benedictine cloister make a focused outing that complements Palermo’s Norman buildings.
Where Should I Stay for Architecture Walks?
Stay around the Cassaro or Quattro Canti for a central position between the main Old Town clusters. Choose the Kalsa for its palaces and waterfront, or the Politeama area when Liberty architecture is a higher priority.
For the wider context behind Palermo’s churches and palaces, continue with Italy Architecture. When it is time to stop for lunch, Palermo Food compares market snacks, traditional dishes, and restaurants around the historic center.