
Italy Architecture
Explore Italy Architecture: Architectural Styles & UNESCO World Heritage Sites
Italy architecture developed through Roman engineering, medieval city-states, Renaissance courts, and Baroque patronage. Stone forums and aqueducts, brick communal palaces, and domed churches show how those periods changed streets and skylines.
Start with Rome for the broadest historical sequence, Florence for Renaissance churches and palaces, and Venice for canals, island foundations, Gothic façades, and maritime building traditions.
We have spent extended time in Italy, including month-long stays in Rome, Naples, Bologna, and Turin. We also spent a month in Venice, Como, Lucca, and Lecce. That experience supports a practical comparison of styles, regional differences, UNESCO sites, and architecture routes.
Italy Architecture at a Glance
Italy is easiest to understand through a few contrasting city bases rather than one rapid route between famous monuments. Rome, Florence, and Venice establish the main sequence, while Bologna, Turin, Naples, Genoa, Siena, and Lecce show how architecture changed under different governments, climates, materials, and trade connections.
Key architecture points:
- Best starting points: Rome for the longest historical sequence, Florence for Renaissance architecture, and Venice for lagoon engineering, Gothic palaces, Byzantine mosaics, and maritime urban form
- Core architecture identity: Roman infrastructure, medieval churches and communal buildings, Renaissance palaces and planned spaces, Baroque churches and squares, and regional traditions shaped by stone, brick, marble, stucco, and timber
- Main styles or periods: Etruscan and Greek, Roman, Early Christian and Byzantine, Romanesque, Gothic, Renaissance, Baroque, Neoclassical, Liberty, Rationalist, and modern
- UNESCO and heritage anchors: Rome, Florence, Venice, Pompeii and Herculaneum, Matera, Bologna’s porticoes, Ravenna’s monuments, the Palladian works of Vicenza, and the Baroque towns of southeastern Sicily
- Main regional contrasts: Northern court and industrial cities, central communes and papal centers, southern Greek and Norman layers, and island traditions ranging from Sicilian Baroque to Sardinian prehistoric stone construction
- How to see it: Use rail for city-based routes, then plan separate excursions for archaeological parks, villas, rural landscapes, fortified towns, and serial heritage properties
A first architecture trip works best when two or three nearby bases provide clear contrasts, such as Rome and Florence, Venice and Bologna, or Naples and Lecce.
Architectural Styles in Italy
Italian architecture developed through ancient Mediterranean settlement, Roman expansion, competing medieval cities, papal and princely courts, foreign rule, national unification, industrialization, and post-war reconstruction. Stone, brick, marble, terracotta, timber, stucco, iron, glass, and reinforced concrete appear in different combinations from region to region.
Etruscan, Greek, and Roman Architecture
Etruscan architecture survives most clearly through city walls and funerary construction. At Cerveteri, burial chambers are cut into volcanic rock and arranged beneath tumuli to resemble houses, with carved beams, doorways, benches, and rooms. Tarquinia preserves painted chamber tombs, while central Italian towns retain Etruscan gates, wall sections, and reused foundations.
Greek colonies in Sicily and southern Italy introduced monumental Doric temples, theaters, defensive walls, and planned streets. Roman construction expanded those traditions through concrete vaulting, arches, domes, amphitheaters, baths, forums, basilicas, aqueducts, roads, apartment blocks, and imperial residences. Rome combines many of these forms in one city; Pompeii and Herculaneum preserve streets and domestic buildings, Verona retains major Roman monuments, and Paestum and Agrigento show how Greek temple architecture shaped southern Italy.
Early Christian, Byzantine, and Lombard Architecture
Early Christian churches adapted the Roman basilica through long naves, side aisles, apses, clerestories, atria, and separate baptisteries. Rome preserves major basilican plans, while Ravenna contains centrally planned buildings, domed churches, marble revetment, and mosaic programs associated with imperial and Byzantine rule.
Lombard sites add small churches, monastic complexes, carved stonework, reused Roman material, and fortified religious centers. Cividale del Friuli, Brescia, Spoleto, Campello sul Clitunno, Benevento, Monte Sant’Angelo, and Castelseprio form the principal serial route.
Romanesque Architecture
Italian Romanesque architecture varies substantially by region. Lombardy and Emilia-Romagna use brick or stone façades, blind arcades, projecting porches, sculpted portals, crypts, and campaniles. Pisa and Lucca developed marble-clad churches with stacked arcades, while Florence used geometric stone facing and clearer classical proportions.
In southern Italy, Romanesque churches absorbed Byzantine, Islamic, Norman, and local traditions. Bari, Trani, Monreale, Cefalù, and other centers combine basilican plans, domes, towers, mosaic interiors, carved portals, and pale stone construction.
Gothic Architecture
Italian Gothic architecture generally retains stronger wall surfaces and clearer horizontal divisions than major French cathedrals. Pointed arches, ribbed vaults, rose windows, traceried openings, pinnacles, sculpted portals, and polychrome marble appear in churches and civic buildings, but regional traditions remain visible.
Siena uses brick streets and striped marble churches, Florence combines large interior spans with geometric façades, Milan Cathedral emphasizes pinnacles and sculpted exterior surfaces, and Venice developed a distinct palace architecture of pointed arches, tracery, loggias, and façades facing canals.
Renaissance and Mannerist Architecture
Fifteenth-century Florence established a new architectural language based on measured proportions, classical orders, rounded arches, domes, rusticated palaces, centralized plans, and carefully organized urban façades. Brunelleschi, Alberti, Michelozzo, and later architects applied those ideas to churches, chapels, hospitals, palaces, and civic buildings.
Rome, Urbino, Mantua, Ferrara, Venice, and Vicenza developed separate court and civic traditions. Mannerist architects later altered classical rules through compressed spaces, unexpected proportions, heavy rustication, complex stairways, and more forceful contrasts between structural and decorative elements.
Baroque and Rococo Architecture
Roman Baroque architecture uses curved façades, oval plans, domes, layered wall surfaces, strong directional axes, theatrical stairs, fountains, and coordinated relationships between buildings and public spaces. Churches and palaces by Bernini, Borromini, Pietro da Cortona, and Carlo Maderno transformed central Rome during the 17th century.
Regional Baroque developed differently in Turin, Naples, Lecce, Sicily, Genoa, and the Alpine north. Turin emphasizes court planning and controlled street vistas; Lecce uses highly carved local limestone; southeastern Sicily combines post-earthquake town plans with broad stairs, balconies, and strongly modeled façades.
Neoclassical, Liberty, Rationalist, and Modern Architecture
Neoclassical architecture reshaped theaters, museums, government buildings, churches, squares, and royal residences from the late 18th century onward. Milan, Turin, Naples, Trieste, Rome, and other expanding cities adopted columned porticoes, pediments, symmetrical elevations, and restrained stone or stucco façades.
Liberty architecture introduced floral metalwork, ceramic decoration, stained glass, curved lines, and coordinated interiors around 1900. Rationalism and later modernism used geometric volumes, reinforced concrete, standardized construction, factories, housing, transport buildings, and planned districts. Ivrea, Rome, Milan, Turin, and post-war reconstruction projects provide the clearest national route.
Architecture by Region in Italy
Architecture changes across Italy with former political borders, local stone and clay, trade routes, religious institutions, seismic rebuilding, industrialization, and climate. Northern court cities and ports differ from central Italian communes and papal centers, while southern regions and the islands preserve Greek, Norman, Islamic, Byzantine, Baroque, and prehistoric traditions.
Northwest Italy and the Alps
Turin and Piedmont are defined by Savoy planning, Baroque churches, royal residences, long arcades, formal squares, and later industrial development. Milan adds early Christian churches, Gothic construction, Renaissance institutions, Neoclassical streets, Liberty façades, modern housing, and converted industrial districts.
Genoa architecture reflects maritime trade through narrow medieval streets, Renaissance palace routes, internal courtyards, hillside villas, port structures, and later urban expansion. Lombardy’s lakes and Alpine valleys add villas, gardens, churches, rail engineering, and smaller stone settlements.
Northeast Italy and the Po Valley
Venice is organized around canals, bridges, island foundations, maritime institutions, churches, and palaces. Vicenza and the Veneto countryside add Palladian civic buildings and villas, while Verona retains Roman monuments, medieval streets, Scaliger fortifications, and Renaissance additions.
Bologna architecture centers on porticoes, brick towers, churches, university buildings, palaces, and medieval street patterns. Ravenna, Ferrara, Modena, Padua, Aquileia, and Trieste add mosaics, Renaissance planning, Romanesque ensembles, frescoed interiors, Roman archaeology, and Central European port-city architecture.
Central Italy
Rome contains the country’s longest continuous architectural sequence, from ancient infrastructure and early Christian basilicas to Renaissance courts, Baroque public spaces, national institutions, Rationalist districts, and post-war development.
Florence is the principal Renaissance base, while Siena architecture presents a stronger medieval civic identity through brick streets, communal palaces, towers, and Gothic religious buildings. Umbria and the Marche add Etruscan walls, hill towns, papal fortresses, Franciscan sites, Renaissance courts, and compact stone centers.
Southern Italy and the Islands
Naples architecture combines Greek street foundations, Roman remains, medieval castles, Baroque churches, cloisters, palaces, dense residential blocks, industrial structures, and access to the Vesuvian archaeological sites.
Puglia adds Romanesque cathedrals, dry-stone trulli, fortified farm complexes, Castel del Monte, and Lecce’s carved limestone Baroque. Basilicata centers on Matera’s rock-cut districts, while Sicily combines Greek temples, Roman villas, Arab-Norman churches, fortified towns, and post-earthquake Baroque planning. Sardinia adds nuraghi, rock-cut tombs, Romanesque churches, and regional stone settlements.
UNESCO World Heritage Sites in Italy
Italy has 62 properties on the UNESCO World Heritage List: 56 cultural and six natural. The architecture-relevant cultural properties below are grouped by region so monuments, historic centers, archaeological areas, transport routes, industrial sites, and cultural landscapes can be connected to practical Italy itineraries.
Several properties cross regional or national borders. Those entries appear under Multiple Regions, while properties concentrated in one region remain under the corresponding regional heading.
Basilicata
The Sassi and the Park of the Rupestrian Churches of Matera
The Sassi districts occupy ravines cut into the limestone plateau around Matera. Houses, workshops, cisterns, streets, courtyards, stairways, and churches were excavated into the rock or constructed with stone removed from the same slopes. The resulting settlement developed vertically, with roofs functioning as paths or terraces for buildings above.
The property also includes rock-hewn churches containing medieval wall paintings and spaces adapted for Greek and Latin Christian worship. Follow the changes between excavated chambers, masonry façades, drainage channels, communal cisterns, and later houses to see how water collection, topography, and construction formed one connected settlement system.
Campania
18th-Century Royal Palace at Caserta with the Park, the Aqueduct of Vanvitelli, and the San Leucio Complex
Commissioned by Charles VII of Naples, the Royal Palace of Caserta is one of the largest and most elaborate 18th-century palaces in Europe. Designed by architect Luigi Vanvitelli, the complex combines a monumental palace, formal gardens, a grand aqueduct, and an experimental silk-manufacturing community at San Leucio. The palace’s symmetrical layout and axial planning reflect Enlightenment ideals of harmony, order, and centralized power. This integrated design unites architecture, infrastructure, and industry in a single visionary project.
Archaeological Areas of Pompei, Herculaneum and Torre Annunziata
Pompeii and Herculaneum preserve two Roman towns buried during the eruption of Vesuvius in AD 79, while Torre Annunziata contains the suburban villas at Oplontis. Streets, stepping stones, shops, houses, temples, theaters, baths, workshops, water systems, gardens, and painted interiors reveal several levels of Roman urban and domestic architecture.
Pompeii presents a larger street network and wider range of public buildings. Herculaneum preserves more upper floors, timber, and compact residential blocks, while the villas at Oplontis emphasize reception rooms, gardens, wall painting, and elite suburban planning. Compare construction materials, room sequences, street frontage, water access, and the separation between public, commercial, and household space.

Historic Centre of Naples
The historic center of Naples is one of the largest in Europe, with urban fabric that reflects more than 2,500 years of continuous development. Founded by the Greeks and expanded by the Romans, its layered street grid still follows ancient patterns, overlaid with medieval, Renaissance, Baroque, and modern buildings. Naples’ palaces, churches, and cloisters reflect a blend of southern Italian, Spanish, and French influences. This dense and vibrant cityscape embodies Naples' historical role as a major Mediterranean capital.
Amalfi Coast (Costiera Amalfitana)
The Amalfi Coast stretches along steep cliffs on the southern edge of the Sorrentine Peninsula, blending dramatic natural landscapes with medieval architecture. Towns like Amalfi, Ravello, and Positano developed vertically on terraced slopes, showcasing narrow lanes, domed churches, and stone houses clinging to the rock face. The region flourished during the Middle Ages as a maritime republic and cultural crossroads. Its unique coastal topography and architecture create a harmonious interaction between human settlement and natural beauty.
Cilento and Vallo di Diano National Park with the Archeological sites of Paestum and Velia, and the Certosa di Padula
This expansive site in southern Campania includes ancient Greek cities, a Baroque monastery, and a protected natural landscape. Paestum and Velia preserve temples, streets, and fortifications from Magna Graecia, while the Certosa di Padula is one of the largest Carthusian monasteries in Europe, known for its ornate cloisters and monumental scale. The surrounding parkland ties together centuries of spiritual, cultural, and environmental history. Together, they reflect the continuous interplay of architecture, nature, and ideology from antiquity to the modern era.
Emilia-Romagna
Ferrara, City of the Renaissance, and its Po Delta
Ferrara was one of the first Italian cities to be planned using Renaissance principles of urban design. The 15th-century expansion, led by architect Biagio Rossetti, integrated medieval walls with a new radial street system and rational layout, setting a precedent for future European city planning. The city’s palaces, arcaded streets, and fortified walls reflect the vision of the Este family and their investment in civic grandeur. The nearby Po Delta complements this legacy, showcasing how architecture and land reclamation co-evolved in Renaissance Italy.
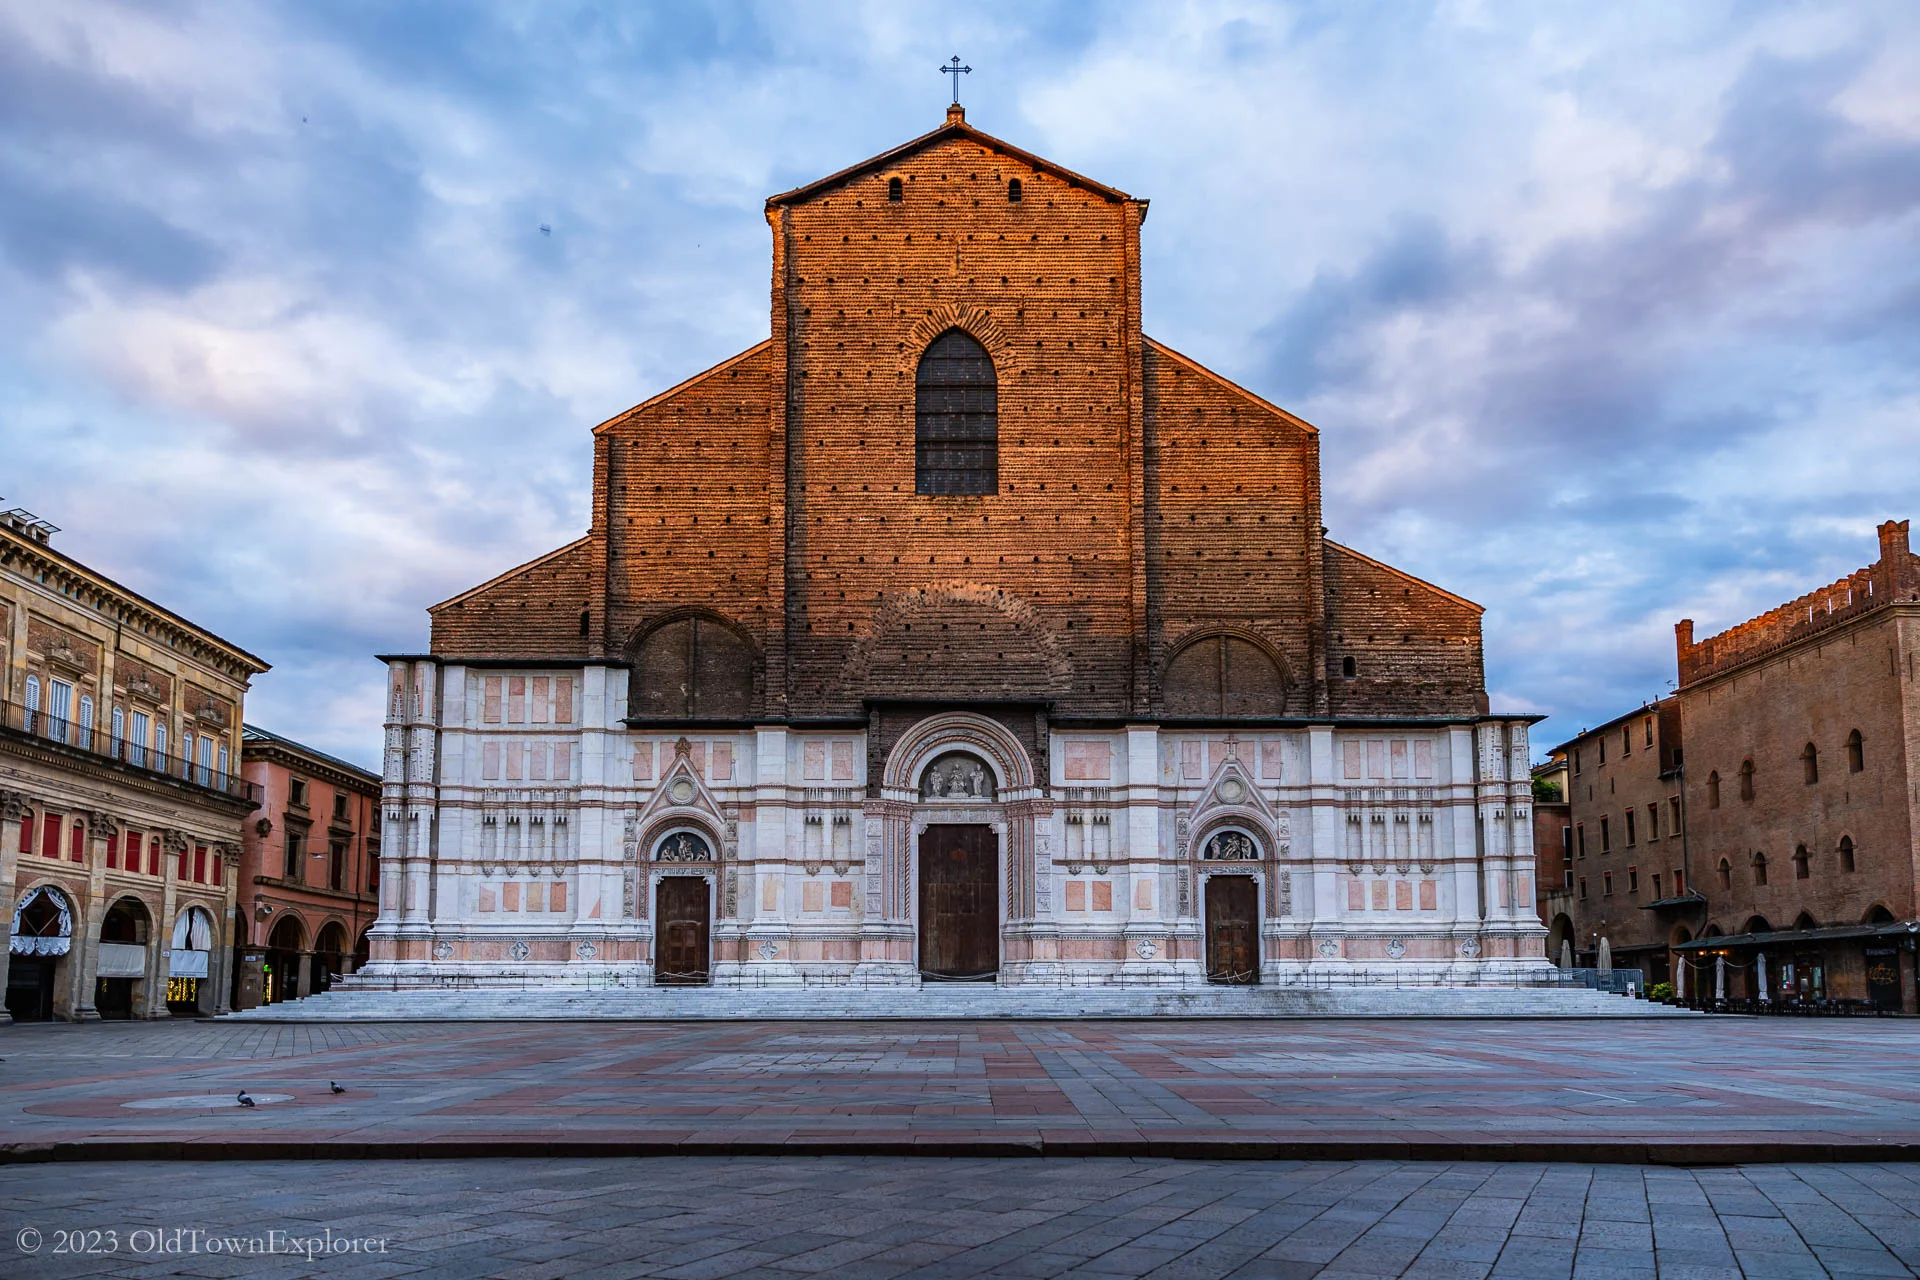
The Porticoes of Bologna
The UNESCO property consists of 12 portico ensembles selected from Bologna’s wider network of approximately 62 kilometers. The components range from medieval timber structures and masonry arcades to formal religious approaches, residential streets, commercial routes, and twentieth-century reinforced-concrete construction.
Porticoes expanded usable upper-floor space while preserving a covered public passage at street level. Compare column materials, bay widths, vault forms, timber beams, floor levels, private entrances, shopfronts, and the relationship between each covered route and the street or square beside it.
Cathedral, Torre Civica and Piazza Grande, Modena
The historic heart of Modena centers on a Romanesque ensemble completed in the 12th century, including the Cathedral of San Geminiano, the Torre Ghirlandina, and Piazza Grande. Designed by architect Lanfranco and sculptor Wiligelmo, the cathedral is a masterpiece of medieval religious architecture, with detailed stone reliefs and a coherent spatial plan. The civic tower and open piazza reinforce the unity of religious and secular authority in the urban fabric. This site reflects the rise of communal life in medieval northern Italy.
Early Christian Monuments of Ravenna
Ravenna holds the finest collection of early Christian mosaics in Europe, preserved across eight religious buildings dating from the 5th to 6th centuries. These include the Mausoleum of Galla Placidia, the Basilica of San Vitale, and the Arian Baptistery, each showcasing intricate iconography in vibrant tesserae. The architecture blends Western Roman and Eastern Byzantine influences, forming a bridge between classical antiquity and medieval Christendom. Ravenna’s monuments reveal how theology, imperial power, and visual art converged in sacred spaces.
Friuli-Venezia Giulia
Archaeological Area and the Patriarchal Basilica of Aquileia
Aquileia was one of the largest and wealthiest cities of the Roman Empire, and its archaeological remains offer key insight into ancient urban and religious life. The site includes forums, basilicas, roads, and a harbor complex, much of which remains unexcavated beneath modern development. At its center stands the Patriarchal Basilica, rebuilt in the 11th century over earlier Christian structures and renowned for its vast 4th-century mosaic floor—the oldest of its kind in the Western world. Aquileia played a major role in the spread of Christianity in Europe and remains a vital architectural and archaeological landmark.
Lazio
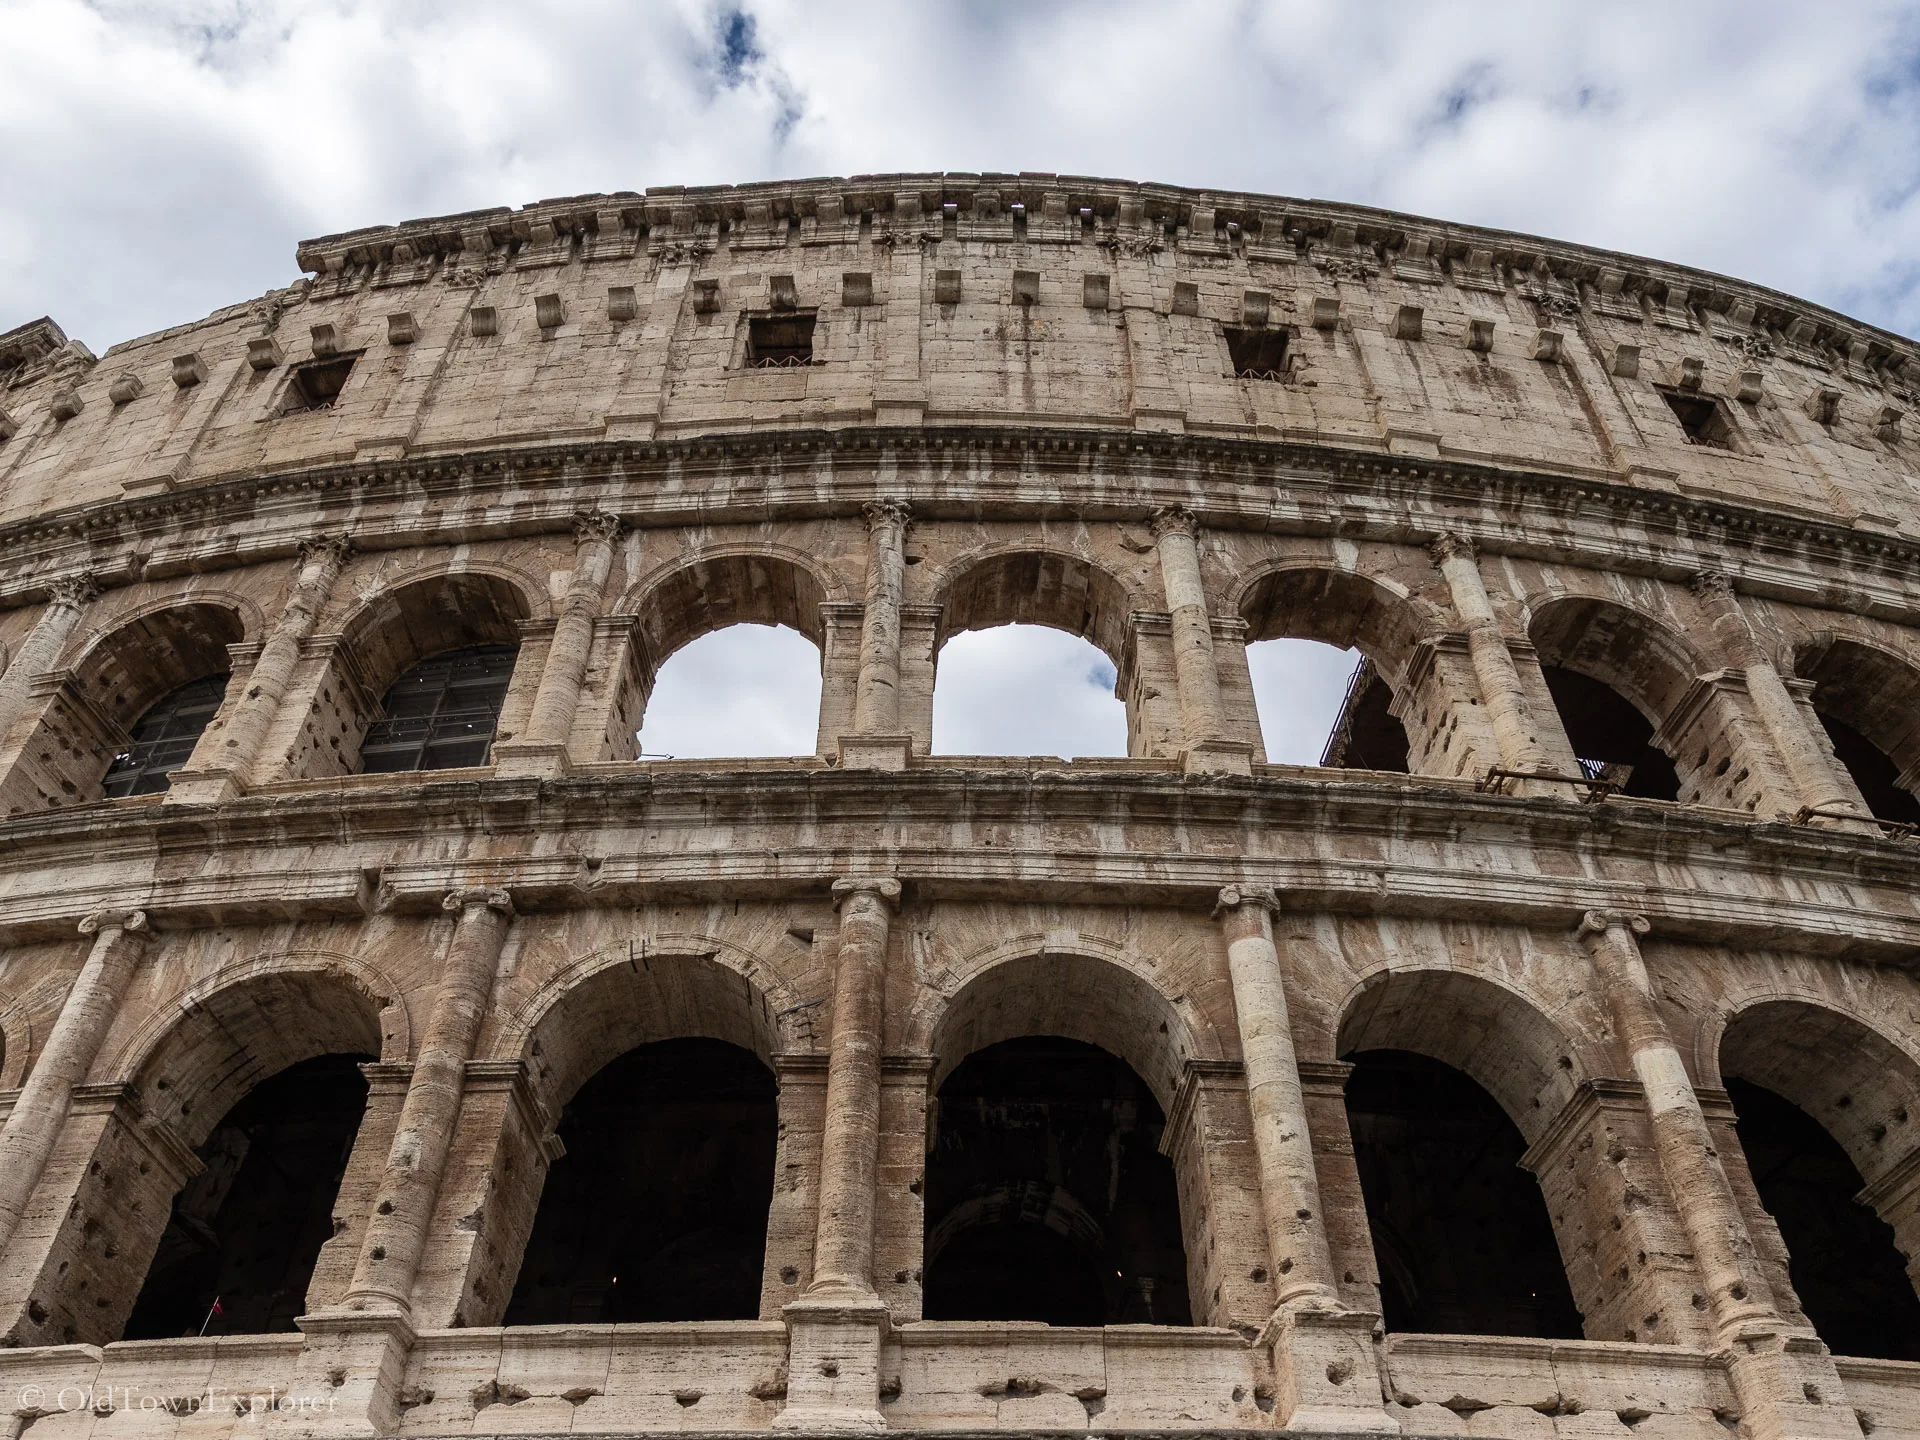
Historic Centre of Rome, the Properties of the Holy See in that City Enjoying Extraterritorial Rights and San Paolo Fuori le Mura
The property covers the historic center of Rome within the 17th-century walls, major extraterritorial Holy See properties, and the Basilica of Saint Paul Outside the Walls. It contains ancient roads, forums, temples, amphitheaters, baths, basilicas, early Christian churches, Renaissance palaces, Baroque squares, fountains, papal institutions, and later national buildings.
Rome is best divided into district and period routes. Compare the structural scale of the Colosseum and Pantheon with the street relationships around the forums, the basilican plans of early churches, Renaissance palace courtyards, and Baroque interventions that connect façades, stairs, fountains, obelisks, and long urban views.
Villa Adriana, Tivoli
Commissioned by Emperor Hadrian in the 2nd century CE, Villa Adriana is a vast Roman imperial complex that blends architectural elements from across the ancient Mediterranean. The site includes palaces, baths, libraries, pavilions, and landscaped gardens with advanced engineering and symbolic design. Its architectural variety and innovation influenced Renaissance and later villa design. The villa exemplifies the cultural and political ambitions of Rome’s imperial elite.
Villa d'Este, Tivoli
Built in the 16th century for Cardinal Ippolito II d’Este, Villa d’Este is a landmark of Renaissance garden design. The villa and its terraced gardens feature elaborate fountains, cascades, and hydraulic engineering powered entirely by gravity. Designed by architect Pirro Ligorio, the site integrates architecture, sculpture, and landscape into a unified aesthetic program. Villa d’Este became a model for European garden architecture for centuries.
Etruscan Necropolises of Cerveteri and Tarquinia
These two necropolises represent the most important burial complexes of the Etruscan civilization, active from the 9th to 1st century BCE. Cerveteri’s tumuli mimic domestic architecture, with interior layouts carved into volcanic rock, while Tarquinia features painted chamber tombs that reveal Etruscan beliefs about the afterlife. The sites illustrate the social and artistic sophistication of pre-Roman Italic cultures. They are crucial for understanding the transition from Etruscan to Roman architectural forms.
Liguria
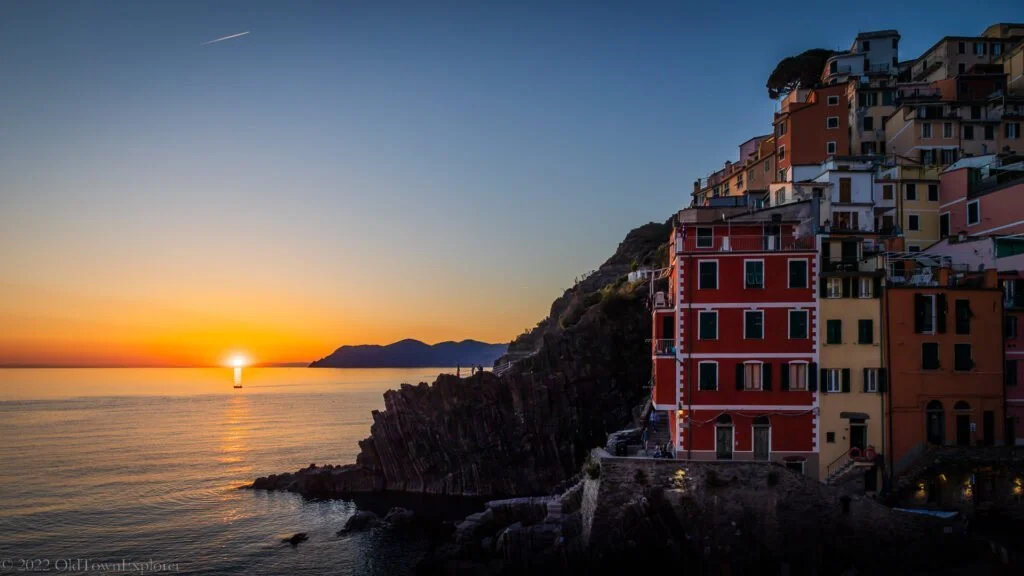
Portovenere, Cinque Terre, and the Islands (Palmaria, Tino and Tinetto)
Portovenere, Cinque Terre, and the Islands is an inscribed area along the eastern Ligurian Riviera that includes cliff‑hanging villages, terraced vineyards and olive groves, and the islands of Palmaria, Tino and Tinetto. The villages and terraces show how communities adapted to steep, rocky terrain over more than a millennium—“a harmonious interaction established between people and nature” according to UNESCO. The architectural and settlement fabric reflects traditional small‑scale stone houses, narrow lanes, and fortified churches that integrate with the Mediterranean coastline and hillside environment.

Genoa: Le Strade Nuove and the system of the Palazzi dei Rolli
In the historic centre of Genoa, this site features a set of late‑Renaissance and Baroque palaces built for the city’s aristocracy, organised along the so‑called “new streets” (Le Strade Nuove). The palaces belonged to a system known as the Palazzi dei Rolli: private residences legally listed by the Republic of Genoa to host distinguished state guests. The ensemble exemplifies an urban planning model of the 16th‑17th centuries in a maritime republic, with a coherent system of architecture, social function and city design at a high point of Genoese power.
Lombardy
Crespi d'Adda
Crespi d’Adda is a late 19th-century company town built by the Crespi family near Bergamo for workers at their textile factory. Designed with social reform ideals, it includes uniform housing, a school, church, hospital, and recreational facilities—all aligned in a planned, rational layout. The site reflects early industrial paternalism and utopian urbanism in Italy’s transition to modernity. It remains remarkably intact, offering a snapshot of industrial-era community architecture.
Venetian Works of Defence between the 16th and 17th centuries: Stato da Terra – Western Stato da Mar
This transnational property contains six defensive components in Italy, Croatia, and Montenegro. The three Italian components are the Fortified City of Bergamo, the Fortified City of Peschiera del Garda, and the City Fortress of Palmanova.
Bergamo adapts bastioned walls to an existing hill city. Peschiera uses water, islands, ramparts, and gates to control a strategic lake and river position, while Palmanova follows a radial fortress plan enclosed by successive defensive rings. Compare bastion angles, ditches, gates, firing lines, internal roads, and the relationship between fortification and terrain at each site.
Rock Drawings in Valcamonica
Located in the Camonica Valley, this site features over 140,000 petroglyphs carved into rock faces from the Neolithic to the Roman era. The engravings depict human figures, animals, weapons, and symbols in scenes of hunting, agriculture, and ritual. Valcamonica offers one of the largest and most continuous records of prehistoric rock art in Europe. The carvings reveal evolving cultural and symbolic systems across millennia.
Mantua and Sabbioneta
These two cities represent complementary models of Renaissance urban design in the Po Valley. Mantua evolved over centuries under the Gonzaga family, integrating medieval structures with Renaissance planning and monumental architecture. Sabbioneta, in contrast, was founded in the late 16th century as a newly planned ideal city, featuring orthogonal street grids, palaces, and fortifications. Together, they showcase the theoretical and practical applications of Renaissance civic architecture.
Church and Dominican Convent of Santa Maria delle Grazie with "The Last Supper" by Leonardo da Vinci
Located in Milan, this site includes a late 15th-century Dominican convent and its adjoining church, which houses Leonardo da Vinci’s mural The Last Supper. Painted between 1495–1498, the work is celebrated for its psychological depth, compositional innovation, and integration with the architectural space of the refectory. Despite centuries of damage and restoration, both the painting and the convent retain their historical and artistic significance. The complex exemplifies the fusion of art, faith, and architectural setting during the Italian Renaissance.
Rhaetian Railway in the Albula / Bernina Landscapes
The Rhaetian Railway stretches through the mountainous landscapes of eastern Switzerland and northern Italy, connecting Thusis to Tirano via the Albula and Bernina lines. This early 20th-century narrow-gauge railway includes spectacular engineering feats—viaducts, tunnels, and spirals—that harmonize with the Alpine topography. In Lombardy, the Bernina section descends into the town of Tirano, integrating rail infrastructure into an urban and natural setting. The line is notable for its blend of aesthetic design, technical mastery, and environmental sensitivity.
Marche
Historic Centre of Urbino
Urbino reached its cultural and architectural peak in the 15th century under Duke Federico da Montefeltro, who transformed the town into a Renaissance court city. At its heart is the Palazzo Ducale, a model of humanist architecture designed by Luciano Laurana and Francesco di Giorgio Martini. The city’s hilltop layout was adapted to reflect classical ideals of proportion, perspective, and civic order. Urbino became a leading center of art and learning, influencing Renaissance planning across Italy and beyond.
Piedmont
Vineyard Landscape of Piedmont: Langhe-Roero and Monferrato
This cultural landscape in southern Piedmont reflects centuries of viticulture adapted to rolling hills, farmsteads, and castle-dotted ridges. The site includes five distinct wine-growing areas and the Castle of Cavour, all demonstrating how traditional methods and local knowledge shaped the terrain. The architecture of villages, wine cellars, and terraced vineyards illustrates the integration of agriculture and built form. This landscape is closely tied to the production of renowned wines like Barolo and Barbaresco.
Ivrea, Industrial City of the 20th Century
Ivrea was developed by Adriano Olivetti as a model industrial town where architecture, technology, and social progress were intended to work in harmony. Between the 1930s and 1960s, Ivrea’s urban core was transformed by modernist architects who designed factories, housing, social services, and public spaces with humanist ideals. The result is a rare example of 20th-century industrial architecture conceived as a comprehensive civic project. Ivrea reflects the merging of entrepreneurial innovation with architectural experimentation in postwar Italy.
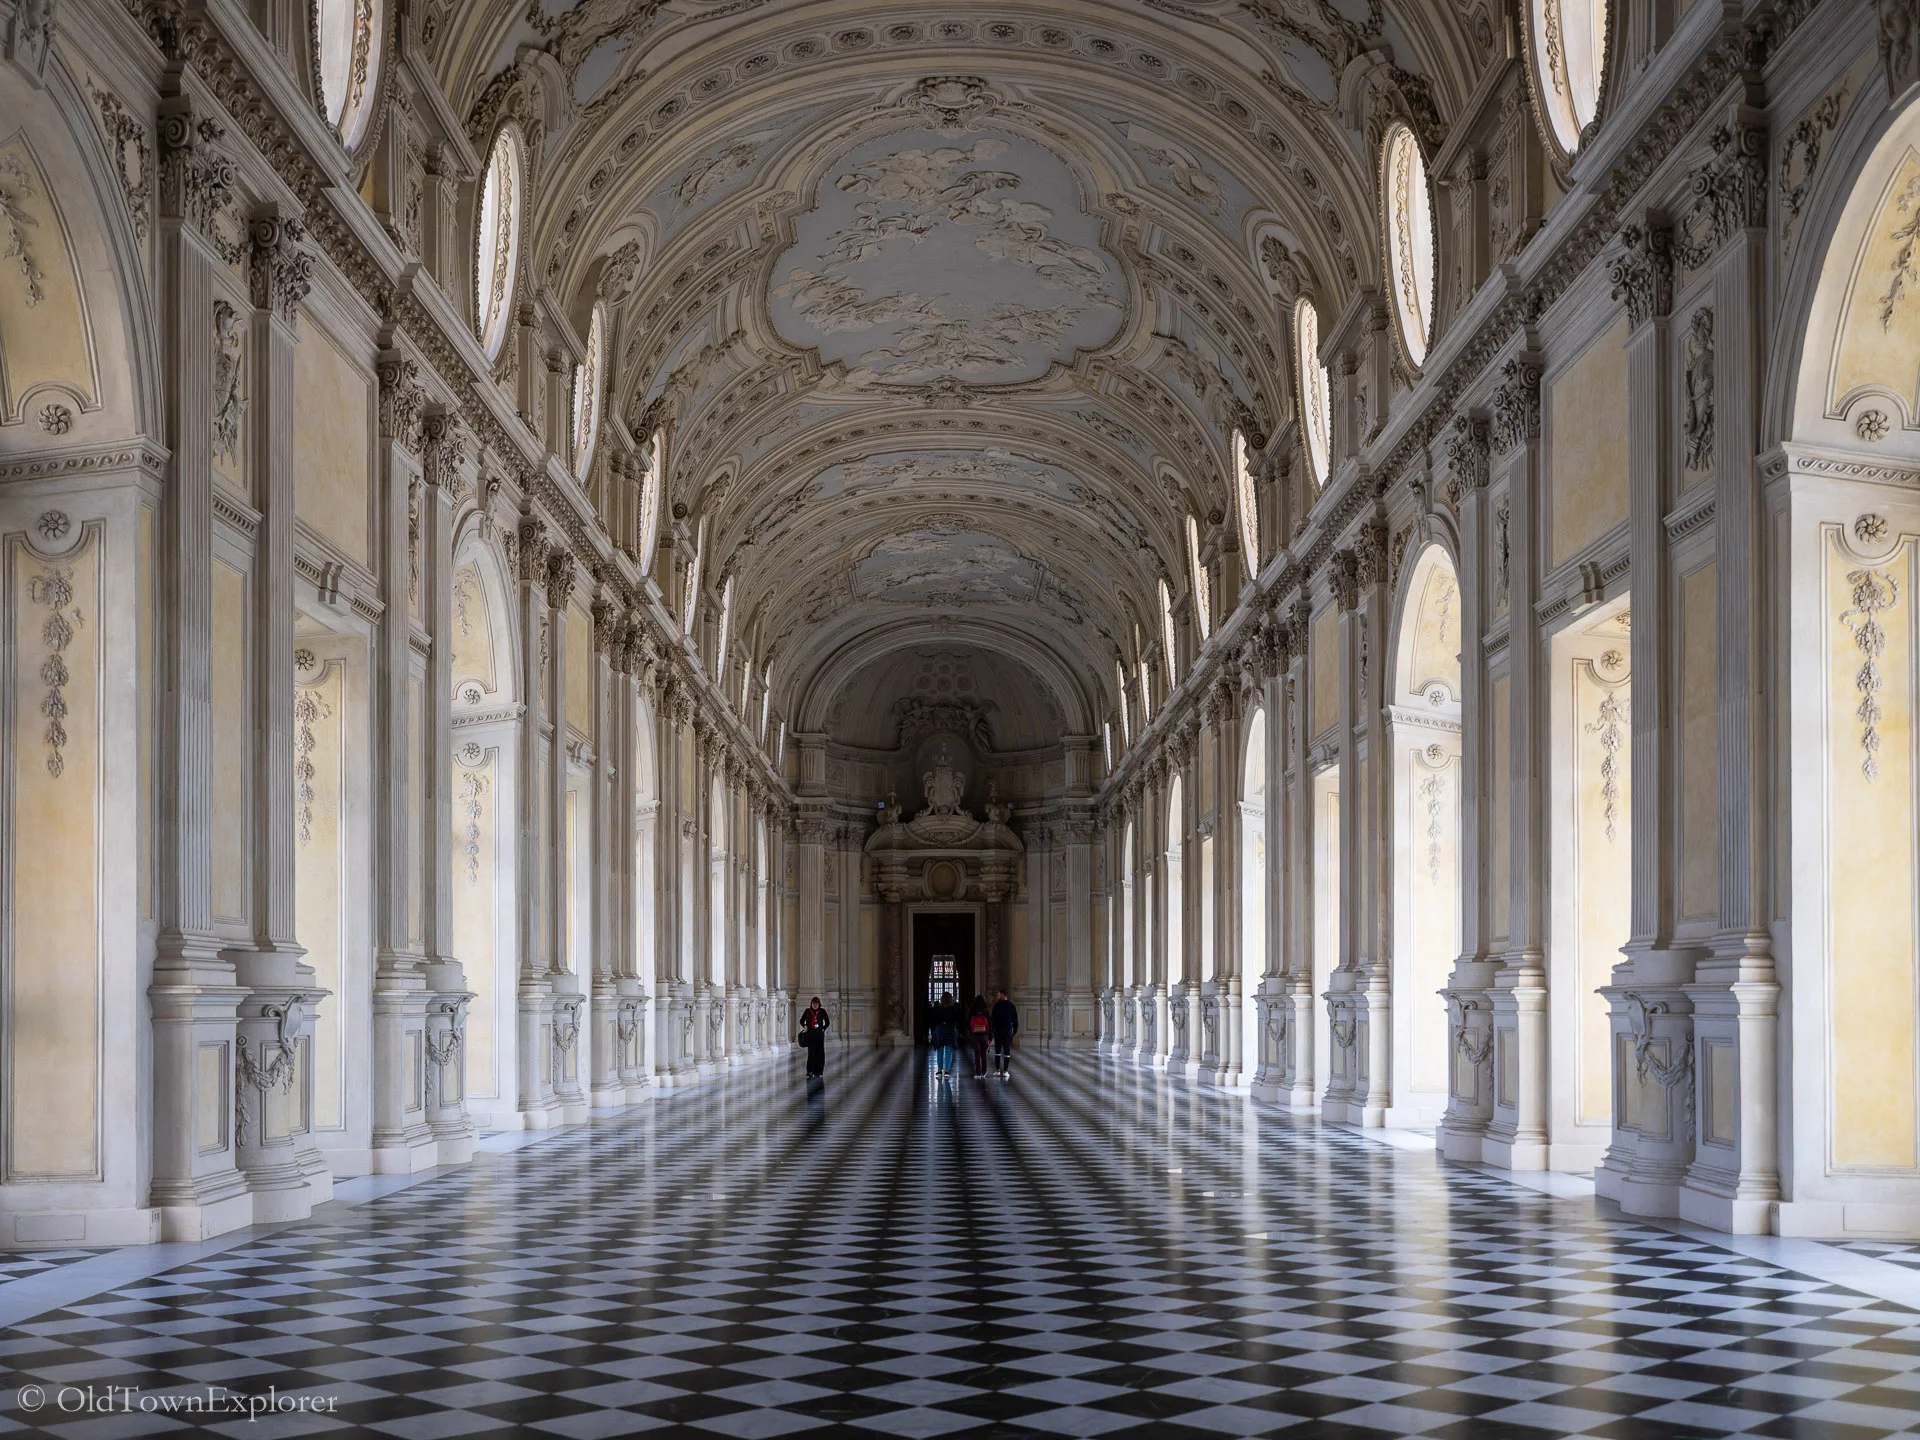
Residences of the Royal House of Savoy
This serial site includes a network of palaces, villas, and hunting lodges built between the 16th and 18th centuries for the Savoy dynasty in and around Turin. Designed by leading architects like Guarino Guarini and Filippo Juvarra, the residences combine Baroque grandeur with military and courtly functions. Key sites include the Royal Palace of Turin, the Palazzina di Caccia of Stupinigi, and the Reggia di Venaria Reale. Together, they illustrate the architectural expression of monarchical power and state-building in pre-unification Italy.
Puglia (Apulia)
The Trulli of Alberobello
The trulli of Alberobello are traditional limestone dwellings with conical roofs, built using prehistoric dry-stone construction techniques. These structures, found in the Monti and Aia Piccola districts, are made without mortar and feature thick walls, domed ceilings, and often painted symbols on their roofs. Their clustered layout and architectural coherence give Alberobello a unique urban character. The site preserves a building tradition that adapted to local materials, climate, and agricultural life.
Castel del Monte
Castel del Monte was constructed for Emperor Frederick II during the 13th century on a hill in northern Puglia. Its plan consists of an octagonal central block, eight octagonal corner towers, and an internal octagonal courtyard. Two floors of rooms follow the outer walls and connect through doors, stairs, and tower spaces.
The building combines classical references, Gothic construction, and architectural traditions circulating through Frederick II’s Mediterranean court. Examine the repeated geometry, limestone and breccia surfaces, window forms, courtyard elevations, room sequence, fireplaces, water arrangements, and controlled views across the surrounding landscape.
Sardinia
Su Nuraxi di Barumini
Su Nuraxi is the most complete example of a nuraghe—a type of megalithic tower unique to Sardinia, built by the Nuragic civilization between the 17th and 13th centuries BCE. The central structure consists of a large stone tower surrounded by four corner towers and an extended village of smaller huts. Constructed without mortar, the towers feature corbelled domes and narrow passageways, reflecting advanced prehistoric engineering. The site illustrates the complexity and longevity of Bronze Age societies in the western Mediterranean.
Funerary Tradition in the Prehistory of Sardinia – The domus de janas
The domus de janas property is a serial group of rock-cut tombs and necropolises created across Sardinia between the fifth and third millennia BCE. The burial chambers were excavated into rock faces, outcrops, and underground formations, sometimes forming extensive groups connected by short passages or shared approaches.
Several interiors reproduce elements associated with houses, including carved roofs, beams, door frames, hearth forms, pillars, and wall divisions. Symbolic reliefs, painted surfaces, and figurative motifs record changing funerary practices and beliefs. Compare chamber layouts, entrance types, carved architectural details, and the relationship between each necropolis and its surrounding terrain.
Sicily
Archaeological Area of Agrigento
Known in antiquity as Akragas, Agrigento was a major Greek city founded in the 6th century BCE. Its most iconic feature is the Valley of the Temples, where monumental Doric temples stand in various states of preservation, including the nearly intact Temple of Concordia. The site also includes remnants of city walls, sanctuaries, and necropolises. Agrigento reflects the grandeur of Magna Graecia and its architectural influence on Western classical tradition.
Late Baroque Towns of the Val di Noto (South-Eastern Sicily)
Rebuilt after the 1693 earthquake, these eight towns—such as Noto, Ragusa, and Modica—showcase a distinct Sicilian interpretation of Baroque urban planning and architecture. Their design integrates wide streets, scenic vistas, and theatrical facades, all constructed in golden local stone. Churches, palaces, and civic buildings feature ornate balconies, curved staircases, and elaborate sculptural decoration. Together, they represent a cohesive regional response to disaster using a unified architectural language.
Villa Romana del Casale
Located near Piazza Armerina, this 4th-century Roman villa is famed for its extensive and vibrant mosaic floors, the largest collection of their kind in the Roman world. The mosaics depict mythological scenes, daily life, hunting expeditions, and athletic contests, including the famous “bikini girls” panel. The villa’s architecture includes a basilica, baths, peristyles, and reception halls organized around axial courtyards. It reflects the opulence and cultural reach of elite Roman country estates.
Arab-Norman Palermo and the Cathedral Churches of Cefalù and Monreale
This site highlights the architectural fusion of Islamic, Byzantine, and Latin Christian traditions that flourished in Sicily under Norman rule (12th century). Structures like the Palatine Chapel, Palermo Cathedral, and Monreale Cathedral blend Norman structural forms with Arabic ornamental motifs and Byzantine mosaics. The designs reflect a multicultural court that fostered coexistence and artistic exchange. The site is a testament to Sicily’s unique position at the crossroads of Mediterranean civilizations.
Syracuse and the Rocky Necropolis of Pantalica
Syracuse was one of the most powerful cities of the ancient Greek world, with a theater, temples, and fortifications still visible today. The adjacent necropolis of Pantalica includes over 5,000 tombs cut into limestone cliffs, dating from the 13th to 7th centuries BCE. Together, the sites span prehistoric, Greek, Roman, and Byzantine periods. They illustrate long-term continuity of settlement and cultural layering on the Sicilian landscape.
Tuscany
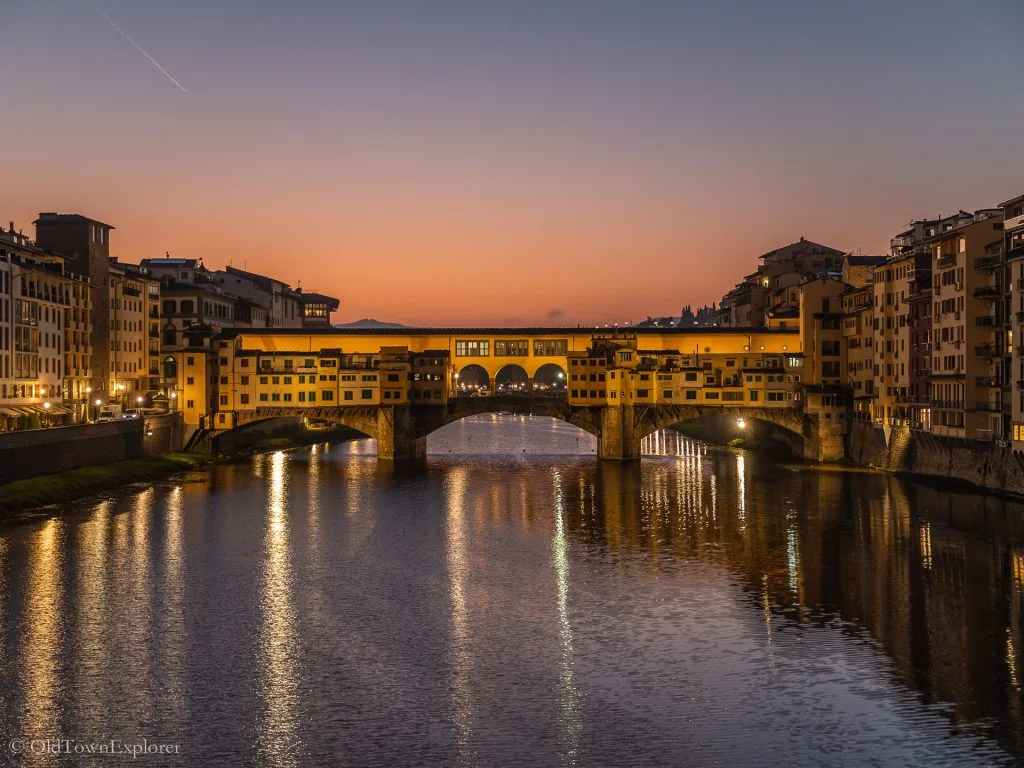
Historic Centre of Florence
Florence’s historic center preserves medieval streets, communal institutions, merchant palaces, churches, workshops, bridges, and major works of Renaissance architecture. The cathedral complex, Palazzo Vecchio, Uffizi, Ponte Vecchio, Santa Maria Novella, Santa Croce, San Lorenzo, and the Medici palaces occupy connected civic, religious, and commercial districts.
Compare Brunelleschi’s dome and modular church interiors with rusticated palace façades, enclosed courtyards, arcaded loggias, public squares, and the long relationship between buildings and the Arno. The city is best read through several linked piazzas rather than as a list of separate monuments.
Piazza del Duomo, Pisa
This monumental complex in Pisa includes the cathedral, baptistery, campanile (the Leaning Tower), and cemetery, forming a harmonious ensemble of Romanesque architecture. Built between the 11th and 14th centuries, the structures showcase white marble facades, intricate arcading, and sculptural programs. The Leaning Tower’s tilt—caused by unstable ground—has made it globally iconic. The site exemplifies Pisa’s maritime power and artistic ambition during the Middle Ages.
The Great Spa Towns of Europe
Montecatini Terme
Montecatini Terme, one of the eleven spa towns in this transnational site, flourished in the late 19th and early 20th centuries as a center of hydrotherapy and leisure. The town’s architecture blends Art Nouveau, Neoclassical, and Rationalist styles in its bathhouses, promenades, and public parks. Designed with urban elegance and health in mind, it reflects the European ideal of the spa as a space for social, medical, and cultural renewal. Montecatini became a key destination in the era of therapeutic tourism.
Historic Centre of San Gimignano
San Gimignano is a medieval hill town famous for its skyline of stone towers, many of which were built by rival families in the 13th and 14th centuries. The urban fabric, including churches, palaces, and the central piazza, has remained remarkably intact. The town’s architecture reflects the prosperity of trade routes and the rise of communal governance. It offers a rare and well-preserved example of medieval civic identity expressed through vertical construction.

Historic Centre of Siena
Siena’s historic center preserves a Gothic urban character shaped by centuries of civic and religious investment. The Piazza del Campo—site of the Palio horse race—is one of Europe’s great public squares, framed by the Palazzo Pubblico and Torre del Mangia. Siena’s red-brick buildings and fan-shaped layout reflect deliberate planning and visual coherence. The city represents a high point of medieval Italian architecture and political life.
Historic Centre of the City of Pienza
Pienza was redesigned in the 15th century by Pope Pius II as an ideal Renaissance city, guided by architect Bernardo Rossellino. The town’s layout centers on the harmonious arrangement of cathedral, papal palace, and town hall around the main piazza. Pienza exemplifies the application of humanist urban planning on a small scale. It became a prototype for Renaissance town design across Europe.
Val d'Orcia
The Val d’Orcia is a cultural landscape where Renaissance aesthetics were applied to rural planning, integrating agriculture, settlements, and scenic views. Characterized by rolling hills, cypress-lined roads, and stone farmhouses, the region reflects a vision of harmony between humans and nature. Towns like Montalcino and Pienza sit within a carefully managed environment shaped since the 14th century. Its idealized landscape has influenced art and land-use planning for centuries.
Medici Villas and Gardens in Tuscany
This serial site includes twelve villas and two gardens developed by the Medici family between the 15th and 17th centuries as rural residences and centers of court life. Designed by architects like Michelozzo and Ammannati, these structures blend humanist architecture with formal landscape design. The villas—such as Poggio a Caiano, La Petraia, and Careggi—feature loggias, axial layouts, and visual integration with the surrounding countryside. They pioneered the aristocratic villa typology in Europe. The twelve villas and two gardens are:
- Boboli Gardens
- Gardens of Pratolino
- Palazzo di Seravezza
- Villa di Artimino
- Villa di Cafaggiolo
- Villa di Careggi
- Villa di Castello
- Villa di Cerreto Guidi
- Villa La Magia
- Villa La Petraia
- Villa Medici in Fiesole
- Villa di Poggio a Caiano
- Villa del Poggio Imperiale
- Villa del Trebbio
Umbria
Assisi, the Basilica of San Francesco and Other Franciscan Sites
Assisi is closely associated with the life and legacy of Saint Francis, founder of the Franciscan Order. The Basilica of San Francesco, begun in 1228, combines Romanesque and Gothic elements and is renowned for its fresco cycles by Cimabue, Giotto, and others—pioneering achievements in medieval narrative painting. The site also includes related Franciscan churches, convents, and hermitages integrated into the Umbrian landscape. Together, they reflect the spiritual, artistic, and social influence of the Franciscan movement in medieval Europe.
Veneto

Venice and its Lagoon
Venice developed across islands, mudflats, and channels within a shallow lagoon. Timber piles, masonry foundations, canals, bridges, quays, wells, churches, palaces, warehouses, shipbuilding facilities, and island settlements form one connected urban and hydraulic system.
St. Mark’s Basilica brings Byzantine planning and mosaics into the civic center, while the Doge’s Palace combines government, justice, ceremony, and waterfront display. Canal palaces use water entrances, arcaded loggias, light upper façades, and narrow plots. Compare these buildings with parish churches, campi, working canals, lagoon islands, and the infrastructure that protects circulation and foundations.
Botanical Garden (Orto Botanico), Padua
Established in 1545, Padua’s botanical garden is the world’s oldest academic garden still in its original location. Designed as a circular plot enclosed by walls, it was intended to cultivate and study medicinal plants. The layout reflects Renaissance ideals of geometric order and scientific inquiry. The garden became a model for botanical studies across Europe, linking architecture, botany, and education.
Padua's fourteenth-century fresco cycles
This site includes eight buildings in Padua decorated with frescoes between 1302 and 1397, most notably the Scrovegni Chapel painted by Giotto. The fresco cycles represent a turning point in Western art, introducing naturalistic figures, spatial depth, and emotionally expressive narratives. Painted in both civic and religious contexts, they document the evolution of artistic language in the early Renaissance. The ensemble reflects Padua’s intellectual vitality and artistic innovation during the Trecento.
City of Vicenza and the Palladian Villas of the Veneto
Vicenza is closely associated with architect Andrea Palladio, whose designs in the 16th century established a classical architectural language rooted in ancient Roman principles. His urban works, like the Basilica Palladiana and Teatro Olimpico, are complemented by country villas throughout the Veneto—such as Villa Rotonda and Villa Barbaro. Palladio’s treatise The Four Books of Architecture spread his ideas across Europe and the Americas. The site illustrates the enduring impact of Palladian design on Western architecture.
The Prosecco Hills of Conegliano and Valdobbiadene. ("Le Colline del Prosecco di Conegliano e Valdobbiadene")
This cultural landscape of northern Veneto features steep, vineyard-covered hills cultivated for centuries using traditional viticultural practices. Terraced plots, forested ridges, and small villages characterize the area, shaped by human adaptation to challenging topography. The landscape supports the production of Prosecco Superiore DOCG, blending agricultural heritage with scenic beauty. The area reflects an evolving balance between wine production, rural settlement, and environmental stewardship.
City of Verona
Verona preserves architectural layers from Roman, medieval, Renaissance, and modern periods. Its Roman amphitheatre, the Arena, remains a major performance venue, while the Ponte Pietra, basilicas, and city walls reveal continuity through successive epochs. The city’s historic center also contains the 12th-century cathedral and Gothic tombs of the Scaliger family. Verona exemplifies the resilience and adaptation of an Italian city through over two millennia.
Multiple Regions
The system of Italian-style condominio theatres of the 18th and 19th centuries in Central Italy
This serial World Heritage property brings together Italian-style condominio theatres in Emilia-Romagna, Marche, and Umbria. Built between the mid-18th and late 19th centuries, they represent mainly Neoclassical architecture with Late Baroque influences.
The theatres contain tiered boxes, carefully shaped auditoriums, stalls, foyers, ridotti, and historic stage machinery. Their shared-ownership and public-private financing system allowed municipalities and local citizens to construct substantial performance spaces in small and medium-sized towns. Notice how each theater fits into its historic center as both an elaborate interior and a civic meeting place.
Sacri Monti of Piedmont and Lombardy
The Sacri Monti (“Sacred Mountains”) are a series of devotional complexes built between the late 15th and early 18th centuries in the Alpine foothills of northern Italy. Each site includes chapels, porticoes, and sculptures illustrating scenes from the life of Christ, the Virgin Mary, or saints, arranged along pilgrimage routes. They combine architecture, landscape, and sacred art in a choreographed spiritual journey. The Sacri Monti reflect Counter-Reformation ideals and a uniquely Italian integration of religious expression with natural settings.
The nine Sacri Monti included in the World Heritage Site are:
- The Sacro Monte of Nuova Gerusalemme (New Jerusalem) of Varallo Sesia (1486), Varallo Sesia, province of Vercelli
- The Sacro Monte of Santa Maria Assunta, Serralunga di Crea (1589), province of Alessandria
- The Sacro Monte of San Francesco, Orta San Giulio (1590), province of Novara
- The Sacro Monte of the Rosary, Varese (1598)
- The Sacro Monte of the Blessed Virgin, Oropa (1617), province of Biella
- The Sacro Monte of the Blessed Virgin of Succour, Ossuccio (1635), province of Como
- The Sacro Monte of the Holy Trinity, Ghiffa (1591), province of Verbano-Cusio-Ossola
- The Sacro Monte and Calvary, Domodossola (1657), province of Verbano-Cusio-Ossola
- The Sacro Monte of Belmonte, Valperga (1712), Metropolitan City of Turin
Longobards in Italy. Places of the power (568-774 A.D.)
This serial site includes seven locations across Italy that preserve architectural and artistic evidence of the Lombards—a Germanic people who ruled large parts of the peninsula in the Early Middle Ages. Structures like the monastic complex of San Salvatore–Santa Giulia in Brescia and the Tempietto del Clitunno near Spoleto blend classical, Christian, and Germanic elements. The buildings showcase the cultural transformation that followed the fall of the Western Roman Empire. Together, they trace the Lombards’ role in shaping early medieval European architecture and identity. The seven sites are:
- The Gastaldaga area and the Episcopal complex
- The monumental area with the monastic complex of San Salvatore-Santa Giulia
- The castrum with the Torba Tower and the church outside the walls, Santa Maria foris portas
- The basilica of San Salvatore
- The Clitunno Tempietto
- The Santa Sofia complex
- The Sanctuary of San Michele
Prehistoric Pile dwellings around the Alps
This transnational site includes 111 prehistoric lake and wetland settlements across six countries, with 19 located in northern Italy. Dating from 5000 to 500 BCE, the settlements were built on wooden piles along lakes, rivers, and marshes. Archaeological remains reveal early domestic architecture, agricultural practices, and social organization. The site provides rare insight into prehistoric building techniques and environmental adaptation in Alpine Europe.
Via Appia. Regina Viarum
The Via Appia was begun in 312 BCE and developed over subsequent centuries as a road connecting Rome with southern Italy and the Adriatic port of Brindisi. The UNESCO property is a serial route containing surviving road surfaces, bridges, engineering works, cuttings, milestones, settlements, villas, funerary monuments, and associated infrastructure.
Architecture varies substantially along the route. Near Rome, monumental tombs and villas line preserved road sections; farther south, bridges, paving, retaining structures, town gates, and archaeological remains show how the road crossed rivers, hills, and existing settlements. Treat it as a sequence of regional components rather than one continuous walk.
How to See Italy Architecture
Italy’s architecture is easiest to explore through city walks organized by district or period, followed by separate visits to interiors, archaeological parks, villas, gardens, and rural heritage sites. Decide first whether the trip is centered on exterior streets and squares or on buildings that require additional interior time.
City Architecture Routes
Use our Rome Architecture page to divide the capital into ancient, Early Christian, Renaissance, Baroque, national, and modern routes. Our Florence Architecture page connects the cathedral district with Piazza della Signoria, San Lorenzo, Santa Croce, merchant palaces, and the Oltrarno.
Our Venice Architecture page organizes the city by sestieri, canals, churches, palaces, bridges, and lagoon islands, while our Bologna Architecture page follows porticoes, towers, brick churches, university buildings, palaces, and medieval streets.
Siena, Genoa, Naples, Turin, Lecce, Lucca, Perugia, Orvieto, Trieste, and Como also support focused architecture walks. Choose one compact city when exterior streets and squares are the priority, or a larger base when the trip should span several periods and districts.
Guided Architecture Tours
Guides add the most value at archaeological areas, multilayered churches, palaces with restricted interiors, complex fortifications, and cities where later façades conceal earlier construction. Pompeii, Herculaneum, Rome, Ravenna, Matera, Genoa’s Rolli palaces, and the major serial properties benefit from specialist interpretation.
Before booking, confirm whether the route includes interiors, admission charges, archaeological areas, transport between components, and architecture beyond the principal landmarks.
Independent Architecture Walks
Historic centers are generally straightforward to explore independently, but walking conditions vary. Expect cobbles, steep lanes, stairs, limited shade, restricted traffic zones, active churches, security checks, and private courtyards that cannot always be entered.
Early morning provides clearer views of major squares and façades. Church interiors, palace courtyards, cloisters, crypts, archaeological levels, and roof terraces require separate time from exterior walking routes.
Interiors, Archaeological Sites, and Regional Planning
Italy’s architecture cannot be assessed from street façades alone. Add basilica interiors, baptisteries, mosaics, fresco cycles, palace rooms, villas, gardens, archaeological houses, Roman substructures, industrial buildings, and defensive viewpoints where access permits.
High-speed rail connects the principal cities. Regional trains cover many smaller centers, while rural villas, cultural landscapes, hill towns, archaeological parks, and serial properties may require buses, a car, or organized transport. Check official admission and transport information before departure rather than relying on fixed schedules or prices in a country overview.
FAQs About Italy Architecture
What Architecture Is Italy Known For?
Italy is known for Roman engineering, Early Christian basilicas, regional Romanesque and Gothic churches, Renaissance palaces and planned spaces, Baroque churches and squares, Neoclassical civic buildings, Liberty decoration, and Rationalist architecture. The strongest routes connect those periods to specific cities rather than treating them as one national style.
What Are the Main Architectural Styles in Italy?
The main architectural layers are Etruscan and Greek, Roman, Early Christian and Byzantine, Romanesque, Gothic, Renaissance, Mannerist, Baroque, Rococo, Neoclassical, Liberty, Rationalist, and post-war modern. Regional materials and political histories produced substantial differences within each period.
What Are the Best Cities for Architecture in Italy?
Rome, Florence, and Venice provide the broadest first comparison. Rome spans ancient engineering through modern planning, Florence concentrates medieval and Renaissance architecture, and Venice combines Byzantine, Gothic, Renaissance, and Baroque buildings within a lagoon city.
Bologna is especially strong for porticoes and brick architecture, Turin for Baroque planning, Genoa for Renaissance palaces and maritime urban form, Naples for dense historical layers, and Lecce for carved limestone Baroque.
Where Should I Start With Italy Architecture?
Start with Rome when you want the widest chronological range. Choose Florence when Renaissance churches, palaces, courtyards, and public squares are the priority, or Venice when canals, bridges, Gothic palaces, mosaics, and island construction provide the stronger contrast.
Which UNESCO Sites in Italy Matter Most for Architecture?
Rome, Florence, Venice, Pompeii and Herculaneum, Ravenna, Matera, Bologna’s porticoes, Vicenza and the Palladian villas, Alberobello, Castel del Monte, the Val di Noto towns, and the Residences of the Royal House of Savoy provide especially clear architectural comparisons.
The best choice depends on the trip: Pompeii for Roman urban life, Ravenna for Early Christian and Byzantine interiors, Florence for Renaissance architecture, Matera for rock-cut settlement, and southeastern Sicily for post-earthquake Baroque planning.
How Many UNESCO World Heritage Properties Does Italy Have?
Italy has 62 properties on the UNESCO World Heritage List: 56 cultural and six natural. The total increased in 2026 with the inscription of the Italian-style condominio theatre system in Emilia-Romagna, Marche, and Umbria.
Can Italy Architecture Be Explored Without a Car?
Yes. Rome, Florence, Venice, Bologna, Naples, Turin, Milan, Genoa, Siena, Verona, Padua, Ravenna, Trieste, and many other historic centers are connected by rail and work well for walking-based architecture trips.
A car, driver, bus connection, or organized excursion becomes more useful for isolated villas, archaeological parks, fortified hill towns, cultural landscapes, and serial properties spread across several communities.
Which Italian Old Towns Are Best for Architecture?
Rome, Florence, Venice, Siena, Bologna, Genoa, Naples, Lecce, Lucca, Orvieto, Perugia, Matera, Urbino, and Verona are strong old-town choices. Siena and Lucca suit compact walking routes, while Rome, Venice, Naples, and Genoa need several district-based walks.
What Should I Notice When Looking at Italian Architecture?
Look at how buildings meet streets and squares: arcades, courtyards, campaniles, domes, loggias, canal entrances, rusticated façades, balconies, fountains, walls, gates, and changes in paving or street width. Inside, compare nave plans, vaults, mosaics, frescoes, chapels, staircases, palace rooms, and the use of light.
Use our Rome Architecture, Florence Architecture, and Venice Architecture pages to plan city walks and decide which buildings deserve interior time. Our Italy page can help turn those city choices into a wider route.