
Karlovy Vary Architecture
Explore Karlovy Vary Architecture: Colonnades, Spa Buildings & More
Karlovy Vary architecture grew around thermal springs in the narrow Teplá River valley. Bathing and drinking cures pulled the town into a long spa corridor, while steep wooded slopes filled with villas, hotels, churches, promenades, gazebos, and lookouts.
Baroque buildings survive from the 18th century, but much of the familiar cityscape dates from the 19th and early 20th centuries, when Historicism and Art Nouveau transformed the resort. The spa center and surrounding cultural landscape have been a protected monument reservation since 2018, and Karlovy Vary forms part of the UNESCO-listed Great Spa Towns of Europe.
We spent a month in Karlovy Vary, walking the spa center and surrounding hills. Drawing on that stay, our wider travels in Czechia, and further research, this page compares the colonnades, bathhouses, churches, villas, civic buildings, spa woods, and viewpoints to help you decide what to prioritize, what details to notice, and how much time to give the architecture.
This page contains affiliate links. We may earn a small commission at no extra cost to you.
Karlovy Vary Architecture at a Glance
Karlovy Vary works especially well for architecture because the spa extends far beyond individual bathhouses. Colonnades, hotels, churches, villas, parks, promenades, and forest structures were developed as parts of the same resort landscape.
- Core identity: Follow the Teplá River to see how thermal springs produced a linear center of colonnades, spa buildings, hotels, promenades, and cultural venues.
- First buildings to notice: Mill Colonnade, Market Colonnade, Church of Saint Mary Magdalene, Grandhotel Pupp, and Imperial Spa cover much of the architectural range in one compact area.
- Strongest starting area: Tržiště and the Hot Spring place Market Colonnade, Castle Colonnade, Castle Tower, Saint Mary Magdalene, and the modern Hot Spring Colonnade close together.
- Details to compare: Look for stone arcades, carved timber, cast iron, gilded Orthodox domes, elaborate Historicist façades, Art Nouveau ornament, and later concrete-and-glass construction.
- Viewpoint choice: Diana gives the broadest overview, while the Three Crosses and the structures around Peter's Height sit closer to the historic spa center.
- Main trade-off: The riverside architecture is concentrated and comparatively easy to walk. Westend, Castle Hill, Jean de Carro Park, and most lookouts require significant climbing.
Allow about two hours for the central spa corridor, a half day if you also want Westend, and a full day if the spa woods, viewpoints, and outer districts are important to you.
What to See in Karlovy Vary
The main architecture follows the Teplá River, but looking only at the colonnades misses much of Karlovy Vary. Buildings climb both sides of the valley, and the wooded hills contain purpose-built paths, chapels, gazebos, monuments, and observation towers.
The greatest concentration lies between Hotel Thermal and Imperial Spa. Within that corridor you can compare the city's Baroque foundations, 19th-century spa boom, Art Nouveau expansion, and later modern interventions without crossing the whole city.
For the broader Czech background behind Baroque, Historicism, Art Nouveau, spa architecture, and 20th-century design, see our Czechia Architecture guide.
Teplá River Spa Corridor
Mill, Market, Park, Hot Spring, and Castle colonnades give the mineral springs very different architectural settings. Nearby Spa III, the Army Spa Institution, Town Theatre, Grandhotel Pupp, and Imperial Spa illustrate how treatment expanded into an entire resort culture built around bathing, music, hotels, promenades, and social life.
The materials change noticeably as you walk. Mill Colonnade is monumental stone, Market Colonnade is intricately carved timber, Park Colonnade preserves cast iron, and Hot Spring Colonnade brings reinforced concrete and glass into the same valley.
Castle Hill and Westend
Castle Tower preserves the medieval layer above Tržiště, while Westend dates mainly from the international spa boom of the late 19th and early 20th centuries. The Orthodox Church of Saint Peter and Paul, former Anglican Church of Saint Lucas, Becher's Villa, large hotels, and private villas occupy greener plots and higher ground than the tightly packed riverfront.
Krále Jiřího, Petra Velikého, and Zámecký vrch are worth walking as streets rather than simply routes between landmarks. Gardens, towers, bay windows, elaborate roofs, and detached villas give Westend a different scale from the continuous façades along the Teplá.
Spa Woods and Outer Districts
Karlovy Vary turned the surrounding forests into part of the spa. Diana, Goethe's Lookout, the Lookout of Charles IV, Mayer's Gloriette, forest chapels, and wooden arbours punctuate paths originally developed around walking, exercise, rest, and views.
Sedlec, Rybáře, Stará Role, and Doubí add older churches, suburban religious architecture, a historic château, and other buildings absorbed as Karlovy Vary expanded. These outer sights make more sense after the central spa architecture rather than instead of it.
Colonnades & Spring Architecture in Karlovy Vary
Karlovy Vary's colonnades are both spa infrastructure and architecture. Stone, timber, cast iron, reinforced concrete, and Art Nouveau forms appear within a short walk, making the spring buildings one of the clearest ways to compare different periods of the city.
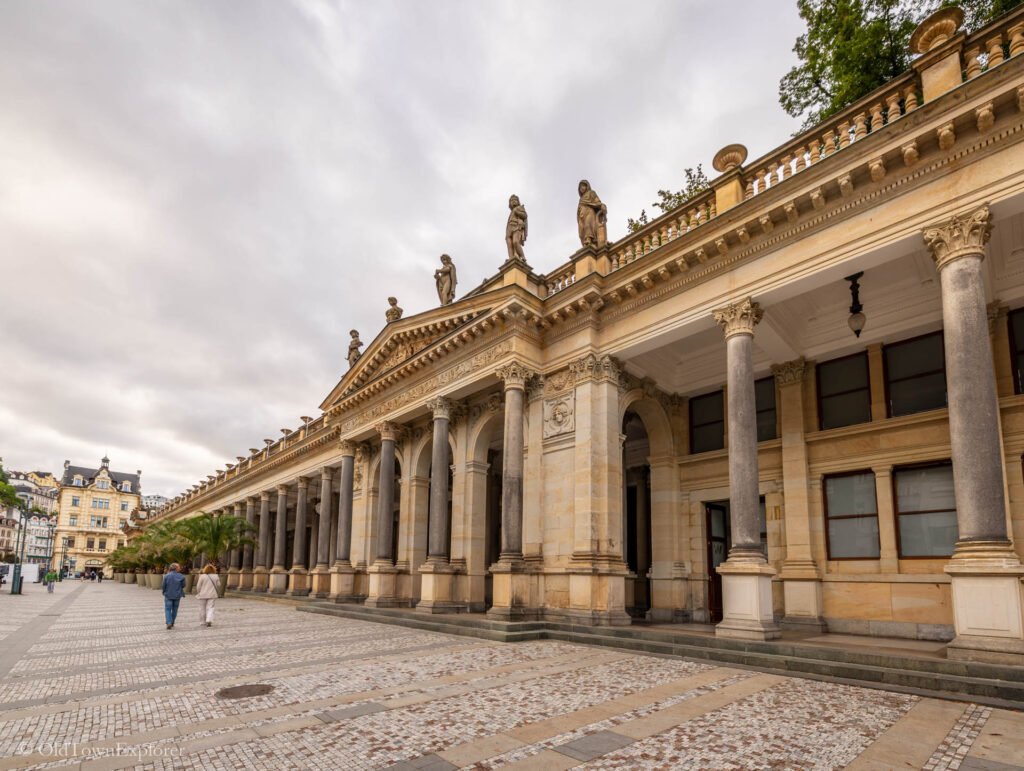
Mill Colonnade
- Architect: Josef Zítek
- Style: Pseudo-Renaissance
- Built: 1871–1881
- Location: Mlýnské nábřeží, spa center
The stone Mill Colonnade uses a long double row of columns to shelter five mineral springs. Twelve sandstone allegorical figures representing the months stand above the roofline.
Walk through the arcade as well as along the opposite riverbank. The interior emphasizes the repeated columns and long perspective, while stepping back gives a better view of the statues and the building's full length.
Market Colonnade
- Architect: Ferdinand Fellner and Hermann Helmer
- Style: Swiss-style timber architecture
- Built: 1882–1883
- Location: Tržiště, historic spa center
The richly carved Market Colonnade is much lighter than the stone Mill Colonnade. Slender wooden columns, pierced ornament, steep roof forms, and white-painted carving make the building look more like an elaborate resort pavilion.
Castle Tower rises directly behind it, while Saint Mary Magdalene and the Hot Spring stand close by. Few parts of Karlovy Vary place so many different architectural periods in such a compact space.
Park Colonnade
- Architect: Ferdinand Fellner and Hermann Helmer
- Style: Cast-iron Historicism
- Built: 1880–1881
- Location: Dvořák Park
The Park Colonnade is the surviving part of the former Blanenský Pavilion, once a larger concert and restaurant building. Its narrow cast-iron columns and decorative metalwork are more delicate than the masonry architecture that dominates much of the spa.
Dvořák Park is the better place to take in the full structure. The lawns and mature trees preserve the intended relationship between a spa pavilion and landscaped garden.
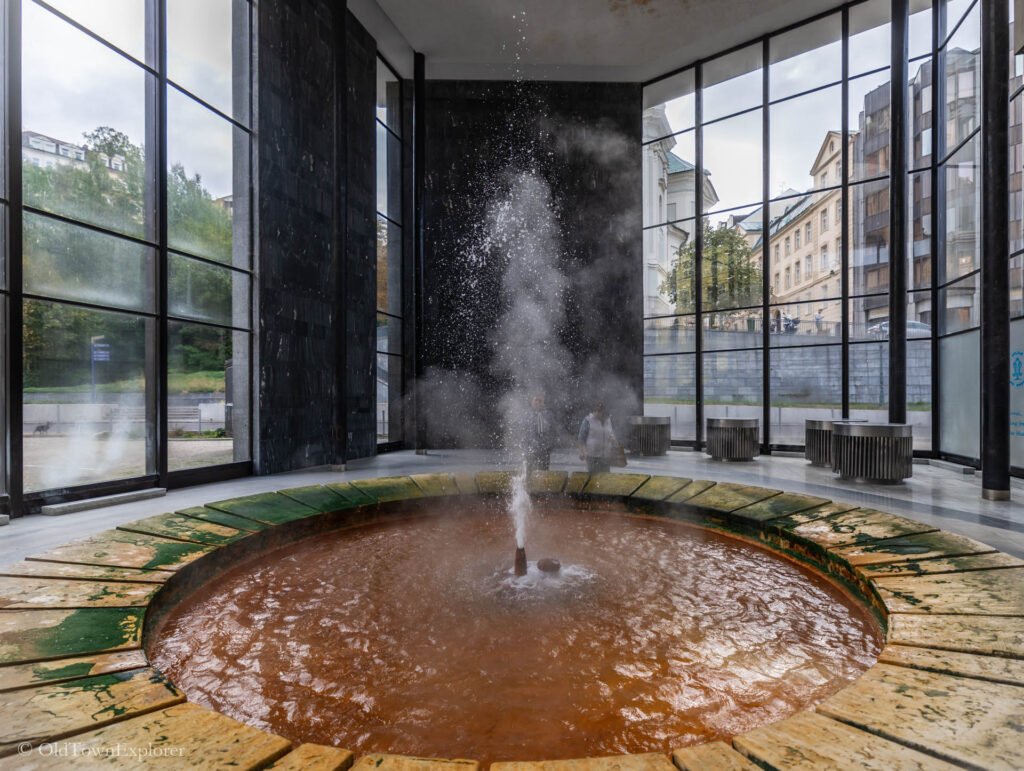
Hot Spring Colonnade
- Architect: Jaroslav Otruba
- Style: Functionalist
- Built: 1975
- Address: Vřídelní kolonáda, 360 01 Karlovy Vary
The Hot Spring Colonnade replaced earlier Empire, cast-iron, and temporary structures on the site of Vřídlo. Reinforced concrete, glass, and broad horizontal forms make the 1975 building a sharp break from the 19th-century spa image around it.
The Hot Spring rises in a separate pavilion beneath a glass-prism structure by sculptor Jan Fišer. The strongest comparison is from the streets around Market Colonnade and Saint Mary Magdalene, where Baroque, timber, Historicist, and modern architecture meet within a few minutes.
Castle Colonnade
- Architect: Johann Friedrich Ohmann
- Style: Art Nouveau
- Built: 1910–1912
- Location: Zámecký vrch above Tržiště
The stone Castle Colonnade was built in three linked parts on the slope between the Castle Springs and Tržiště. Curving Art Nouveau forms and the change in elevation distinguish it from the long level arcades beside the river.
Much of the former colonnade has been incorporated into Castle Spa, but the Upper Castle Spring pavilion remains visible and accessible. The slope itself is an important part of Ohmann's design.
Freedom Spring Arbour
- Architect: Unknown
- Style: Wooden spring pavilion
- Built: 1865
- Location: Below Bernard's Rock between Mill Colonnade and Spa III
The Freedom Spring Arbour shelters a single spring beneath a small octagonal timber roof. Its garden-pavilion scale contrasts with the monumental Mill Colonnade only a short distance away.
The arbour sits directly on the central spa promenade, so it fits naturally between Mill Colonnade and Spa III rather than requiring a separate detour.
Alois Klein's Arbour
- Architect: František Vondráček
- Style: Swiss-style timber pavilion
- Built: 1997
- Location: Park in front of Parkhotel Richmond
Alois Klein's Arbour was built over the revived Štěpánka Spring and deliberately continues Karlovy Vary's older timber-pavilion tradition. Its octagonal form sits comfortably within the landscaped Richmond park despite the late construction date.
The Japanese Garden and several other landscape features are close by, making this a good southern extension to the central spa walk.
Spa Buildings & Hotels in Karlovy Vary
Bathhouses and grand hotels turned the mineral springs into an international resort. The main buildings range from restrained mid-19th-century spa institutions to elaborate late-Habsburg complexes and large modern hotels.
Imperial Spa
- Architect: Ferdinand Fellner and Hermann Helmer
- Style: Pseudo-Renaissance / French Neo-Renaissance Historicism
- Built: 1893–1895
- Address: Mariánskolázeňská 306/2, Karlovy Vary
The monumental Imperial Spa, or Císařské lázně, stands at the southern end of the central spa corridor. A symmetrical façade, richly modeled masonry, and grand interior spaces gave medical treatment the architectural character of a palace.
The building is a National Cultural Monument. Its size is easiest to appreciate from Charles IV Park and the open space toward Grandhotel Pupp rather than directly beneath the façade.
Elizabeth Baths
- Architect: Franz Drobny
- Style: Pseudo-Baroque
- Built: 1905–1906
- Location: Smetana Park
The broad Elizabeth Baths form the architectural focus of Smetana Park. The formal garden approach, symmetrical façade, and prominent roofline give the complex more breathing room than the buildings packed tightly along the Teplá farther south.
Approach through the park rather than only from the surrounding streets. The alignment of trees and bathhouse was planned as one composition.
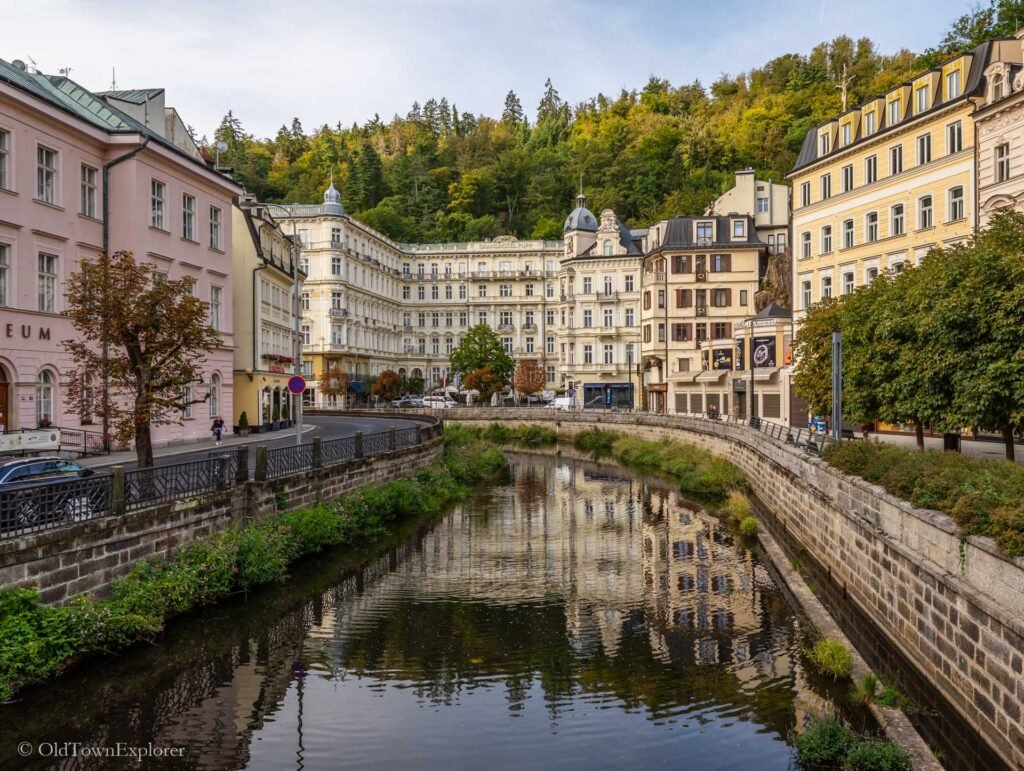
Grandhotel Pupp
- Architect: Multiple building phases; later development associated with Ferdinand Fellner and Hermann Helmer
- Style: Neo-Baroque / Historicist grand-hotel architecture
- Built: 18th-century origins with major 19th- and early-20th-century expansion
- Address: Mírové náměstí 2, Karlovy Vary
Grandhotel Pupp developed from earlier hospitality buildings into the large resort complex that now faces the southern end of the spa promenade. Domed roof forms, projecting bays, balconies, and dense façade decoration give the ensemble its grand-hotel scale.
Step back toward Imperial Spa to see the building as a whole. From close range, the length and height of the façade make individual elements harder to place.
Spa III
- Architect: L. Renner, Gustav Hain, and Eduard Labitzky
- Style: Early Historicism
- Built: 1864–1866
- Location: Behind Mill Colonnade
Spa III predates many of the grander buildings associated with Karlovy Vary's later boom. Its monumental but relatively restrained Historicist façade sits immediately above Mill Colonnade.
The Antonín Dvořák Concert Hall inside also recalls the close relationship between spa treatment and cultural life. Outside, the contrast between the solid bathhouse and the open colonnade below is particularly clear.
Army Spa Institution
- Architect: Wenzel Hagenauer
- Style: Pseudo-Renaissance
- Built: 1852–1855
- Address: Mlýnské nábřeží 574/7, Karlovy Vary
The Army Spa Institution stands on the left bank of the Teplá between Mill and Park colonnades. Its regular masonry façade belongs to an earlier stage of purpose-built spa development than the more theatrical buildings of the 1890s.
Its central location makes comparison easy: cast-iron Park Colonnade and Dvořák Park sit beside it, while the more monumental Spa III and Mill Colonnade are just downstream.
Hotel Thermal
- Architect: Věra Machoninová and Vladimír Machonin
- Style: Late-modern / Functionalist
- Built: 1967–1976
- Address: I. P. Pavlova 11, Karlovy Vary
Hotel Thermal is the major modern counterpoint to Karlovy Vary's Historicist spa architecture. A tall reinforced-concrete hotel block rises above a broad convention complex at the northern end of the traditional spa corridor.
The building matters precisely because it rejects the decorative language around it. It also becomes a prominent orientation point from the surrounding hills and observation towers.
Hotel Imperial
- Designer: Ernest Hébrard
- Style: Monumental early-20th-century spa hotel
- Built: 1910–1912
- Address: Libušina 1212/18, Karlovy Vary
Hotel Imperial occupies a commanding platform high above the eastern side of the spa center. Its scale, elevated placement, and early use of poured-concrete construction made the hotel a major engineering as well as architectural project.
The building is particularly effective from viewpoints on the opposite side of the valley. The associated funicular also demonstrates how the resort solved the practical problem of moving guests between the river and steep hillside accommodation.
Churches & Religious Architecture in Karlovy Vary
Karlovy Vary's religious architecture reaches back far beyond the familiar spa façades. Medieval ruins, Baroque Catholic churches, Orthodox domes, Gothic Revival buildings, Protestant churches, and suburban parish churches record both older settlements and the international communities attracted by the spa.
Church of Saint Mary Magdalene
- Architect: Kilián Ignác Dientzenhofer
- Style: High Baroque
- Built: 1733–1736
- Location: Above the Hot Spring in the historic spa center
The Church of Saint Mary Magdalene rises immediately above Vřídlo on the site of an earlier Gothic church. Its curved façade and twin towers create one of the clearest vertical landmarks in the narrow Teplá valley.
The National Cultural Monument also preserves important interior and underground spaces. Even from outside, the church is essential for understanding the Baroque layer that predates most of the surrounding spa architecture.
Orthodox Church of Saint Peter and Paul
- Architect: Gustav Wiedermann
- Style: Byzantine / Old Russian Revival
- Built: 1893–1898
- Location: Krále Jiřího, Westend
The Orthodox Church of Saint Peter and Paul was built for the Orthodox community among Karlovy Vary's international spa clientele. Its Greek-cross plan, patterned exterior, and five gilded cupolas make it the most distinctive religious silhouette in Westend.
The surrounding villas are part of the experience. The church was built as the district itself was becoming an elite residential quarter above the spa.
Church of Saint Andrew
- Architect: Unknown
- Style: Late Gothic with Empire reconstruction
- Built: Around 1500; reconstructed 1840–1841
- Location: Ondřejská above the spa center
The Church of Saint Andrew preserves an architectural layer much older than most of Karlovy Vary's resort buildings. The former cemetery beside it later became Mozart Park, where historic tombstones remain around the church.
The small ensemble has a very different scale from the grand churches and hotels developed during the spa boom. It works well as part of the climb between the river and eastern hillside.
Church of Saint Anne in Sedlec
- Architect: Unknown; simplified from an earlier design associated with Kilián Ignác Dientzenhofer
- Style: Baroque
- Built: 1738–1749
- Address: Rosnická 360, Karlovy Vary-Sedlec
The Church of Saint Anne dominates the old village square in Sedlec, now a district of Karlovy Vary. The large pilgrimage church replaced an earlier Gothic building and carries a much more monumental Baroque presence than the village setting around it.
Sedlec lies outside the spa center, so this is best reserved for a full architecture day or a particular interest in Baroque religious buildings.
Church of Saint Peter and Paul
- Architect: Gustav Hein; present form associated with Julius Zeissig
- Style: Pseudo-Romanesque
- Built: 1854–1856; reconstructed 1893–1894
- Address: Slovenská 3, Karlovy Vary
The Church of Saint Peter and Paul behind Imperial Spa began as a Protestant church for non-Catholic spa visitors. Later rebuilding added the tower and gave the church its present Romanesque Revival appearance.
Do not confuse it with the Orthodox church of the same dedication in Westend. Seeing both makes the religious diversity of the international spa city particularly clear.
Anglican Church of Saint Lucas
- Architect: Oskar Mothes
- Style: Pseudo-Gothic
- Built: 1876–1877
- Address: Zámecký vrch 4, Karlovy Vary
The former Anglican Church of Saint Lucas was financed by English spa guests and built on a terrace high above the center. Rough masonry, pointed openings, buttress-like supports, and a steep tower give it a romantic Gothic Revival appearance.
The building later became home to the House of Wax. The museum is not a separate architecture attraction; the former church is the architectural object worth seeing.
Romanesque Church of Saint Linhart
- Architect: Unknown
- Style: Late Romanesque
- Built: Around 1200
- Location: Spa woods southwest of central Karlovy Vary
The ruins of the Church of Saint Linhart, also known as Saint Leonard, preserve one of the oldest architectural sites within today's Karlovy Vary. Stone remains mark a medieval settlement that declined while the spa developed elsewhere in the valley.
This is an archaeological and forest-landscape stop rather than a complete church interior. It fits naturally with the nearby Saint Linhart chapel and surrounding spa-wood paths.
Chapel of Saint Anne (Schwarz Chapel)
- Architect: Unknown
- Style: Late Baroque
- Built: 18th century
- Location: Zámecký vrch near Sovova stezka
The Schwarz Chapel stands at an old junction near the top of Castle Hill. Its compact Baroque form predates most of the Westend villas and the nearby Anglican church.
Later construction reduced the chapel's visual dominance, which makes the surviving building a good reminder of how different Castle Hill looked before the late-19th-century spa expansion.
Chapel of the Virgin Mary
- Architect: Unknown
- Style: Baroque origin with Gothic Revival reconstruction
- Built: 1700; rebuilt 1885–1886
- Location: Hillside behind Grandhotel Pupp
The Chapel of the Virgin Mary began as a Baroque devotional building before receiving a Gothic Revival appearance in the 19th century. Its staircase and wooded hillside location are characteristic of the smaller religious structures embedded in Karlovy Vary's spa walks.
The chapel makes most sense while exploring the paths above Grandhotel Pupp rather than as a separate destination from the center.
Church of the Exaltation of the Cross in Rybáře
- Architect: K. Schaden
- Style: Pseudo-Romanesque
- Built: 1904–1906
- Location: Náměstí 17. listopadu, Rybáře
The Church of the Exaltation of the Cross is a large three-aisled basilica built as Rybáře expanded beyond the capacity of its older Saint Urban church. Its square tower and heavy Romanesque Revival forms create a substantial suburban landmark.
The setting is very different from Westend or the spa center. Rybáře developed as part of the wider working city rather than around the needs of resort guests.
Church of Saint Urban in Rybáře
- Architect: Unknown
- Style: Late Gothic with later Empire alterations
- Built: Early 16th century; reconstructed 1832–1833
- Location: Rybáře
The Church of Saint Urban occupies a much older site than the nearby Church of the Exaltation of the Cross. Its modest scale and medieval origins preserve the older village layer that existed before Rybáře was absorbed into the expanding city.
Seeing the two churches together gives a particularly clear comparison between an older settlement church and the larger parish architecture required by later population growth.
Church of the Ascension in Stará Role
- Architect: Hermann Fiedler
- Style: Pseudo-Romanesque
- Built: 1908
- Location: Závodu Míru, Stará Role
The Church of the Ascension belongs to the early-20th-century development of Stará Role rather than the central spa. Its solid Romanesque Revival walls and tower create a more restrained suburban landmark than the highly ornamented religious buildings in Westend.
This is a full-day or specialist stop for travelers interested in how the incorporated districts around Karlovy Vary developed architecturally.
Chapel of Saint Linhart
- Architect: Unknown
- Style: Gothic Revival
- Built: Older origins with 19th-century reconstruction
- Location: Spa woods near the Romanesque Saint Linhart ruins
The Chapel of Saint Linhart stands near the much older church ruins but belongs to a later phase of the forest landscape. Its Gothic Revival treatment fits the romantic architecture that appeared throughout the spa woods during the 19th century.
The two Saint Linhart sites work particularly well together: one preserves a medieval settlement, while the other belongs to the later resort landscape built around walking and excursion routes.
Orthodox Chapel of Saint Nicholas
- Architect: Unknown
- Style: Russian timber Orthodox architecture
- Built: 1999–2000
- Location: Doubská hora beside Aberg Lookout Tower
The Orthodox Chapel of Saint Nicholas is a modern wooden chapel assembled near Aberg from components prepared in Russia. Its timber walls and compact form continue the Russian architectural presence established much more prominently by the Orthodox church in Westend.
The remote position makes the chapel a natural companion to Aberg rather than an independent trip from the spa center.
"U Obrazu" Chapel
- Architect: Unknown
- Style: Gothic Revival niche chapel
- Built: Around 1900
- Location: U Obrazu crossroads in the spa woods
The small "U Obrazu" Chapel resembles a miniature Gothic altar placed directly in the forest. Its light masonry stands beside the much larger timber Arbour "By the Picture."
Together, the structures turn an important path junction into a deliberately designed spa-walk destination rather than an ordinary crossroads.
Ecce Homo Chapel
- Architect: Unknown
- Style: Gothic Revival
- Built: Around 1900
- Location: Spa woods below Friendship Height
The Ecce Homo Chapel is a small Gothic Revival structure at a longstanding junction in the western spa woods. Brickwork and pointed details distinguish it from the timber gazebos and shelters nearby.
The modest building is most meaningful within the larger path system leading toward Diana and the Lookout of Charles IV.
Chapel of Saint Laurentius
- Architect: Unknown
- Style: Baroque niche chapel
- Built: 18th century
- Location: Tylova Street above the spa center
The Chapel of Saint Laurentius is a small Baroque structure on the eastern hillside. Historical views show it occupying a more prominent position before later development filled the slopes around the spa.
The climb makes most sense as part of a wider hillside walk rather than for the chapel alone.
Historic Houses, Villas & Secular Landmarks in Karlovy Vary
Historic houses and villas preserve parts of Karlovy Vary that are easy to overlook beside the larger bathhouses. Medieval remnants, Baroque timber construction, Art Nouveau commercial houses, and hillside villas record the city's growth from a small settlement into an international resort.
Castle Tower
- Architect: Unknown
- Style: Gothic origin with later alterations
- Built: Mid-14th-century origin; adapted after the 1608 fire
- Location: Zámecký vrch above Tržiště
The Castle Tower is the surviving remnant of the medieval castle associated with Charles IV. Later fires destroyed most of the complex and the tower was adapted for new uses.
Its best architectural role is in the view from Tržiště. The dark masonry tower rises immediately behind the delicate timber Market Colonnade, putting medieval and late-19th-century Karlovy Vary in the same sightline.
Lützow's Villa
- Architect: Unknown
- Builder: Johann Knoll
- Style: Empire
- Built: 1853–1854
- Address: stezka Jeana de Carro 542, Karlovy Vary
Lützow's Villa was one of the earlier grand detached residences built above the spa center. Baron August von Lützow surrounded the house with terraces, sculpture, gazebos, and promenades rather than treating the slope as an ordinary garden.
The villa is private, but the surrounding public paths and Jean de Carro Park give good exterior views and preserve much of the relationship between house, hillside, and landscaped setting.
Peter House
- Architect: Unknown
- Style: Baroque half-timbered house
- Built: 1706–1709
- Address: Vřídelní 86/15, Karlovy Vary
Peter House preserves the smaller scale and half-timbered construction that once appeared more widely in Karlovy Vary. Its narrow frontage and visible timber elements contrast sharply with the taller masonry spa buildings that later filled Vřídelní Street.
The house stands opposite Mill Colonnade, making it easy to compare the early-18th-century town with the monumental resort architecture built around it more than a century later.
House at the Three Moors
- Architect: Original architect unknown; 1910 reconstruction by Johann Friedrich Ohmann
- Style: Baroque with Art Nouveau reconstruction
- Built: 1760; reconstructed 1910
- Address: Stará Louka 2, Karlovy Vary
The House at the Three Moors combines an 18th-century Baroque building with an Art Nouveau remodeling by Johann Friedrich Ohmann. The later treatment changed the appearance without erasing the older structure.
That layering is especially interesting along Stará Louka, where many façades can otherwise give the impression of a more uniform late-19th-century streetscape.
Felix Zawojski House
- Architect: Karl Haybäck
- Style: Art Nouveau
- Built: 1900
- Address: Tržiště 29/9, Karlovy Vary
The Felix Zawojski House was built for a fashionable tailor's salon at the height of the international spa boom. Its narrow Art Nouveau façade packs elaborate decoration into a small plot directly opposite Market Colonnade.
The building is a good reminder that shops and private businesses adopted the same architectural ambition as Karlovy Vary's hotels and treatment buildings.
Zámeček Doubí
- Architect: Multiple building phases
- Style: Medieval origins with Renaissance, Baroque, and later Historicist alterations
- Built: Medieval origins with substantial later rebuilding
- Address: Studentská 4, Karlovy Vary-Doubí
Zámeček Doubí developed through several rebuilding periods rather than one unified spa-era campaign. Medieval origins were followed by Renaissance and Baroque changes and later alterations that produced the present château.
The building now houses Christmas House, but that current attraction does not need a second architecture entry. The château itself is the architectural reason to include the site.
Becher's Villa
- Style: Early-20th-century villa architecture
- Built: Early 20th century
- Address: Krále Jiřího 1196/9, Karlovy Vary
Becher's Villa belongs to the large detached residences of Westend and now houses a branch of the Karlovy Vary Art Gallery. Its garden setting and domestic scale distinguish it from the spa hotels and churches nearby.
An interior visit also gives access to a historic villa rather than simply another museum display. From outside, include it as part of a wider walk through Krále Jiřího and the surrounding residential streets.
Westend Villa District
- Architect: Multiple architects
- Style: Historicist and Art Nouveau villas and spa hotels
- Built: Mainly late 19th and early 20th centuries
- Location: Krále Jiřího, Petra Velikého, Zámecký vrch, and surrounding streets
Westend is more than a collection of individual landmarks. Detached villas, garden walls, turrets, bay windows, balconies, decorative plasterwork, and large spa hotels spread across the western slope above the river.
Walk the streets around the Orthodox church rather than heading directly back downhill. The district gives the clearest picture of where wealthy long-stay guests lived away from the busiest promenade.
Civic, Commercial & Industrial Architecture in Karlovy Vary
The spa economy also required theatres, banks, postal services, markets, entertainment buildings, and production sites. These buildings are particularly useful north of the traditional resort corridor, where Karlovy Vary begins to look more like a working Central European city.
Town Theatre
- Architect: Ferdinand Fellner and Hermann Helmer
- Style: Historicist theatre architecture
- Built: 1884–1886
- Address: Divadelní náměstí 21, Karlovy Vary
The Town Theatre puts a richly decorated Central European theatre directly inside the spa center. Sculpture animates the façade, while Gustav and Ernst Klimt and Franz Matsch contributed to the painted interior decoration.
Fellner and Helmer also designed interior fittings, including lighting elements. The building pairs especially well with nearby Hot Spring Colonnade because the two occupy very different architectural worlds within the same square.
Municipal Savings Bank
- Architect: Otto Stainl
- Style: Art Nouveau
- Built: 1904–1906
- Location: Divadelní náměstí
The Municipal Savings Bank occupies a prominent corner near Town Theatre and Hot Spring Colonnade. Its Art Nouveau façade gives Theatre Square a civic building with the same decorative confidence found in the city's hotels and private houses.
This is primarily an exterior stop. The tight urban setting lets you compare the bank with theatre, church, colonnade, and riverfront architecture without leaving the central spa area.
National House
- Architect: Ferdinand Fellner and Hermann Helmer
- Style: Art Nouveau
- Built: 1899–1901
- Location: T. G. Masaryka, northern center
The National House was built as a hotel and major entertainment venue in the growing commercial district north of the traditional spa. Restaurants, a café, concert spaces, and the Orpheum theatre made the building part of a new social center outside the Teplá promenade.
Its large Art Nouveau façade also gives another perspective on Fellner and Helmer, whose Karlovy Vary work ranges from timber colonnades to theatres and monumental bathhouses.
City Market
- Architect: Franz Drobny
- Style: Early-20th-century market-hall architecture
- Built: 1912–1913
- Address: Horova 1223/1, Karlovy Vary
The City Market was built as a modern covered market on the edge of the expanding business district. Its broad functional volume differs noticeably from the ornamental hotels and colonnades farther south.
The historic hall now has a different retail role, but the building still marks Tržnice as an important urban node. National House and the Main Post Office fit naturally into the same wider-center architecture walk.
Main Post Office
- Architect: Friedrich Setz
- Style: Historicist civic architecture
- Built: Late 19th century
- Location: T. G. Masaryka at the northern end of the spa corridor
The Main Post Office marks the transition from the resort promenade toward the wider commercial city. Allegorical figures high on the façade refer to the communication and transport systems handled by the modern postal service.
The building's urban position is particularly clear when walking north from Dvořák Park. Beyond it, streets broaden and the dense spa architecture begins to give way to the everyday city center.
Postal Court
- Architect: Unknown
- Style: Classicist resort architecture
- Built: 1791
- Location: Slovenská Street, southern spa district
The Postal Court, or Poštovní dvůr, began as a facility connected with postal horses before becoming an important social and musical venue. Its smaller Classical scale predates most of the grand buildings associated with Karlovy Vary's late-19th-century boom.
The location south of Imperial Spa also demonstrates that the resort was already expanding along the Teplá well before the monumental bath complexes of the 1890s.
Steinberky – Historic Becherovka Factory
- Architect: Unknown
- Style: 19th-century industrial and commercial architecture
- Built: 1867
- Address: T. G. Masaryka 282/57, Karlovy Vary
The historic Steinberky building was constructed by Jan Becher in 1867 and served as the Becherovka production site for more than a century. The current visitor center occupies the original factory complex rather than a purpose-built museum.
The building broadens the architectural picture beyond bathing and tourism into one of Karlovy Vary's best-known manufacturing businesses.
Gallery of Art
- Style: Early-20th-century cultural architecture
- Built: Early 20th century
- Address: Goethova stezka 6, Karlovy Vary
The Gallery of Art occupies a substantial cultural building on Goethe's Path south of Imperial Spa. Its comparatively restrained façade differs from the ornate resort architecture concentrated farther north.
The site also belongs to the wider southern spa landscape of promenades, cultural buildings, monuments, and forest-edge architecture.
Lookouts, Gazebos & Spa-Wood Architecture in Karlovy Vary
Karlovy Vary's forests were deliberately equipped for walking, exercise, rest, and views. Towers, gazebos, shelters, and small pavilions turn the surrounding hills into an architectural extension of the spa rather than simply woodland beyond the city.
Diana Observation Tower
- Architect: Anton Breinl
- Style: Brick observation tower with covered gallery
- Built: 1912–1914
- Address: Vrch přátelství 5/1, Karlovy Vary
The Diana Observation Tower rises above the western spa woods and combines a masonry tower with a roofed viewing level. From above, the Teplá corridor, Westend, Hotel Imperial, Hotel Thermal, and surrounding forest become much easier to place in relation to each other.
The funicular from near Grandhotel Pupp removes much of the climb, making Diana the most straightforward high viewpoint to add to a central architecture day.
Lookout of Charles IV
- Architect: Unknown
- Style: Gothic Revival brick lookout
- Built: 1876
- Location: Jižní vrch in the southern spa woods
The Lookout of Charles IV resembles a small romantic tower rather than a purely functional observation platform. Brick construction, pointed details, and two lookout levels place it firmly within the 19th-century fashion for Gothic Revival excursion architecture.
The forest approach is part of the experience. It works particularly well as one stop in a longer spa-woods walk.
Goethe's Lookout
- Architect: Ferdinand Fellner and Hermann Helmer
- Style: Gothic Revival
- Built: 1888–1889
- Location: Eastern spa woods
Goethe's Lookout is more elaborate than a simple tower. Brick walls, pointed openings, varied roof forms, and its former excursion-building role give the complex the appearance of a romantic small castle in the forest.
The distance from the spa center makes it better for a dedicated forest walk than a short central architecture visit. The building itself remains worth seeing even when the panorama is not the main reason for the climb.
Mayer's Gloriette
- Architect: Unknown
- Style: Wooden lookout pavilion
- Built: 1804
- Location: Jelení skok above the spa center
The wooden Mayer's Gloriette is one of Karlovy Vary's earlier purpose-built viewpoint structures. Its open sides and simple roof sit lightly on the rocky slope above the spa.
The early date matters. Scenic architecture was already being built in the hills decades before the monumental stone colonnades transformed the valley below.
Bellevue Summerhouse
- Architect: Unknown
- Style: Wooden columnar gazebo
- Built: Original 1834; replacement built in 1885
- Location: Šibeniční vrch northeast of the spa center
The Bellevue Summerhouse stands on the former Gallows Hill, where a grim earlier use was replaced by a scenic spa-walk stop. The current timber pavilion continues a viewpoint tradition established on the site in the early 19th century.
Its importance lies in the landscape pattern rather than elaborate construction: small buildings repeatedly mark hills, junctions, and views around Karlovy Vary.
Camera Obscura Arbour
- Architect: Unknown
- Style: Wooden lookout arbour
- Built: 1997, replacing an earlier pavilion
- Location: Below the Three Crosses
The Camera Obscura Arbour continues an older viewpoint tradition after the previous structure was destroyed by a storm. The open timber design keeps attention on the broad view across the spa center.
The Three Crosses are close by, so both viewpoints fit naturally into the same eastern hillside walk.
Arbour "By the Picture"
- Architect: Unknown
- Style: Decorated timber excursion arbour
- Built: 1894
- Location: U Obrazu crossroads in the spa woods
The richly carved Arbour "By the Picture" is more substantial than a simple forest shelter. Deep eaves and decorative timberwork provided a comfortable resting place at an important junction of spa paths.
The neighboring "U Obrazu" Chapel turns the same crossroads into one of the clearer examples of how Karlovy Vary deliberately furnished its forests with architecture.
Arbour at the Three Crosses
- Architect: Ivan Štros for the rebuilt structure
- Style: Wooden lookout pavilion
- Built: 2000; rebuilt 2006
- Location: Three Crosses above the eastern spa center
The Arbour at the Three Crosses is a modern timber shelter at a longstanding viewpoint above the city. Its restrained form leaves the panorama as the main feature.
From this side of the valley, Saint Mary Magdalene, Hot Spring Colonnade, Castle Hill, and the dense river corridor appear directly below.
Dorothea's Gazebo
- Architect: Unknown
- Style: Empire
- Built: 1791
- Location: Granite promontory in the southern Teplá valley
Dorothea's Gazebo belongs to the earliest surviving generation of Karlovy Vary's excursion architecture. Its Empire form predates the great 19th-century resort boom.
The small pavilion demonstrates that designed viewpoints and resting structures were already part of spa culture before the major stone and iron colonnades appeared.
Findlater's Arbour
- Architect: Unknown
- Style: Empire
- Built: 1801
- Location: Southern slope of Jižní vrch
The Findlater's Arbour was commissioned by the Earl of Findlater, who also supported improvements to the forest promenades. The pavilion therefore belongs to the early development of the walking landscape as much as to the history of one structure.
Its restrained Classical form contrasts with the later Gothic Revival towers and more decorative timber shelters found elsewhere in the woods.
Rusalka Cabin
- Architect: Unknown
- Style: Wooden lookout pavilion
- Built: 1906
- Location: Southwestern spa woods above the Teplá
The Rusalka Cabin replaced an older lookout structure on the wooded slope southwest of the center. The timber shelter creates a resting point with a view into the Teplá valley.
By the early 20th century, buildings like this formed an established network across the spa woods rather than a scattering of isolated follies.
Kristýna Gazebo
- Architect: Unknown
- Style: Wooden viewpoint pavilion
- Built: Modern
- Location: Spa woods near Jelení skok
Kristýna Gazebo is one of the newer pavilions in the spa woods. Its construction continues the older Karlovy Vary practice of placing small architectural structures at viewpoints and along walking routes.
The gazebo fits naturally into the Jelení skok and Diana path network rather than requiring a separate trip.
Aberg Lookout Tower
- Architect: Rudolf Melichar
- Style: Historicist excursion architecture
- Built: 1904–1905
- Location: Doubská hora
Aberg Lookout Tower forms part of a more substantial excursion complex on Doubská hora. Masonry construction and the associated hospitality building make it closer to a destination building than the small timber arbours scattered through the spa woods.
Doubská hora lies outside the compact central walking area, so Aberg fits best with the nearby Orthodox Chapel of Saint Nicholas or another Doubí stop.
Parks & Spa Cultural Landscape in Karlovy Vary
Karlovy Vary's parks were part of the spa rather than leftover green space between buildings. Formal gardens, hillside paths, historic cemeteries, monuments, and views were planned together with bathhouses, colonnades, villas, and walking cures.
Mozart Park
- Designer: Unknown
- Style: Historic cemetery park
- Established as a park: Early 20th century
- Location: Around the Church of Saint Andrew
Mozart Park occupies the former cemetery beside Saint Andrew's Church. Surviving historic tombstones give the small park a very different atmosphere from the formal spa gardens around the colonnades.
The church, memorial stones, mature planting, and hillside setting work as one ensemble rather than separate sightseeing stops.
Dvořák Park
- Designer: Jan Hahmann for the original park
- Style: 19th-century spa park
- Built: 1877–1878, with later changes
- Location: Beside Park Colonnade
Dvořák Park gives the cast-iron Park Colonnade its green setting. Mature trees, lawns, paths, and open space soften the dense line of buildings along the Teplá.
Hotel Thermal at the northern edge creates a useful modern contrast with the iron pavilion and 19th-century landscape design.
Skalník Park
- Designer: Václav Skalník
- Style: Romantic hillside spa park
- Built: 1830–1831
- Location: Slope above Mill Colonnade
Skalník Park uses the steep eastern slope above Mill Colonnade as part of its design. Paths, rocks, planting, and the Column of the Dukes of Cambridge give the climb a series of focal points.
From above, the roof and long stone arcade of Mill Colonnade are easier to place within the narrow river valley.
Jean de Carro Park
- Designer: Unknown
- Style: Romantic hillside park
- Established: Late 1850s
- Location: Around Lützow's Villa above the spa center
Jean de Carro Park spreads across the hillside near Lützow's Villa and the Column of Charles IV. Terraces, paths, sculpture, and elevated views continue the romantic treatment of the villa's surroundings.
The park also gives a clear look across toward Westend and down into the Hot Spring area, making the steep urban geography easier to understand.
Smetana Park
- Designer: Unknown
- Style: Formal spa garden
- Built: Early 20th century
- Location: In front of Elizabeth Baths
Smetana Park was laid out as the formal approach to Elizabeth Baths. Rows of trees and a strong central axis direct attention toward the large Pseudo-Baroque façade.
Walk toward the bathhouse through the park rather than seeing it only from the street. The garden explains how Karlovy Vary paired treatment buildings with carefully planned outdoor space.
Japanese Garden
- Designer: Kenji Nomura
- Style: Japanese Zen garden
- Built: 1998
- Location: Park near Parkhotel Richmond
The Japanese Garden introduces a very different landscape tradition into the southern spa district. Stones, planting, and controlled composition create a compact meditation garden within the wider Richmond parkland.
Alois Klein's Arbour is nearby, so the garden fits naturally into a walk through the landscaped southern end of the spa rather than functioning as an isolated attraction.
Architectural Monuments in Karlovy Vary
Most Karlovy Vary statues are better treated as sculpture than architecture. A smaller group of columns, obelisks, and designed memorial structures belongs on an architecture page because the built form and placement within squares, parks, or spa walks are central to the experience.
Holy Trinity Column
- Designer: Oswald Josef Wenda
- Style: High Baroque plague column
- Built: 1715–1716
- Location: Tržiště below Castle Tower
The Holy Trinity Column is a substantial Baroque sandstone composition rather than a simple freestanding statue. Its tall column, sculptural groups, and ornate base occupy one of the most historically layered spaces in the spa center.
Market Colonnade, Castle Tower, and Saint Mary Magdalene surround the same small area, placing the monument within a concentrated sequence from Baroque to Art Nouveau and modern spa architecture.
Friedrich Schiller Monument
- Designer: Friedrich Ohmann
- Relief: Max Hiller
- Style: Art Nouveau
- Built: 1909
- Location: Near the Gallery of Art
The Friedrich Schiller Monument is architecturally more elaborate than the city's many portrait busts. Friedrich Ohmann designed the Art Nouveau composition, while Max Hiller produced the marble relief.
The landscaped position beside Goethe's Path and the Gallery of Art makes the memorial part of the southern spa promenade rather than simply an isolated piece of sculpture.
Column of Charles IV
- Designer: Josef Max
- Style: Commemorative column
- Built: 1858
- Location: Jean de Carro Park
The Column of Charles IV places a cast-iron statue of the city's founder above the spa on a tall fluted column. It was erected during celebrations marking 500 years since the traditional foundation date of Karlovy Vary.
The elevated location near Lützow's Villa matters as much as the monument itself. Column, park, villa, and valley view form one romantic hillside composition.
Column of the Dukes of Cambridge
- Designer: Unknown
- Style: Granite commemorative column
- Built: 1834
- Location: Bernard's Rock in Skalník Park
The Column of the Dukes of Cambridge stands above Mill Colonnade in one of Karlovy Vary's earliest municipal parks. Its restrained granite form commemorates members of the British royal family who visited the spa.
The column is most rewarding within Skalník Park, where rock, paths, planting, and the view down toward Mill Colonnade are all part of the same hillside design.
Therese's Obelisk
- Designer: Unknown
- Style: Memorial obelisk
- Built: 1834
- Location: Peter's Height
The Therese's Obelisk commemorates the visit of Marie Thérèse Charlotte, Duchess of Angoulême. The slender monument occupies the rocky landscape around Peter's Height rather than a formal city square.
Its architectural value comes largely from that placement. Nearby Mayer's Gloriette and the viewpoint make the area a compact example of the 19th-century spa landscape built around walking and commemoration.
Karl Schwarzenberg Monument
- Designer: Unknown
- Style: Memorial obelisk
- Built: 1891
- Location: Park near Postal Court
The Karl Schwarzenberg Monument is a restrained obelisk erected in the landscaped area near Postal Court. It replaced an earlier memorial from 1818.
The structure belongs to the wider pattern of monuments inserted along Karlovy Vary's southern promenades and excursion paths, where commemoration became part of the designed spa landscape.
Things to Know Before You Go
Base Your First Architecture Walk Along the Teplá
The corridor between Hotel Thermal and Imperial Spa contains the highest concentration of major buildings. Mill, Market, Park, Hot Spring, and Castle colonnades sit within the same wider walk as Saint Mary Magdalene, Town Theatre, Grandhotel Pupp, and several historic spa institutions.
Expect Steep Climbs Away from the River
The riverside promenade is comparatively gentle, but Castle Hill, Westend, Jean de Carro Park, Diana, and the eastern viewpoints rise sharply above it. Comfortable shoes matter once you leave the valley floor, particularly on forest paths and stairways.
See the Main Colonnades Early or Late
Mill, Market, and Hot Spring colonnades sit on the busiest visitor corridor. Earlier mornings and evenings make columns, carving, rooflines, and neighboring façades easier to see without as much foot traffic in front of them.
Choose a Few Interiors
Much of Karlovy Vary's architecture works well from streets, parks, and promenades. Churches, Imperial Spa, Town Theatre, cultural buildings, and functioning hotels have different interior-access patterns, so check current information for the few interiors that matter most to you.
Let the Weather Decide How Far You Go into the Spa Woods
The central colonnades provide partial shelter in poor weather, while the forest paths and viewpoints are more exposed. Rain, snow, ice, or low cloud can make the riverfront architecture and indoor cultural buildings a better choice than a long lookout walk.
Return to the Center After Dark
Evening lighting changes the façades, domes, colonnades, and river reflections without requiring another long sightseeing route. Market Colonnade, Mill Colonnade, Grandhotel Pupp, Saint Mary Magdalene, and the steep slopes above the Teplá all look different after dark.
Plan Accessibility Around the Valley Floor
The main spa promenade is the easiest area for limited mobility. Westend, Castle Hill, forest paths, stairways, and many viewpoints involve steep gradients; the Diana funicular removes much of the climb to one of the main observation points.
Architecture in Two Hours
Stay inside the central spa corridor. Mill Colonnade, Market Colonnade, Saint Mary Magdalene, Hot Spring Colonnade, Town Theatre, Grandhotel Pupp, and Imperial Spa give you the clearest short introduction to Baroque, timber, stone, Historicist, and modern architecture.
Architecture in a Half Day
Add Park Colonnade, Spa III, Hotel Thermal, Castle Tower, Castle Colonnade, and Westend. The Orthodox Church of Saint Peter and Paul and former Anglican Church of Saint Lucas bring the international residential and religious side of the resort into the same visit.
Architecture in a Full Day
Combine the spa center and Westend with one hillside group. Diana and the structures around Peter's Height fit the western side, while the Three Crosses and Camera Obscura cover the eastern viewpoint choice. Sedlec, Rybáře, Stará Role, Doubí, and Aberg are better reserved for a particular architectural interest rather than trying to fit every outer district into one day.
Architecture Tours in Karlovy Vary
You can see most of Karlovy Vary’s main architecture independently by following the Teplá River through the spa center. A guided tour becomes more useful when you want the history behind the colonnades and bathhouses, the development of Westend, the work of architects such as Fellner and Helmer, or a clearer explanation of how the buildings, parks, hills, and mineral springs fit together as a spa landscape.
Guided Tours
Use the guided tours below to compare walks by route, architectural and historical focus, walking distance, interior stops, viewpoints, group size, and meeting point. For an architecture-focused visit, look for a route that spends substantial time in the historic spa center rather than treating the colonnades, Imperial Spa, churches, and grand hotels as quick sightseeing stops. Check current inclusions and cancellation terms before booking.
Where to Stay for Architecture Walks
The strongest base depends on whether you want the principal spa architecture immediately outside your door or easier access to Westend and the wider city. For most first visits, somewhere along the central Teplá corridor keeps the greatest number of buildings within a straightforward walk.
Tržiště and the Hot Spring: This is the densest architectural base, with Market Colonnade, Castle Colonnade, Castle Tower, Saint Mary Magdalene, Town Theatre, Municipal Savings Bank, and Hot Spring Colonnade close together. Westend begins immediately uphill.
Stará Louka and Nová Louka: Stay here for Grandhotel Pupp, Imperial Spa, Town Theatre, the Diana funicular, and the southern spa landscape. Mill and Market colonnades remain within an easy riverfront walk.
Westend: The hillside district puts villas, historic hotels, the Orthodox church, and the former Anglican church close at hand. It is the strongest base for residential spa architecture, but every return from the river involves climbing.
Hotel Thermal and the lower center: This area puts Hotel Thermal, Main Post Office, National House, City Market, the historic Becherovka factory, and the northern end of the spa promenade close together. It works well for a longer stay that mixes resort architecture with the broader city.
Hotels and Apartments in Karlovy Vary
Use the interactive map below to compare hotels and apartments near Tržiště, Stará Louka, Nová Louka, Westend, Hotel Thermal, and other practical bases for architecture walks.
FAQs About Karlovy Vary Architecture
What architecture is Karlovy Vary known for?
Karlovy Vary is best known for spa architecture: colonnades, bathhouses, grand hotels, theatres, villas, parks, and promenades developed around mineral springs. Historicism and Art Nouveau dominate much of the familiar resort image, while Baroque churches, medieval remains, and later Functionalist buildings add important contrasts.
Why is Karlovy Vary architecture UNESCO-listed?
Karlovy Vary is one of eleven towns in the Great Spa Towns of Europe. The designation recognizes the European spa model in which mineral springs were surrounded by treatment buildings, drinking halls, colonnades, hotels, theatres, gardens, promenades, and a wider therapeutic landscape.
Which buildings should I see first in Karlovy Vary?
Prioritize Mill Colonnade, Market Colonnade, Church of Saint Mary Magdalene, Grandhotel Pupp, and Imperial Spa. Together they cover monumental stone, carved timber, High Baroque religious architecture, grand-hotel design, and large-scale spa architecture within one compact section of the city.
Which Karlovy Vary colonnades are most interesting architecturally?
Mill, Market, Park, Castle, and Hot Spring colonnades are all worth seeing because their architecture is genuinely different. Mill is monumental stone Historicism, Market is carved timber, Park preserves cast iron, Castle is Art Nouveau, and Hot Spring Colonnade brings Functionalist concrete and glass into the historic center.
Is most Karlovy Vary architecture in the spa center?
The largest concentration follows the Teplá River, but important architecture continues onto Castle Hill and through Westend. The spa woods contain towers, chapels, and gazebos, while Sedlec, Rybáře, Stará Role, and Doubí add churches and older structures outside the resort core.
What architectural styles can I see in Karlovy Vary?
The city includes Romanesque and Gothic remains, High Baroque churches, Empire and Classical buildings, Historicist and Neo-Renaissance spa architecture, Art Nouveau houses and civic buildings, and 20th-century Functionalism. The spa woods add Gothic Revival towers, Swiss-style timber structures, and romantic garden architecture.
Can I see Karlovy Vary architecture without entering buildings?
Yes. Colonnades, church exteriors, hotel façades, villas, civic buildings, parks, monuments, and viewpoints make Karlovy Vary particularly strong for exterior architecture. Interiors add value at selected churches, Imperial Spa, Town Theatre, Becher's Villa, and other cultural buildings when access fits your plans.
What is the best viewpoint for Karlovy Vary architecture?
Diana gives the broadest overview of the valley, spa center, hills, and larger landmarks. The structures around Peter's Height sit closer to the central buildings, while the Three Crosses and Camera Obscura provide strong views from the eastern side.
Is Hotel Thermal worth seeing for architecture?
Yes. Hotel Thermal matters because it does not imitate Karlovy Vary's 19th-century spa architecture. The large reinforced-concrete complex creates the clearest modern contrast in the central city and is easy to compare with Park Colonnade, Elizabeth Baths, and the Historicist buildings nearby.
What should I see if I only have two hours for Karlovy Vary architecture?
Keep to the Teplá corridor between Mill Colonnade and Imperial Spa. Include Market Colonnade, Saint Mary Magdalene, Hot Spring Colonnade, Town Theatre, and Grandhotel Pupp along the way. That short stretch contains enough material and stylistic variety to understand the basic architectural character of Karlovy Vary without climbing into Westend or the spa woods.
For the broader Czech context behind the Baroque churches, Historicist spa buildings, Art Nouveau villas, and modern architecture here, see Czechia Architecture. For trip length, transport, seasons, and the wider spa-town plan, start with Karlovy Vary. Our Karlovy Vary Food and Karlovy Vary Wine guides cover meals, local products, wine bars, and bottle shopping around the same central walking areas.