
Germany Architecture
Explore Germany Architecture: Architectural Styles & UNESCO World Heritage Sites
Germany architecture spans Roman construction, medieval church building, princely Baroque, and modernist design. Brick Gothic churches, timber-framed houses, vaulted cathedrals, and industrial structures make the country’s regional differences visible.
Lübeck is the clearest base for Hanseatic urban form, Berlin covers Prussian, modernist, divided-city, and contemporary layers, and Munich connects Bavarian Historicism with nearby Baroque and Rococo sites.
We spent a month in Lübeck while traveling in Germany, with an additional architecture-focused visit to Hamburg. This page covers the main styles, UNESCO cultural sites, regional differences, and architecture routes.
Germany Architecture at a Glance
Best Starting Points
- Lübeck: Start with Lübeck architecture for Brick Gothic churches, gabled merchant houses, warehouses, civic buildings, courtyards, and Hanseatic street planning
- Berlin and Potsdam: Combine Prussian palaces, Neoclassical institutions, Museum Island, modernist housing, divided-city landmarks, and later reconstruction
- Munich and Bavaria: Use Munich as a transport base for Historicist civic architecture, Baroque and Rococo churches, Augsburg, Regensburg, Würzburg, and the Ludwig II palaces
Lübeck provides the strongest firsthand route, while Berlin and Bavaria cover the widest range of state, residential, palace, and modern architecture.
Core Architecture Identity
- Roman, Carolingian, and Ottonian: Gates, baths, basilicas, central-plan chapels, double-choir churches, bronze doors, and early imperial complexes
- Romanesque, Gothic, and Brick Gothic: Heavy stone naves, ribbed vaults, hall churches, cathedral towers, red-brick façades, stepped gables, and Hanseatic warehouses
- Fachwerk, Renaissance, Baroque, and Historicism: Timber framing, civic façades, palace courts, stucco interiors, formal gardens, revival styles, and monumental state buildings
- Bauhaus, Expressionism, industrial, and post-war: Glass curtain walls, flat roofs, social housing, sculptural brickwork, factories, mines, reconstruction, and contemporary insertions
Materials change sharply by region, from brick in the northern lowlands to sandstone, limestone, plastered masonry, timber framing, iron, glass, and reinforced concrete elsewhere.
UNESCO and Major Heritage Sites
- Early and medieval architecture: Aachen, Trier, Speyer, Hildesheim, Cologne, Quedlinburg, Bamberg, Regensburg, and Erfurt
- Hanseatic and maritime cities: Lübeck, Stralsund, Wismar, Bremen, Hamburg’s Speicherstadt, and Schwerin
- Palaces and religious interiors: Potsdam, Würzburg, the Wies Church, and the four Ludwig II palace complexes
- Modern and industrial architecture: Bauhaus sites, the Fagus Factory, Mathildenhöhe, Berlin housing estates, Zollverein, and Völklingen
The country’s cultural properties cover complete cities, individual monuments, industrial systems, gardens, housing estates, and transnational groups.
Main Regions and City Bases
- Northern Germany: Brick Gothic towns, Baltic ports, red-brick churches, merchant houses, maritime warehouses, and modern port architecture
- Western Germany and the Rhineland: Roman remains, Romanesque and Gothic cathedrals, Rhine castles, industrial complexes, and post-war city centers
- Berlin, Brandenburg, and central-eastern Germany: Prussian planning, Bauhaus, Jugendstil, Reformation towns, Baroque Dresden, socialist districts, and post-reunification projects
- Southern Germany: Roman routes, timber-framed towns, Baroque and Rococo churches, princely residences, Alpine Historicism, and medieval imperial cities
Choose the region according to the main priority: Hanseatic brick, cathedral architecture, Bauhaus and modernism, industrial design, or palace and church interiors.
Architecture Visiting Notes
- Short route: Combine Lübeck and Hamburg for Brick Gothic, Hanseatic planning, warehouse districts, Brick Expressionism, and contemporary waterfront architecture
- Rail route: Berlin, Potsdam, Dessau, Weimar, Leipzig, Cologne, Bamberg, Regensburg, and Munich can be combined through mainline train connections
- Site planning: Palace interiors, Bauhaus buildings, mines, factories, towers, and specialist museums may require timed admission or guided access
Base each part of the trip in one city and add nearby properties rather than linking distant World Heritage sites in one day.
Architectural Styles in Germany
German architecture developed through Roman provincial centers, medieval bishoprics and trading cities, princely courts, industrialization, housing reform, war damage, political division, and reunification. Regional geology and construction traditions produced marked contrasts between northern brick towns, western cathedral cities, central timber-framed settlements, southern stucco interiors, and modern industrial districts.
Roman, Carolingian, and Ottonian Architecture
Roman construction survives most clearly in Trier and along former frontier zones. City gates, amphitheaters, bath complexes, bridge piers, military installations, audience halls, and urban foundations show the scale of imperial administration in the German provinces.
Carolingian and Ottonian architecture established new imperial and church types after antiquity. Aachen Cathedral centers on Charlemagne’s octagonal Palatine Chapel, while St. Michael’s Church in Hildesheim uses a symmetrical basilican plan with two apses, two transepts, alternating piers and columns, and major bronze and timber furnishings.
Romanesque and Gothic Architecture
Romanesque architecture appears in imperial cathedrals, monasteries, crypts, palace chapels, and parish churches. Speyer, Mainz, and Worms use massive masonry, round arches, rhythmic nave bays, vaulted interiors, multiple towers, and clearly articulated eastern and western ends.
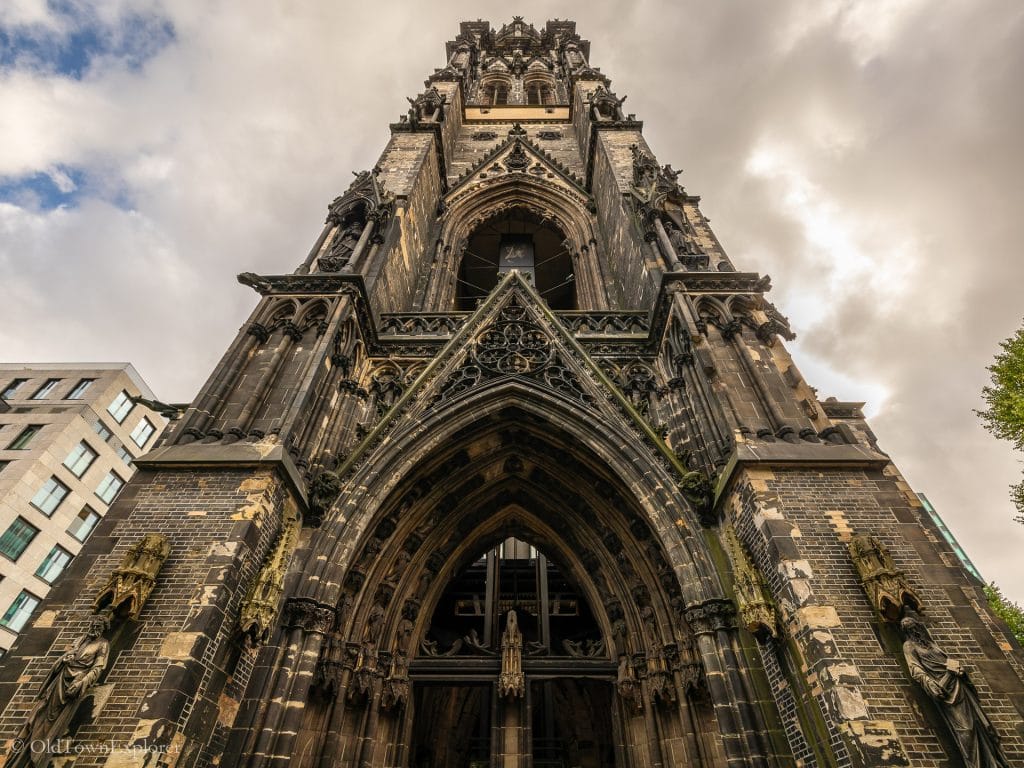
Gothic architecture introduced pointed arches, ribbed vaults, tracery, larger windows, tall choirs, and more complex buttressing. Cologne Cathedral follows a French High Gothic plan on an exceptional scale, while German hall churches place nave and aisles at similar heights to create a broad unified interior. Late Gothic forms, including Sondergotik, often use elaborate net, star, and branching vaults.
Brick Gothic and Hanseatic Urban Architecture
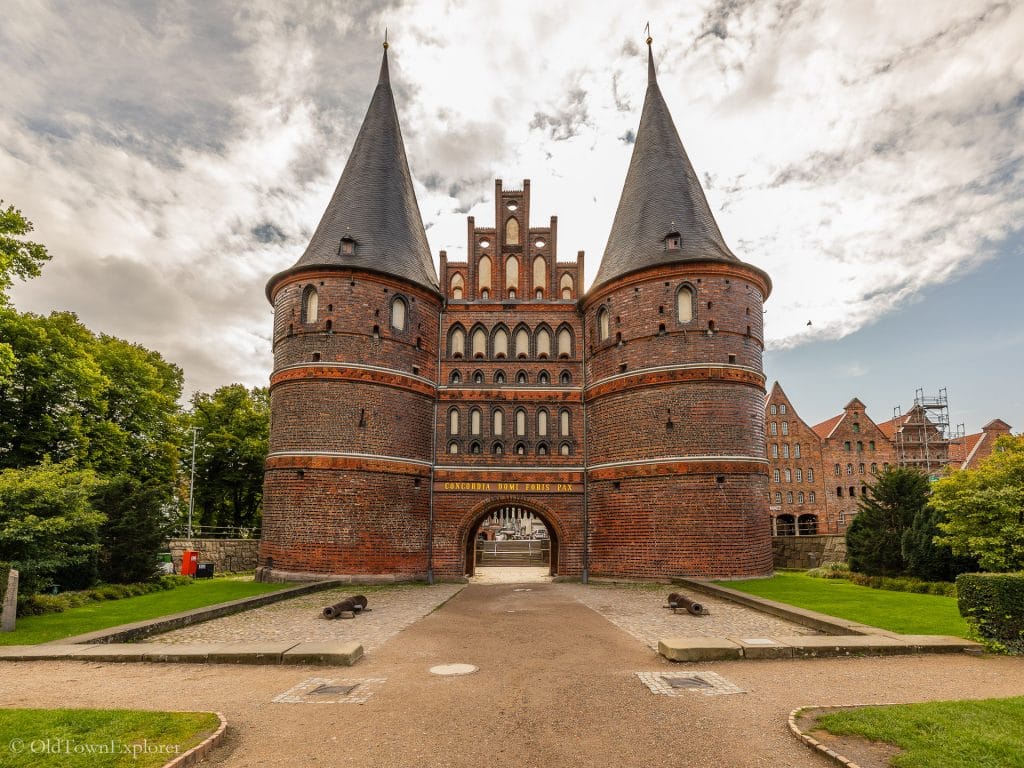
Northern Germany lacked abundant building stone, so churches, town halls, gates, merchant houses, warehouses, and hospitals were constructed in fired brick. Builders created visual depth through recessed arches, moulded brick, blind arcades, patterned masonry, stepped gables, glazed elements, and tall window openings.
Lübeck established a major regional model through St. Mary’s Church, the town hall, Holstentor, hospital buildings, warehouses, and narrow merchant plots. Stralsund and Wismar preserve related Baltic forms, while Hamburg extends the brick tradition into 19th-century warehouse construction and 20th-century Expressionism.
Fachwerk, Renaissance, Baroque, and Rococo
Fachwerk houses use structural timber frames filled with plastered panels, brick, or other local material. Quedlinburg, Goslar, Wernigerode, Celle, and many smaller towns preserve changes from medieval bracing patterns to more regular Renaissance and Baroque façades.
Renaissance civic and residential buildings adapted classical orders, symmetrical window arrangements, decorated portals, courtyard arcades, and shaped gables to regional materials. Baroque and Rococo courts later introduced axial palace plans, domes, stucco, frescoes, mirrored rooms, ceremonial stairs, formal gardens, and highly controlled church interiors.
Neoclassicism, Historicism, and Jugendstil
Neoclassicism became closely associated with Prussian state architecture in Berlin and Potsdam. Clear geometry, columned porticoes, broad stairways, pediments, domes, and disciplined public spaces appear in museums, guardhouses, theaters, gates, and palace additions.
Nineteenth-century Historicism revived Romanesque, Gothic, Renaissance, and Baroque forms for castles, railway stations, town halls, churches, synagogues, museums, and apartment buildings. Jugendstil moved toward plant forms, geometric ornament, integrated interiors, ceramic panels, metalwork, and coordinated artist-designed houses, with Mathildenhöhe in Darmstadt as the principal World Heritage ensemble.
Bauhaus, New Objectivity, and Brick Expressionism
Bauhaus architecture joined art, craft, technology, and industrial production through flat roofs, clear structural systems, open planning, standardization, and reduced ornament. The Dessau school building exposes its functions through separate wings, bridges, lettering, and a glass curtain wall, while the Masters’ Houses apply modern planning to residential design.
New Objectivity and housing reform produced apartment estates with sunlight, ventilation, gardens, balconies, standardized components, and planned open space. Brick Expressionism retained masonry but turned it into sharp corners, vertical piers, patterned surfaces, and sculptural forms, as seen at Hamburg’s Chilehaus.
Industrial, Post-War, and Contemporary Architecture
Germany’s industrial properties include mines, steelworks, factories, warehouses, water systems, transport structures, and administrative buildings. Their architecture is tied to production flow: rail access, shafts, processing lines, furnaces, storage blocks, power systems, offices, and worker facilities.
War damage and political division produced sharply different post-1945 approaches. Some centers reconstructed selected monuments or historical street façades, while others adopted modernist plans, broad roads, slab housing, socialist civic complexes, and new commercial centers. Reunification added museum projects, restored state buildings, glass insertions, converted industrial sites, and new waterfront districts.
Architecture by Region in Germany
Architecture changes across Germany with building materials, former state borders, religious traditions, trade networks, industrial growth, war damage, and reconstruction policy. Northern ports rely heavily on brick, the Rhineland combines Roman and cathedral routes with industrial sites, the central and eastern states contain major court and modernist centers, and the south adds timber framing, Baroque churches, imperial towns, and Alpine Historicism.
Northern Germany and the Hanseatic Cities
Lübeck, Stralsund, Wismar, Bremen, and Hamburg show how maritime commerce shaped streets, markets, churches, civic buildings, warehouses, canals, gates, and waterfronts. Brick construction dominates major medieval monuments and later industrial districts, with steep roofs, stepped gables, copper spires, and narrow merchant plots.
Hamburg adds Neo-Renaissance civic buildings, port engineering, Speicherstadt warehouses, Brick Expressionism, post-war reconstruction, and HafenCity. Schwerin and other regional capitals introduce palaces, formal government ensembles, and 19th-century planning beyond the Hanseatic route.
Western Germany, the Rhineland, and the Ruhr
Trier provides the clearest Roman city route, while Aachen, Cologne, Speyer, Mainz, and Worms cover Carolingian, Romanesque, and Gothic church building. Rhine and Mosel towns add castles, fortified slopes, wine estates, churches, timber framing, and narrow riverfront plans.
The Ruhr shifts the focus to mines, coking plants, steelworks, canals, worker settlements, administrative blocks, and industrial reuse. Zollverein and nearby converted sites show how large production complexes have been adapted for museums, offices, events, and public routes.
Berlin, Brandenburg, and Central-Eastern Germany
Berlin combines Prussian Neoclassicism, imperial state buildings, Museum Island, early modern housing, Nazi-period interventions, war damage, divided-city planning, socialist districts, reunification projects, and contemporary government architecture. Potsdam adds palaces, gardens, villas, and landscape planning developed over several reigns.
Dessau, Weimar, and Bernau form the principal Bauhaus route. Quedlinburg, Erfurt, Naumburg, Leipzig, Dresden, and smaller Saxon and Thuringian cities add timber framing, medieval churches, Baroque civic ensembles, Jugendstil, industrial buildings, and GDR-era urban planning.
Southern Germany: Bavaria and Baden-Württemberg
Bamberg and Regensburg preserve medieval street patterns, churches, civic buildings, merchant houses, bridges, and later Baroque additions. Würzburg, Augsburg, Munich, and rural pilgrimage sites provide the strongest routes for princely residences, Rococo interiors, formal gardens, water engineering, and Catholic church architecture.
Baden-Württemberg adds Roman frontier sites, monasteries, university towns, timber-framed centers, industrial architecture, and modern houses. The Alpine and foothill routes culminate in Ludwig II’s palaces, which combine theatrical Historicism with advanced 19th-century building systems.
UNESCO World Heritage Sites in Germany
Germany has 55 properties on the UNESCO World Heritage List: 52 cultural and three natural. The architecture-focused selection below covers Roman cities, Carolingian chapels, medieval churches, Hanseatic towns, timber-framed centers, palaces, modern housing, factories, mines, and industrial districts.
Early, Romanesque, and Gothic Architecture
Aachen Cathedral
Aachen Cathedral developed around the Palatine Chapel commissioned by Charlemagne between the late eighth and early ninth centuries. Its octagonal central space is surrounded by an aisle and upper gallery and covered by a dome, creating a compact imperial chapel influenced by Late Antique and Byzantine precedents.
Later medieval additions include the tall Gothic choir and a series of chapels. Compare the heavy piers and round arches of the Carolingian core with the glass-filled choir, then examine the bronze doors, gallery level, imported columns, throne, mosaics, and changing exterior roofline.
Roman Monuments, Cathedral of St Peter and Church of Our Lady in Trier
The Trier property combines some of Germany’s most extensive Roman architecture with major Christian buildings. The components include the Porta Nigra, amphitheater, Imperial Baths, Barbara Baths, Roman bridge, Aula Palatina, cathedral, and Liebfrauenkirche.
Each structure answers a different urban function: defense and entry, entertainment, bathing, river crossing, imperial audience, and worship. Compare the Porta Nigra’s massive sandstone blocks with the brick-and-masonry bath complexes, the broad interior of the Aula Palatina, and the layered fabric of the cathedral precinct.
Speyer Cathedral
Speyer Cathedral was begun in 1030 under Emperor Conrad II and expanded during the 11th century. Its long vaulted nave, articulated wall bays, eastern apse, crypt, transept, towers, and westwork make it a principal monument of imperial Romanesque architecture.
The exterior is best read from several sides because the towers, roof levels, apse, blind arcades, and wall masses form one connected composition. Inside, compare the nave piers, stone vaults, elevated eastern end, crypt, and the controlled rhythm created by repeated bays.
St Mary’s Cathedral and St Michael’s Church at Hildesheim
St Michael’s Church and St Mary’s Cathedral preserve major works of Ottonian and Romanesque architecture. St Michael’s was constructed in the early 11th century on a symmetrical basilican plan with opposing apses, two transepts, crossing towers, and alternating piers and columns.
The property is also defined by its interiors and furnishings. The painted timber ceiling, bronze doors, Bernward Column, crypt, cloisters, and church treasures should be considered with the plans rather than as separate artworks. Post-war reconstruction restored major parts of both churches after extensive damage.
Cologne Cathedral
Cologne Cathedral was begun in 1248 to house the Shrine of the Three Kings. Work stopped for centuries and resumed in the 19th century using the medieval design, with completion in 1880. The plan includes a tall nave, double aisles, transepts, radiating chapels, ribbed vaults, and a west front dominated by twin towers.
Walk around the building to compare the dense buttress system, pinnacles, portals, window tracery, roof structure, and the transition between choir, transepts, nave, and western towers. Inside, the choir, stained glass, shrine, floor levels, and long axial view reveal the cathedral’s scale more clearly than the west façade alone.
Collegiate Church, Castle and Old Town of Quedlinburg
The Quedlinburg property combines the castle hill and Romanesque Collegiate Church of St Servatius with a large historic town of timber-framed buildings. The street pattern, narrow plots, courtyards, rooflines, and construction phases record urban development across several centuries.
Begin on the castle hill to understand the relationship between the collegiate complex and town below. In the lower streets, compare timber framing by date through changing bracing patterns, carved details, storey projections, infill panels, window proportions, and façade regularity.
Historic Cities and Hanseatic Architecture
Hanseatic City of Lübeck
The Hanseatic City of Lübeck occupies an old town island between waterways and preserves the urban form of a leading medieval trading city. Brick Gothic churches, gates, town-hall buildings, hospitals, merchant houses, warehouses, courtyards, and passages reflect civic government, religious institutions, maritime commerce, and dense residential use.
Follow the route from Holstentor and the salt warehouses to the market square and St. Mary’s Church, then continue through secondary streets and residential passages. Compare monumental brick façades with narrow plots, stepped and shaped gables, rear courtyards, river access, and later Renaissance, Baroque, Historicist, and post-war layers.
Historic Centres of Stralsund and Wismar
The historic centers of Stralsund and Wismar preserve Baltic trading-city plans shaped by the Hanseatic League. Brick churches, town halls, merchant houses, warehouses, market squares, street grids, and harbor edges record the close relationship between commerce and municipal architecture.
Stralsund is distinguished by its market ensemble and tall Brick Gothic churches, while Wismar retains a large market square, altered watercourses, churches, and merchant streets. Compare the treatment of brick through blind arcades, tracery, stepped gables, moulded details, towers, and later plastered façades.
Town of Bamberg
The Town of Bamberg developed across hills, islands, and river channels through an episcopal center, civic market areas, and gardeners’ districts. The cathedral, Old Court, New Residence, churches, townhouses, bridges, mills, and the Old Town Hall over the Regnitz form a varied urban sequence.
The city cannot be reduced to one medieval plan because Romanesque, Gothic, Renaissance, Baroque, and later buildings overlap. Compare the hilltop ecclesiastical precinct with the commercial streets below, then trace how bridges, water channels, market spaces, and narrow house plots shape movement through the center.
Old Town of Regensburg with Stadtamhof
The Old Town of Regensburg with Stadtamhof preserves a medieval trading city developed from Roman foundations beside the Danube. The Stone Bridge, cathedral, patrician towers, merchant houses, churches, courtyards, lanes, and riverfront buildings record its political and commercial role within the Holy Roman Empire.
Compare the dense old-town streets with the bridge crossing and the lower scale of Stadtamhof on the opposite bank. Patrician houses should be read vertically through towers, rooflines, openings, and internal courts, while the cathedral introduces a different scale and structural system.
Town Hall and Roland on the Marketplace of Bremen
The Bremen Town Hall and Roland stand on the market square as statements of municipal government and civic independence. The Gothic town hall later received a Weser Renaissance façade, creating a layered building with arcades, large windows, sculpted ornament, gables, and ceremonial interiors.
The Roland statue forms part of the same political ensemble. Compare the town hall’s long market façade with the cathedral, guild buildings, surrounding square edges, and later structures. The relationship between architecture, monument, and open civic space is central to the property.
Jewish-Medieval Heritage of Erfurt
The Jewish-Medieval Heritage of Erfurt consists of the Old Synagogue, mikveh, and Stone House. These buildings preserve rare evidence of a medieval Ashkenazi community within the commercial center of the city.
The synagogue contains several construction phases visible in wall openings, masonry, roof structure, and altered interior levels. The mikveh uses a controlled descent to groundwater, while the Stone House preserves medieval domestic fabric. Their locations among later buildings make the urban setting part of the visit.
Palaces, Churches, and State Ensembles
Würzburg Residence with the Court Gardens and Residence Square
The Würzburg Residence was constructed during the 18th century as a palace for the prince-bishops. Its formal entrance court, ceremonial stair, state rooms, chapel, garden front, service areas, and court gardens form a coordinated Baroque and Rococo ensemble.
The staircase is defined by a broad unsupported vault and Tiepolo’s ceiling fresco, but the route should continue through room sequences of changing scale, color, stucco, mirrors, carving, and painted decoration. Outside, compare the urban residence square with the more controlled garden elevations and axes.
Pilgrimage Church of Wies
The Pilgrimage Church of Wies was constructed in the mid-18th century in a rural Bavarian setting. Its restrained exterior encloses a Rococo interior organized around an oval nave, pilgrimage focus, galleries, columns, stucco, painted surfaces, and controlled natural light.
The visual effect depends on the integration of architecture and decoration. Compare structural walls with the lighter apparent surfaces of the vault, then follow the relationship between altar, pulpit, galleries, windows, frescoes, and sculpted ornament. The approach through open countryside is part of the composition.
Palaces and Parks of Potsdam and Berlin
The Palaces and Parks of Potsdam and Berlin form a large cultural landscape created through successive Prussian rulers, architects, gardeners, and engineers. Sanssouci, the New Palace, Charlottenhof, Babelsberg, Glienicke, and related parks connect residences, service buildings, gardens, lakes, avenues, and long views.
The property should be divided into local routes rather than treated as one monument. Compare Sanssouci’s vineyard terraces and compact Rococo palace with the scale of the New Palace, then examine how Classical and Picturesque buildings are positioned within designed landscapes.
The Palaces of King Ludwig II of Bavaria
The Palaces of King Ludwig II of Bavaria comprise Neuschwanstein, Linderhof, the King’s House on Schachen, and Herrenchiemsee. Constructed from 1868 to 1886, the four complexes use Historicism, eclecticism, theatrical imagery, advanced services, and carefully selected landscape settings.
Neuschwanstein reworks medieval castle imagery; Linderhof combines an intimate palace with gardens and staged structures; Schachen places an ornate interior inside an Alpine retreat; and Herrenchiemsee responds to Versailles. The differences in scale, materials, circulation, interiors, and setting are more significant than their shared royal patron.
Museumsinsel, Berlin
Museum Island brings together five major museum buildings developed from the 19th into the early 20th century. The Altes Museum, Neues Museum, Alte Nationalgalerie, Bode Museum, and Pergamon Museum use differing Neoclassical and revival approaches within a planned cultural precinct.
Compare each building’s entrance sequence, stair halls, courtyards, galleries, roof forms, and relationship to the Spree. The ensemble also records changes in museum planning, from temple-like display buildings to larger institutions designed around archaeological and architectural collections.
Schwerin Residence Ensemble
The Schwerin Residence Ensemble combines the island palace with government, military, cultural, religious, and service buildings developed when Schwerin served as a ducal capital. The city’s lakes, gardens, streets, and visual axes connect the individual components.
The palace uses an elaborate Historicist silhouette of towers, domes, roof forms, and decorated façades, while surrounding institutions establish the wider capital plan. View the island from several banks before comparing its ceremonial rooms, bridges, gardens, and relationship to the city center.
Jugendstil, Bauhaus, Housing, and Industry
Bauhaus and its Sites in Weimar, Dessau and Bernau
The Bauhaus property contains buildings in Weimar, Dessau, and Bernau connected to the school’s development and architectural influence. The Dessau Bauhaus building separates workshops, teaching areas, administration, bridge spaces, and circulation into visibly distinct volumes.
Compare the workshop wing’s glass curtain wall with the more solid teaching and residential elements, then continue to the Masters’ Houses and other components. In Weimar and Bernau, the route broadens to earlier school buildings and later functional planning developed for education and collective use.
Fagus Factory in Alfeld
The Fagus Factory was designed from 1911 by Walter Gropius and Adolf Meyer for the production of shoe lasts. Its factory buildings use broad glass surfaces, slender brick piers, recessed corners, and clearly expressed structural and production functions.
The main façade weakens the traditional masonry corner and gives glass a stronger role in the exterior envelope. Compare the office wing with the production buildings, rooflines, windows, circulation, and factory yard to see how the complex anticipated later modern architecture without abandoning brick construction.
Mathildenhöhe Darmstadt
Mathildenhöhe Darmstadt developed as an artists’ colony from the late 19th century into the early 20th century. Artist-designed houses, studios, exhibition buildings, gardens, sculpture, fountains, and the Wedding Tower form a coordinated Jugendstil ensemble.
Each house combines architecture with interiors, furnishings, decoration, and garden design. Compare individualized façades and roof forms with recurring geometric ornament, plaster, brick, tile, metalwork, and window patterns. The exhibition buildings and tower provide a more public scale than the residences.
Berlin Modernism Housing Estates
The Berlin Modernism Housing Estates comprise six developments constructed between 1910 and 1933. They introduced new approaches to affordable housing through daylight, ventilation, open space, gardens, balconies, standardized plans, and transport connections.
The estates differ in street layout, block form, color, landscaping, and building height. Compare perimeter blocks, rows, curved plans, shared greens, stair access, window proportions, and façade color rather than treating modernist housing as one uniform type.
Speicherstadt and Kontorhaus District with Chilehaus
The Hamburg property connects the Speicherstadt warehouse district with the Kontorhaus office quarter. Speicherstadt was constructed across canal islands using red-brick warehouse blocks, gabled elevations, loading openings, bridges, and water access tied to port commerce.
The Kontorhaus district represents a later office-building type, culminating in the Chilehaus with its sharp corner, vertical brick piers, recessed windows, and sculptural masonry. Compare the repetitive storage façades beside canals with the more concentrated urban mass and pedestrian passages of the office quarter.
Zollverein Coal Mine Industrial Complex in Essen
The Zollverein complex records coal extraction, processing, administration, transport, and later industrial reuse. Shaft XII is organized through a rational grid of steel structures, brick infill, conveyor systems, processing buildings, rail lines, and service spaces.
The architecture should be followed in production order rather than as isolated façades. Compare the headframe, coal-washing plant, coking facilities, power structures, workshops, administrative buildings, and circulation routes. Later cultural uses retain much of the industrial scale and machinery.
Völklingen Ironworks
The Völklingen Ironworks preserves a major integrated iron-production complex. Blast furnaces, ore bunkers, coke systems, conveyors, blowing engines, rail infrastructure, platforms, and pipe networks show how raw materials moved through a connected industrial process.
Elevated visitor routes make it possible to read the system from several levels. Compare riveted steel, masonry halls, machinery foundations, furnace profiles, pipes, stairs, and later additions. The site’s density distinguishes it from the more geometrically planned architecture of Zollverein.
How to See Germany Architecture
City Architecture Routes
In Lübeck, begin at Holstentor and the salt warehouses, continue to the market square, town hall, and St. Mary’s Church, then use the smaller lanes and passages to compare merchant houses, courtyards, hospitals, and residential buildings.
Berlin requires several district-based routes. Separate Museum Island and the historic center from Prussian Potsdam, modernist housing estates, divided-city landmarks, government architecture, and later reconstruction.
Munich, Cologne, Trier, Bamberg, Regensburg, Dresden, Weimar, and Dessau also work best as individual city or regional bases rather than stops on one continuous circuit.
Guided Architecture Tours
A specialist guide has the greatest value in modern housing estates, industrial properties, palace interiors, and cities where war damage and reconstruction altered the historical fabric. Before booking, confirm whether the route includes interiors, transport between dispersed components, and admission charges.
Independent Architecture Walks
Historic centers such as Lübeck, Bamberg, Regensburg, Quedlinburg, and central Trier can be explored independently. Expect cobbles, uneven paving, towers without lifts, church services, security checks, private courtyards, and sections with restricted interior access.
The Hamburg architecture route connects churches, the town hall, Speicherstadt, Chilehaus, the old Elbe tunnel, and the Elbphilharmonie. It provides the strongest current OldTownExplorer extension beyond Lübeck.
Interiors, Industrial Sites, and Route Planning
Church naves, crypts, treasury rooms, palace apartments, factory floors, mine structures, museums, and social-housing landscapes add information that façades alone cannot provide. Reserve separate time for Aachen Cathedral, the Würzburg Residence, the Bauhaus buildings, industrial complexes, and Ludwig II’s palaces.
Mainline trains connect the principal cities, but rural churches, palace landscapes, mining regions, and Alpine properties may require regional buses, a car, or an organized excursion. Check current transport, admission, and access arrangements through official operators before departure.
FAQs About Germany Architecture
What defines Germany architecture?
Germany architecture is defined by Roman remains, Carolingian and Ottonian churches, Romanesque cathedrals, Gothic and Brick Gothic towns, Fachwerk houses, Baroque palaces, Prussian Neoclassicism, Jugendstil, Bauhaus, industrial complexes, and sharply different post-war reconstruction approaches.
What is a traditional German timber-framed house called?
A timber-framed house is called a Fachwerkhaus. Its structural wooden frame remains visible on the façade, while spaces between the timbers are filled with plastered material, brick, or other local construction. Quedlinburg, Goslar, Wernigerode, and Celle preserve large concentrations.
Where is Brick Gothic architecture easiest to see?
Lübeck provides the strongest single base for Brick Gothic churches, gates, hospitals, civic buildings, and merchant architecture. Stralsund and Wismar extend the Baltic route, while Hamburg adds later warehouse construction and Brick Expressionism.
Which German city has the broadest range of architecture?
Berlin has the broadest range, including Prussian Neoclassicism, imperial institutions, Museum Island, modernist housing, divided-city architecture, socialist planning, post-reunification government buildings, and contemporary projects. Lübeck is more concentrated and easier to cover on foot.
What is Bauhaus architecture in Germany?
Bauhaus architecture connects function, industrial production, craft, art, and modern construction. Common features include flat roofs, clear volumes, glass walls, open planning, reduced ornament, standardized components, and direct expression of a building’s use. Weimar, Dessau, and Bernau contain the UNESCO-listed sites.
How many UNESCO World Heritage properties does Germany have?
Germany has 55 World Heritage properties: 52 cultural and three natural. The cultural entries include Roman monuments, cathedrals, historic towns, palaces, gardens, Bauhaus buildings, housing estates, mines, factories, and industrial districts.
Can Germany architecture be explored without a car?
Yes. Lübeck, Hamburg, Berlin, Potsdam, Cologne, Trier, Bamberg, Regensburg, Weimar, Dessau, and many other architecture bases have rail connections and walkable centers. A car simplifies visits to dispersed palaces, rural churches, mining landscapes, small timber-framed towns, and Alpine properties.