
Warsaw Architecture
Explore Warsaw Architecture: Old Town, Palaces & Modern Landmarks
Warsaw architecture is shaped by the Vistula escarpment, royal power, wartime destruction, postwar reconstruction, and a city centre rebuilt in several different directions at once. The Old Town gives Warsaw its most famous architectural story because its streets, walls, townhouses, churches, and Royal Castle were reconstructed after World War II.
Warsaw changes character from block to block. In the Old Town, brick church fronts, painted townhouse façades, the Royal Castle, and the market square tell the city’s reconstruction story. South along the Royal Route, palaces, church façades, university buildings, historic hotels, and broad ceremonial streets take over. Around Marszałkowska and Plac Defilad, the scale changes again with socialist realist blocks, the Palace of Culture and Science, contemporary museums, and glass towers beside the postwar city centre.
We spent a month in Warsaw researching architecture in the Old Town, New Town, Praga, Wola, Powiśle, Łazienki, and Wilanów, as well as along the Royal Route through central Warsaw. For a first visit, give most of your time to the rebuilt Old Town, Krakowskie Przedmieście, and the postwar centre before adding Praga’s brick industrial buildings or the royal residences at Łazienki and Wilanów.
This page contains affiliate links. We may earn a small commission at no extra cost to you.
Warsaw Architecture at a Glance
Warsaw’s main architectural areas are spread across the rebuilt Old Town, the Royal Route, the postwar city centre, Praga, Wola, Powiśle, Łazienki, and Wilanów. The contrasts are part of the appeal: reconstructed townhouses and churches sit within the same city as royal residences, brick factories, socialist realist blocks, contemporary museums, and glass towers.
- Best first walk: Rynek Starego Miasta, Castle Square, and Krakowskie Przedmieście give the clearest first view of reconstructed townhouses, churches, palaces, hotels, university buildings, and Royal Route street fronts.
- Best reconstruction story: the Old Town Market Square, St. John’s Archcathedral, the city walls, the Barbican, and the Royal Castle show how Warsaw rebuilt façades, plots, streets, and landmarks after World War II.
- Best palace day: choose Łazienki and Wilanów when you want architecture with gardens, water, courtyards, and a slower pace outside the tight Old Town streets.
- Best east-bank contrast: Praga adds brick tenements, St. Florian’s Cathedral, the Orthodox cathedral, Ząbkowska Street, Koneser, and a less polished street texture than the Royal Route.
- Best postwar contrast: Plac Defilad, the Palace of Culture and Science, MDM, POLIN, the University of Warsaw Library, and the Museum of Modern Art show Warsaw after reconstruction, from socialist realism to contemporary public buildings.
- Best practical base: stay near the Old Town, Krakowskie Przedmieście, or northern Śródmieście if you want the easiest access to the first architecture walk and simple transit to Praga, Powiśle, Wola, Łazienki, and Wilanów.
For most first visits, the strongest plan is one Old Town and Royal Route walk, one palace-and-park outing, and one contrast area such as Praga, Powiśle, Wola, or the postwar centre.
What to See in Warsaw
The Old Town, Castle Square, and Krakowskie Przedmieście contain Warsaw’s clearest concentration of reconstructed townhouses, churches, palaces, university buildings, and ceremonial streets. Beyond the historic centre, the Palace of Culture and Science, Praga, Wola, Powiśle, Łazienki, and Wilanów reveal the city’s royal, industrial, postwar, and contemporary architecture.
Rebuilt Old Town and Medieval Plan
The Old Town preserves Warsaw’s medieval street grid through postwar reconstruction rather than untouched medieval buildings. Walk between Castle Square, the Old Town Market Square, the Barbican, and the city walls, then look closely at the painted façades, portals, gables, rooflines, and reconstructed wall lines.
Royal Route Palaces and Churches
Krakowskie Przedmieście brings Warsaw’s royal, religious, university, hotel, and diplomatic architecture into one broad ceremonial street. Its main façades include St. Anne’s Church, the Presidential Palace, the University of Warsaw, the Visitant Church, Holy Cross Church, Hotel Bristol, Hotel Europejski, and several former palaces.
Attractions in Rynek Starego Miasta
Rynek Starego Miasta is the best place to begin Warsaw architecture because the square holds the city’s most concentrated reconstruction story. The market square, four named sides, reconstructed townhouses, museum houses, cellar layers, façade painting, and Mermaid statue show how Warsaw rebuilt the old urban centre after World War II.
The square is easiest to read by frontage. The north side holds the connected Museum of Warsaw houses; the east side holds the Adam Mickiewicz Museum of Literature; the south and west sides complete the rebuilt enclosure with townhouse fronts, painted details, portals, signs, and street openings; and the centre preserves the memory of the former town hall around the Mermaid statue.
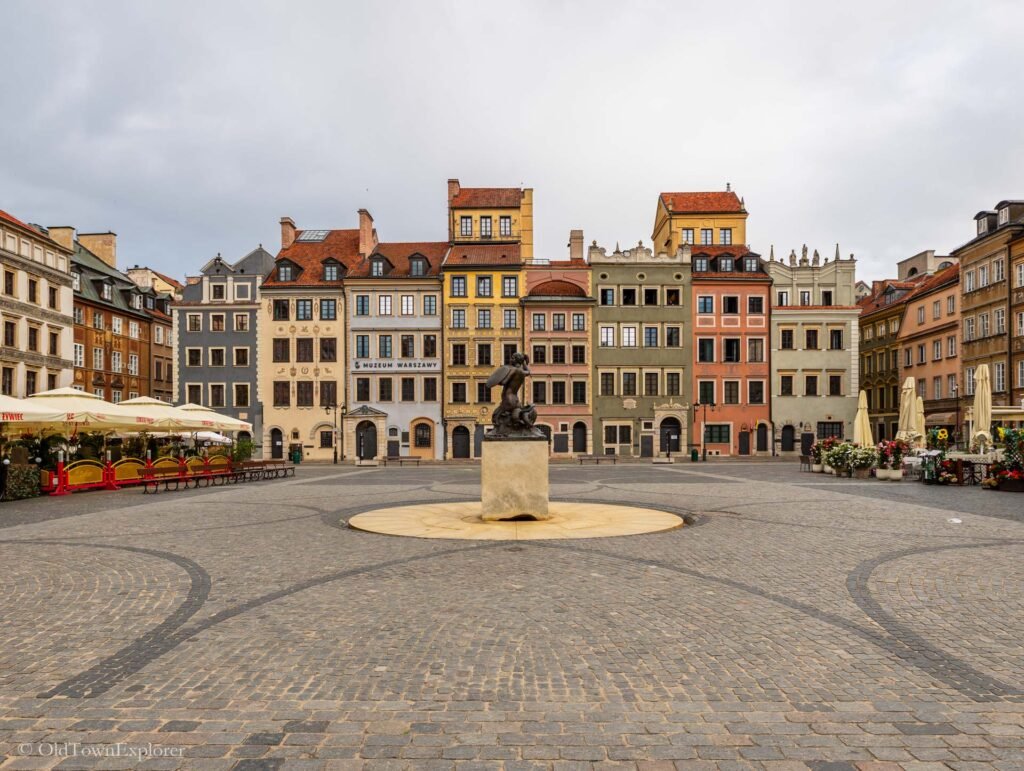
Old Town Market Square
- Architect: Not applicable
- Style: Reconstructed historic market square with Gothic, Renaissance, Baroque, and Neoclassical façade references
- Built: Laid out around the turn of the 13th and 14th centuries; reconstructed after World War II
- Address: Rynek Starego Miasta
The Old Town Market Square is the architectural centre of Warsaw’s reconstructed Old Town. The square’s shape, four frontages, street openings, rooflines, and painted façades create one rebuilt urban room before the individual houses come into focus.
Dekert’s Side
- Architect: Not applicable
- Style: Reconstructed northern market-square frontage
- Built: Historic townhouse plots; rebuilt after World War II
- Address: Rynek Starego Miasta 28–42
Dekert’s Side is the northern frontage of the square and the first side to study closely. The connected Museum of Warsaw houses turn this side into the square’s main architectural lesson in townhouse reconstruction, museum reuse, and preserved house identity.
Museum of Warsaw Townhouses
- Architect: Various historic builders; reconstructed after World War II
- Style: Reconstructed historic townhouses with museum reuse
- Built: Historic houses; rebuilt 1947–1953 after wartime destruction
- Address: Rynek Starego Miasta 28–42
The Museum of Warsaw occupies a row of connected Old Town Market Square townhouses. The façades, rooflines, cellars, and room sequences turn a domestic frontage into the square’s clearest building group for understanding Warsaw’s reconstructed old centre.
Baryczka House
- Architect: Unknown
- Style: Historic Old Town townhouse; reconstructed
- Built: Historic townhouse; rebuilt after World War II
- Address: Rynek Starego Miasta 32
Baryczka House is one of the key named houses in the Museum of Warsaw row. The house matters because its individual identity survived inside the larger reconstructed Dekert’s Side frontage.
Kleinpold House
- Architect: Unknown
- Style: Historic Old Town townhouse; reconstructed
- Built: Historic townhouse; rebuilt after World War II
- Address: Rynek Starego Miasta 34
Kleinpold House sits in the same Dekert’s Side museum group as Baryczka House and Under the Negro House. Its value comes from the way the museum row keeps separate house identities while joining the buildings into one cultural institution.
Under the Negro House
- Architect: Unknown
- Style: Historic Old Town townhouse; reconstructed
- Built: Historic townhouse; rebuilt after World War II
- Address: Rynek Starego Miasta 36
Under the Negro House is another named house in the Dekert’s Side group. The doorway sign and house name make the façade one of the clearest reminders that the rebuilt frontage is made from individual historic plots, not one uniform block.
Barss’ Side
- Architect: Not applicable
- Style: Reconstructed eastern market-square frontage
- Built: Historic townhouse plots; rebuilt after World War II
- Address: Rynek Starego Miasta 2–26
Barss’ Side is the eastern frontage of the square. The reconstructed houses here feel less dominated by one long museum row than Dekert’s Side, but the Adam Mickiewicz Museum of Literature gives the frontage its main cultural anchor.
Adam Mickiewicz Museum of Literature Townhouses
- Architect: Various historic builders; reconstructed after World War II
- Style: Reconstructed Old Town townhouses with museum reuse
- Built: Historic townhouse plots; postwar reconstruction
- Address: Rynek Starego Miasta 20
The Adam Mickiewicz Museum of Literature gives Barss’ Side its main architectural anchor. The museum places a major literary collection inside reconstructed townhouses rather than a purpose-built gallery.
Balcerowska and Orlemusowska Tenements
- Architect: Unknown
- Style: Reconstructed Old Town tenements with museum reuse
- Built: Historic townhouse fabric with postwar reconstruction
- Address: Rynek Starego Miasta, Barss’ Side
The Balcerowska and Orlemusowska tenements belong to the Literature Museum frontage. Together with the neighboring houses, they show how the square’s rebuilt domestic architecture now carries cultural institutions rather than only housing and restaurants.
Zakrzewski’s Side
- Architect: Not applicable
- Style: Reconstructed southern market-square frontage
- Built: Historic townhouse plots; rebuilt after World War II
- Address: Rynek Starego Miasta 1–13
Zakrzewski’s Side closes the square to the south, near the street connections toward Świętojańska and Zapiecek. This frontage helps show how the market square feeds back into the cathedral route, Castle Square, and the tighter Old Town street grid.
Kołłątaj’s Side
- Architect: Not applicable
- Style: Reconstructed western market-square frontage
- Built: Historic townhouse plots; rebuilt after World War II
- Address: Rynek Starego Miasta 15–31
Kołłątaj’s Side forms the western wall of the square. Painted decoration, façade rhythm, sculptural signs, and small details matter more here than one dominant museum entrance.
Fukier House
- Architect: Unknown
- Style: Historic Old Town townhouse; reconstructed
- Built: Historic townhouse with postwar reconstruction
- Address: Rynek Starego Miasta 27
Fukier House is one of the best-known named townhouses on the Old Town Market Square. Its house identity, façade setting, and place in the rebuilt merchant frontage make Kołłątaj’s Side more than a painted backdrop.
Warsaw Mermaid Statue
- Architect: Konstanty Hegel, sculptor
- Style: 19th-century civic monument
- Built: 1855 original sculpture; present square display uses a later cast
- Address: Centre of Rynek Starego Miasta
The Mermaid statue gives the square its central monument and its most familiar civic symbol. In architecture terms, it acts as the focal point for the four frontages rather than as a building in itself.
Religious Buildings in Warsaw
Warsaw’s religious buildings show how much of the city was rebuilt through church façades, towers, domes, and street-front sanctuaries rather than only through palaces and townhouses. The Old Town churches are tightly fitted into narrow medieval streets, while the Royal Route churches face broad ceremonial avenues with Baroque, Rococo, and Neoclassical fronts.
Religious architecture in Warsaw changes by neighborhood and community. Reconstructed Catholic churches carry Brick Gothic, Baroque, Rococo, and Neoclassical forms through the Old Town, New Town, and Royal Route; Praga adds Gothic Revival towers and Orthodox domes; and Nożyk Synagogue preserves a rare surviving Jewish religious building near Grzybowski Square.
St. John’s Archcathedral
- Architect: Unknown
- Style: Brick Gothic reconstruction
- Built: 14th-century origins; reconstructed after World War II
- Address: Świętojańska 8
St. John’s Archcathedral is the main church inside the Old Town and the most important religious building in the reconstructed historic centre. Its brick front, steep gable, and narrow position on Świętojańska make the cathedral feel tied to the Old Town street grid rather than set apart in a large square.
Jesuit Church of Our Lady of Grace
- Architect: Jan Frankiewicz
- Style: Mannerist church architecture; reconstructed after World War II
- Built: 1609–1626; reconstructed after World War II
- Address: Świętojańska 10
The Jesuit Church of Our Lady of Grace stands directly beside St. John’s Archcathedral. The narrow façade, close street frontage, and Mannerist proportions make Świętojańska one of the densest religious-architecture streets in the Old Town.
St. Martin’s Church
- Architect: Karol Antoni Bay is associated with the 18th-century Rococo façade
- Style: Rococo façade with earlier Gothic and Baroque layers; reconstructed after World War II
- Built: Founded in the 14th century; façade reshaped in the 18th century; reconstructed after World War II
- Address: Piwna 9/11
St. Martin’s Church gives Piwna Street one of its main architectural pauses. The curved Rococo façade softens the narrow street and contrasts with the heavier brick presence of St. John’s Archcathedral nearby.
St. Anne’s Church
- Architect: Chrystian Piotr Aigner designed the Neoclassical façade
- Style: Gothic, Baroque, and Neoclassical layers
- Built: Founded in the 15th century; Neoclassical façade completed in the late 18th century
- Address: Krakowskie Przedmieście 68
St. Anne’s Church stands at the hinge between Castle Square and Krakowskie Przedmieście. The Neoclassical façade faces the Royal Route, while the nearby bell tower gives the church complex one of the best Old Town skyline views.
Carmelite Church
- Architect: Jan Szymon Bellotti; Efraim Szreger designed the later façade
- Style: Baroque church with Neoclassical façade
- Built: 17th-century church; façade from the 18th century
- Address: Krakowskie Przedmieście 52/54
The Carmelite Church adds a calmer, more formal church front to Krakowskie Przedmieście. Its Neoclassical façade and twin belfries sit between the Old Town edge and the Presidential Palace, making this stretch of the Royal Route feel both religious and ceremonial.
Visitant Church
- Architect: Karol Antoni Bay and Efraim Szreger are associated with the church’s 18th-century form
- Style: Late Baroque and Rococo church architecture
- Built: Current church begun in the 18th century and completed in the 1760s
- Address: Krakowskie Przedmieście 34
The Visitant Church brings a richer Baroque and Rococo note to the Royal Route. Its sculptural façade creates a strong contrast with the more restrained palace and university buildings along the same street.
Holy Cross Church
- Architect: Józef Szymon Bellotti; later façade work by the Fontana family
- Style: Baroque church architecture; reconstructed after World War II
- Built: Main building from the late 17th century; later 18th-century façade work; reconstructed after wartime destruction
- Address: Krakowskie Przedmieście 3
The Basilica of the Holy Cross dominates the southern end of Krakowskie Przedmieście with twin towers and the Christ carrying the cross sculpture in front. The broad façade makes the church a stronger urban marker than the narrower Old Town churches.
Church of the Transfiguration
- Architect: Tylman van Gameren is associated with the church design
- Style: Baroque Capuchin church architecture
- Built: Late 17th century
- Address: Miodowa 13
The Church of the Transfiguration sits on Miodowa, close to the palace-and-church belt west of the Old Town. Its restrained Capuchin character gives Miodowa a quieter religious landmark than the more theatrical façades on Krakowskie Przedmieście.
St. Anthony of Padua Church
- Architect: Simone Giuseppe Bellotti is associated with the design
- Style: Baroque Franciscan church architecture
- Built: Brick church from the late 17th century
- Address: Senatorska 31/33
The Church of St. Anthony of Padua adds a Franciscan Baroque stop to Senatorska. The simple façade and position near palaces, Theatre Square, and the Saxon Garden make it part of the Old Town-edge religious and civic district.
Field Cathedral of the Polish Army
- Architect: Constantino Tencalla
- Style: Baroque church architecture; reconstructed after World War II
- Built: 17th-century origins; reconstructed after World War II
- Address: Długa 13/15
The Field Cathedral of the Polish Army stands on Długa near Krasiński Square and the Warsaw Uprising Monument. Its façade, paired towers, and military-cathedral role give the north side of the historic centre a different character from the Old Town parish churches.
Church of the Holy Spirit
- Architect: Józef Piola and Józef Bellotti are associated with the 18th-century church
- Style: Baroque church architecture; reconstructed after World War II
- Built: Early 18th century; reconstructed after wartime destruction
- Address: Długa 3
The Church of the Holy Spirit stands near the Barbican and the transition into the New Town. Its Baroque façade makes Długa feel like an extension of the religious architecture around the Old Town walls.
St. Hyacinth’s Church
- Architect: Giovanni Battista Trevano is associated with the early church design
- Style: Baroque church architecture with later changes
- Built: 1603–1639; reconstructed after World War II
- Address: Freta 8/10
The Dominican Church of St. Hyacinth is one of the main religious buildings on Freta. Its scale, monastery setting, and position between the Barbican and New Town Market Square make it a major stop in the northern historic core.
St. Casimir Church
- Architect: Tylman van Gameren
- Style: Baroque church architecture; reconstructed after World War II
- Built: 1688–1692; reconstructed after World War II
- Address: Rynek Nowego Miasta 2
St. Casimir Church gives New Town Market Square its main religious focus. The white façade and centralized Baroque form stand apart from the tighter church fronts on Świętojańska and Freta.
St. Francis Seraphic Church
- Architect: Jan Ceroni and Jakub Fontana are associated with the church’s building phases
- Style: Baroque Franciscan church architecture
- Built: 1679–1733
- Address: Zakroczymska 1
The Church of St. Francis Seraphic extends the New Town religious group north of the market square. Its Baroque façade and monastery setting add another layer to the churches around Freta, Przyrynek, and Zakroczymska.
Church of the Visitation of the Blessed Virgin Mary
- Architect: Unknown
- Style: Brick Gothic church architecture with later reconstruction
- Built: Early 15th-century origins; reconstructed after World War II
- Address: Przyrynek 2
The Church of the Visitation of the Blessed Virgin Mary is the strongest Gothic stop north of the New Town Market Square. Its brick walls, tower, and escarpment-side position give the northern historic core a different architectural mood from Castle Square.
St. Benon’s Church
- Architect: Giovanni Battista Gisleni is traditionally associated with the early Baroque design
- Style: Early Baroque church architecture; reconstructed after World War II
- Built: Mid-17th century; reconstructed after World War II
- Address: Piesza 1
The Church of St. Benon is a smaller New Town church near the northern historic core. Its early Baroque form adds a quieter religious building to the route between Freta, Przyrynek, and the New Town edge.
Holy Trinity Evangelical-Augsburg Church
- Architect: Szymon Bogumił Zug
- Style: Neoclassical Protestant church architecture
- Built: 1777–1782; reconstructed after World War II
- Address: Plac Małachowskiego 1
The Holy Trinity Evangelical-Augsburg Church gives Warsaw one of its clearest non-Catholic church forms. The round plan and dome contrast with the long nave churches of the Old Town and Royal Route.
All Saints Church
- Architect: Henryk Marconi
- Style: Neo-Renaissance church architecture
- Built: 1861–1893
- Address: Plac Grzybowski 3/5
All Saints Church anchors Grzybowski Square with a large Neo-Renaissance façade and twin towers. Its scale makes it one of the strongest religious landmarks west of the Royal Route.
Nożyk Synagogue
- Architect: Karol Kozłowski; Maurycy Grodzieński is associated with later work
- Style: Rundbogenstil and Romanesque Revival synagogue architecture
- Built: 1898–1902; later 20th-century restoration
- Address: Twarda 6
The Nożyk Synagogue is the key surviving prewar synagogue building in central Warsaw. Its rounded arches, brick and stone detailing, and position near Grzybowski Square connect the modern city centre with Warsaw’s Jewish religious architecture.
St. Alexander’s Church
- Architect: Chrystian Piotr Aigner
- Style: Neoclassical church architecture; reconstructed after World War II
- Built: 1818–1825; reconstructed after World War II
- Address: Plac Trzech Krzyży
St. Alexander’s Church gives Plac Trzech Krzyży its central form. The domed, classical massing marks the southern end of Nowy Świat before the architecture shifts toward Ujazdowskie Avenue, embassies, ministries, and Łazienki.
Church of the Holiest Saviour
- Architect: Józef Pius Dziekoński, Ludwik Panczakiewicz, and Władysław Żychlewicz
- Style: Eclectic church architecture with Polish Renaissance and Baroque references
- Built: 1901–1927; repaired after World War II
- Address: Plac Zbawiciela
The Church of the Holiest Saviour is the main religious landmark around Plac Zbawiciela. Its two towers, dome, and broad square setting make it the strongest church marker south of central Śródmieście.
St. Augustine’s Church
- Architect: Edward Cichocki and Józef Huss
- Style: Neo-Romanesque church architecture
- Built: 1891–1896
- Address: Nowolipki 18
The Church of St. Augustine is a major brick landmark in Muranów. Its tower, rose window, portal, and Neo-Romanesque massing stand out against the postwar housing fabric around Nowolipki.
St. Florian’s Cathedral
- Architect: Józef Pius Dziekoński
- Style: Gothic Revival church architecture
- Built: Late 19th and early 20th centuries; rebuilt after World War II damage
- Address: Floriańska 3, Praga-Północ
St. Florian’s Cathedral gives Praga one of its strongest skyline markers. The two tall brick towers are visible from river crossings and make the east bank feel architecturally distinct from the Old Town and Royal Route.
Metropolitan Cathedral of St. Mary Magdalene
- Architect: Nikolai Sychev
- Style: Russian Revival Orthodox church architecture
- Built: 1867–1869
- Address: Aleja Solidarności 52, Praga-Północ
The Metropolitan Cathedral of St. Mary Magdalene adds Orthodox architecture to the Praga side of Warsaw. Its domes, Greek-cross plan, and location near the old east-bank railway approach give the religious section a visual language that is very different from the Catholic churches west of the Vistula.
Palaces in Warsaw
Warsaw’s palaces are not limited to the Royal Castle, Łazienki, and Wilanów. Palace façades also line Krakowskie Przedmieście, Miodowa, Senatorska, Długa, and the streets around Theatre Square, where aristocratic residences now stand beside churches, ministries, universities, courts, museums, and hotels.
The first palace anchors are the Royal Castle, Presidential Palace, Kazimierzowski Palace, Krasiński Palace, Palace on the Isle, and Wilanów Palace. The smaller Miodowa and Senatorska palaces reward a slower walk because they show Warsaw’s aristocratic architecture as a street pattern, not only as isolated landmarks.
Royal Castle
- Architect: Multiple building phases; reconstructed after World War II
- Style: Reconstructed royal residence with Gothic, Baroque, and Classical layers
- Built: Medieval origins; major early modern expansion; reconstructed in the 20th century
- Address: Plac Zamkowy 4
The Royal Castle is the first palace to see because it anchors Castle Square and the Old Town. Notice the long red façade, courtyard, and Vistula-side gardens before deciding whether to enter for the state rooms.
Copper-Roof Palace
- Architect: Multiple phases; connected with the Royal Castle complex
- Style: Baroque and Classicist palace architecture; reconstructed
- Built: 17th–18th centuries; reconstructed after World War II
- Address: Plac Zamkowy 2
The Copper-Roof Palace sits beside the Royal Castle and should be treated as part of the Castle Square palace group. Its lower scale and roofline soften the transition from the castle to the Vistula-side slope.
Presidential Palace
- Architect: Chrystian Piotr Aigner is associated with the 1818 Classicist conversion
- Style: Classicist palace with earlier Baroque layers
- Built: 17th-century origins; remodeled in the early 19th century
- Address: Krakowskie Przedmieście 46/48
The Presidential Palace is the strongest palace façade on Krakowskie Przedmieście. Its courtyard, wings, stone lions, and Poniatowski monument create one of the Royal Route’s main ceremonial spaces.
Kazimierzowski Palace
- Architect: Multiple phases; exact early architect not central to visitor use
- Style: Baroque and Classicist palace adapted for university use
- Built: 17th-century royal villa origins; later university adaptation
- Address: Krakowskie Przedmieście 26/28
Kazimierzowski Palace sits inside the University of Warsaw campus on the Vistula escarpment. It shows how royal suburban architecture along the route became civic and educational architecture.
Uruski-Czetwertyński Palace
- Architect: Andrzej Gołoński is associated with the 19th-century palace
- Style: Neo-Renaissance palace architecture
- Built: Mid-19th century
- Address: Krakowskie Przedmieście 30
Uruski-Czetwertyński Palace adds a 19th-century aristocratic layer to the University of Warsaw side of Krakowskie Przedmieście. Its façade works best when compared with the older Kazimierzowski Palace nearby.
Tyszkiewicz-Potocki Palace
- Architect: Stanisław Zawadzki is associated with the palace design
- Style: Neoclassical palace architecture
- Built: Late 18th century
- Address: Krakowskie Przedmieście 32
Tyszkiewicz-Potocki Palace is a key Neoclassical palace on the Royal Route. Its restrained front helps show why Krakowskie Przedmieście works as a palace street as much as a church street.
Potocki Palace
- Architect: Multiple phases; late Baroque and Neoclassical rebuilding
- Style: Baroque and Neoclassical palace architecture
- Built: 17th-century origins; later rebuilding and reconstruction
- Address: Krakowskie Przedmieście 15
Potocki Palace belongs to the central palace sequence on Krakowskie Przedmieście. Look at it as part of the dense line of aristocratic, church, hotel, and civic façades between Castle Square and Nowy Świat.
Czapski Palace
- Architect: Multiple phases; Tylman van Gameren and later builders are associated with the broader palace history
- Style: Baroque and Rococo palace architecture; rebuilt after World War II
- Built: 17th–18th centuries; reconstructed after World War II
- Address: Krakowskie Przedmieście 5
Czapski Palace sits near the southern end of Krakowskie Przedmieście and is connected with the Academy of Fine Arts. Its courtyard and rebuilt palace form help bridge aristocratic Warsaw with educational and cultural Warsaw.
Zamoyski Palace
- Architect: Henryk Marconi is associated with the 19th-century rebuilding
- Style: Neo-Renaissance palace architecture
- Built: 19th century; rebuilt after wartime damage
- Address: Nowy Świat 67/69
Zamoyski Palace extends the palace sequence from Krakowskie Przedmieście into Nowy Świat. Its long façade makes it a useful stop when the Royal Route walk continues beyond Holy Cross Church.
Ostrogski Palace
- Architect: Tylman van Gameren is associated with the palace design
- Style: Baroque palace architecture; reconstructed
- Built: 17th-century origins; reconstructed after World War II
- Address: Okólnik 1
Ostrogski Palace, now connected with the Fryderyk Chopin Museum, sits below the Royal Route near Tamka. Its position on the slope makes it useful for understanding how palaces used the Vistula escarpment, not just street frontage.
Krasiński Palace
- Architect: Tylman van Gameren
- Style: Baroque palace architecture; reconstructed after World War II
- Built: Late 17th century; reconstructed after World War II
- Address: Plac Krasińskich 3/5
Krasiński Palace is one of the major Baroque palaces north of the Old Town. Pair it with Krasiński Square, the Supreme Court, the Warsaw Uprising Monument, and the New Town when extending the architecture walk beyond the Barbican.
Primate’s Palace
- Architect: Multiple phases; Efraim Szreger is associated with later rebuilding
- Style: Baroque and Classicist palace architecture
- Built: 17th-century origins; later rebuilding
- Address: Senatorska 13/15
The Primate’s Palace sits west of the Old Town and helps connect Castle Square to the palace-and-civic architecture around Senatorska. Its long façade and courtyard make it one of the essential Old Town-edge palace stops.
Jabłonowski Palace
- Architect: Multiple phases; reconstructed after World War II
- Style: Reconstructed historic palace and former city hall
- Built: 18th-century origins; reconstructed in the late 20th century
- Address: Plac Teatralny
Jabłonowski Palace closes one side of Theatre Square and adds a reconstructed civic-palace façade beside the Grand Theatre. It is worth noticing when moving between the Old Town, Senatorska, and Plac Teatralny.
Blank Palace
- Architect: Szymon Bogumił Zug is associated with the palace
- Style: Classicist palace architecture; reconstructed after World War II
- Built: 18th century; reconstructed after World War II
- Address: Senatorska 14
Blank Palace sits close to Theatre Square and the Old Town edge. It belongs with the compact Senatorska group, where palace, theatre, church, and civic architecture meet.
Blue Palace
- Architect: Multiple phases; later architects associated with rebuildings
- Style: Baroque and Classicist palace architecture; reconstructed
- Built: 18th-century origins; reconstructed after World War II
- Address: Senatorska 37
The Blue Palace helps carry the palace sequence west from Theatre Square toward the Saxon Garden area. It is a useful secondary palace stop when you are already walking Senatorska.
Młodziejowski Palace
- Architect: Multiple phases; Giacomo Fontana is associated with the 18th-century rebuilding
- Style: Baroque palace architecture; reconstructed
- Built: 17th-century origins; 18th-century rebuilding; reconstructed after World War II
- Address: Miodowa 10
Młodziejowski Palace is part of the Miodowa palace belt west of the Old Town. Its street-front position makes it easy to add between the Castle Square area and the Krasiński Palace side of the city.
Branicki Palace
- Architect: Multiple phases; 18th-century Baroque rebuilding
- Style: Baroque palace architecture; reconstructed after World War II
- Built: 18th century; reconstructed after World War II
- Address: Miodowa 6
Branicki Palace is one of the important Miodowa palaces. Look at it with the Pac Palace, Palace of the Bishops of Kraków, and Młodziejowski Palace to see how this street developed as an aristocratic address.
Pac Palace
- Architect: Multiple phases; Henryk Marconi is associated with 19th-century rebuilding
- Style: Classicist palace architecture with earlier layers
- Built: 17th-century origins; 19th-century rebuilding; reconstructed after World War II
- Address: Miodowa 15
Pac Palace gives Miodowa another major palace façade between the Old Town and Krasiński Square. It is a good stop for seeing Warsaw’s historic palace architecture as a street pattern rather than isolated monuments.
Palace of the Bishops of Kraków
- Architect: Unknown
- Style: Historic palace architecture; rebuilt and adapted
- Built: 17th-century origins; later rebuilding
- Address: Miodowa 5
The Palace of the Bishops of Kraków sits on Miodowa among several other palace façades. Its role is especially useful for understanding how church, aristocratic, and administrative power shared the Old Town-edge streets.
Raczyński Palace
- Architect: Jan Chrystian Kamsetzer is associated with the late 18th-century form
- Style: Neoclassical palace architecture; reconstructed
- Built: 18th century; reconstructed after World War II
- Address: Długa 7
Raczyński Palace sits on Długa, close to the New Town and Krasiński Square. It helps connect the church architecture of Długa with the palace architecture west of the Old Town walls.
Sapieha Palace
- Architect: Jan Zygmunt Deybel is associated with the 18th-century palace
- Style: Late Baroque palace architecture; reconstructed after World War II
- Built: 18th century; reconstructed after World War II
- Address: Zakroczymska 6
Sapieha Palace sits near the New Town rather than on the central Royal Route. Add it when you want the north side of the historic core to include more than churches and market streets.
Mostowski Palace
- Architect: Antonio Corazzi is associated with the 19th-century reconstruction
- Style: Neoclassical palace and administrative architecture
- Built: 18th-century origins; 19th-century rebuilding
- Address: Nowolipie 2
Mostowski Palace links palace architecture with administration and the western edge of the old centre. It is a useful addition when walking between Muranów, Krasiński Square, and the Saxon Garden side of central Warsaw.
Mniszech Palace
- Architect: Multiple phases; reconstructed after World War II
- Style: Historic palace architecture; reconstructed
- Built: 18th-century origins; reconstructed after World War II
- Address: Senatorska 38/40
Mniszech Palace is another Senatorska palace that helps make the Old Town edge feel like a broader aristocratic and civic district. It belongs in a comprehensive palace inventory even if it is not a first-photo landmark.
Ujazdowski Castle
- Architect: Multiple phases; modern reconstruction
- Style: Reconstructed royal castle and contemporary art centre
- Built: 17th-century royal residence origins; rebuilt in the 20th century
- Address: Jazdów 2
Ujazdowski Castle sits on the Royal Route above the Vistula-side landscape. It works well with Łazienki because both sites show how royal architecture used the escarpment, gardens, and views.
Belweder Palace
- Architect: Jakub Kubicki is associated with the 19th-century Classicist rebuilding
- Style: Classicist palace architecture
- Built: 17th-century origins; 19th-century rebuilding
- Address: Belwederska 54/56
Belweder stands at the southern edge of the Łazienki and Ujazdów architecture area. Its position matters because it extends the royal-residence route toward government and diplomatic Warsaw.
Palace on the Isle
- Architect: Domenico Merlini and Jan Chrystian Kamsetzer are associated with the royal rebuilding
- Style: Neoclassical royal residence
- Built: 17th-century bathhouse origins; rebuilt in the 18th century
- Address: Royal Łazienki Park, Agrykola 1
The Palace on the Isle is the key building in Royal Łazienki. Its water setting, low profile, and Classical details make it very different from the dense Old Town and the street-front palaces of Krakowskie Przedmieście.
Myślewicki Palace
- Architect: Domenico Merlini
- Style: Early Neoclassical palace architecture
- Built: 18th century
- Address: Royal Łazienki Park, Agrykola 1
Myślewicki Palace is a smaller Łazienki residence with a curved façade and courtly scale. It is useful when you want to see more than the Palace on the Isle without leaving the park.
White House in Łazienki
- Architect: Domenico Merlini
- Style: Early Neoclassical garden residence
- Built: 18th century
- Address: Royal Łazienki Park, Agrykola 1
The White House adds a smaller garden-residence layer to Łazienki. It helps show that the park’s royal architecture is a group of pavilions and residences, not only the Palace on the Isle.
Królikarnia Palace
- Architect: Domenico Merlini
- Style: Neoclassical villa and palace architecture
- Built: Late 18th century
- Address: Puławska 113A
Królikarnia Palace sits in Mokotów and gives Warsaw another Neoclassical residence outside the Royal Route core. Add it only when palace architecture is a major theme of the trip, because it sits well beyond the Old Town walk.
Wilanów Palace
- Architect: Augustyn Locci and later builders
- Style: Baroque palace architecture
- Built: Construction began in 1681; later extensions
- Address: Stanisława Kostki Potockiego 10/16
The Wilanów Palace is the major royal residence to see outside the central architecture walk. Its Baroque façades, courtyard, gardens, and survival through Warsaw’s later destruction make it worth a separate half day.
Natolin Palace
- Architect: Szymon Bogumił Zug and later designers are associated with the estate
- Style: Neoclassical palace and landscape-estate architecture
- Built: Late 18th and early 19th centuries
- Address: Natolin, southern Warsaw
Natolin Palace belongs to the wider royal and aristocratic landscape south of the city centre. It is not a first-stay palace stop, but it belongs in a comprehensive Warsaw palace inventory because it extends the residence pattern beyond Wilanów and Łazienki.
Civic, Cultural, and Government Buildings in Warsaw
Warsaw’s public buildings show the capital through theatres, galleries, universities, museums, courts, parliament buildings, and cultural institutions. Their façades and courtyards often sit close to palaces and churches, but their purpose is different: education, law, government, performance, exhibitions, and public memory.
Grand Theatre – National Opera
- Architect: Antonio Corazzi
- Style: Neoclassical theatre architecture; rebuilt and expanded after World War II
- Built: 1825–1833; rebuilt after wartime destruction
- Address: Plac Teatralny 1
The Grand Theatre – National Opera gives Plac Teatralny its monumental scale. Its long façade, portico, and later quadriga make it one of the main Neoclassical buildings to compare with the palaces nearby.
Zachęta National Gallery of Art
- Architect: Stefan Szyller
- Style: Neo-Renaissance and academic historicism
- Built: 1898–1900
- Address: Plac Małachowskiego 3
Zachęta is a short walk from the Saxon Garden, Holy Cross Church, and the Royal Route. The façade shows late 19th-century cultural ambition rather than royal power, with a more formal gallery front than Warsaw’s palace courtyards.
Staszic Palace
- Architect: Antonio Corazzi
- Style: Neoclassical institutional architecture
- Built: Early 19th century; rebuilt after World War II
- Address: Nowy Świat 72
Staszic Palace sits at the point where Krakowskie Przedmieście turns into Nowy Świat. Its Neoclassical form, Copernicus monument, and institutional use make it one of the clearest civic buildings on the Royal Route.
University of Warsaw Historic Campus
- Architect: Multiple architects and phases
- Style: Palace, university, and institutional architecture
- Built: 17th-century royal origins with later university additions
- Address: Krakowskie Przedmieście 26/28
The University of Warsaw campus turns a former royal and aristocratic zone into an academic one. Enter the gates when open and look for the sequence of palace buildings, courtyards, and institutional façades set back from the Royal Route.
Warsaw University of Technology Main Building
- Architect: Stefan Szyller
- Style: Historicism with a monumental glazed courtyard
- Built: 1899–1901
- Address: Plac Politechniki 1
The Warsaw University of Technology main building is one of the strongest academic buildings south of the Royal Route. The exterior is imposing, but the central hall is the architectural prize when access is possible.
National Museum in Warsaw
- Architect: Tadeusz Tołwiński and Antoni Dygat
- Style: Modernist museum architecture
- Built: 1927–1938
- Address: Aleje Jerozolimskie 3
The National Museum is a strong interwar modernist building near Nowy Świat and the river-facing side of central Warsaw. Its horizontal massing contrasts sharply with the older churches and palaces just uphill.
Sejm and Senate Complex
- Architect: Kazimierz Skórewicz and later architects
- Style: Interwar and postwar parliamentary architecture
- Built: 20th century, with later additions
- Address: Wiejska 4/6/8
The Sejm and Senate area matters because Warsaw is the national capital. Notice it from the outside as part of the government district between the Royal Route, Ujazdów, and Łazienki.
Supreme Court Building
- Architect: Marek Budzyński and Zbigniew Badowski
- Style: Contemporary civic architecture
- Built: Late 20th century
- Address: Plac Krasińskich 2/4/6
The Supreme Court Building gives Krasiński Square a modern civic edge beside Krasiński Palace and the Warsaw Uprising Monument. Its columns and public-space treatment are useful when comparing contemporary Warsaw with reconstructed Baroque architecture in the same square.
Museum of Warsaw Praga
- Architect: Historic townhouses adapted for museum use
- Style: Surviving Praga residential and commercial architecture with museum reuse
- Built: 19th-century and earlier fabric; later adaptation
- Address: Targowa 50/52
The Museum of Warsaw Praga occupies historic buildings on Targowa and helps explain the east-bank city through surviving structures. It belongs here because the current reader decision is cultural interpretation, even though the buildings also contain residential and commercial layers.
Palace of Culture and Science
- Architect: Lev Rudnev and team
- Style: Socialist realist high-rise with historicist references
- Built: 1952–1955
- Address: Plac Defilad 1
The Palace of Culture and Science dominates central Warsaw by design. Walk around the base to see socialist realist sculptures, stone cladding, the honour tribune, and the way the tower was set inside open space for long-distance views.
Former Central Committee Building
- Architect: Wacław Kłyszewski, Jerzy Mokrzyński, and Eugeniusz Wierzbicki
- Style: Postwar modernism with monumental state-office form
- Built: 1948–1952
- Address: Nowy Świat 6/12
The former Central Committee building gives the southern Royal Route a different postwar tone from the Old Town reconstruction and socialist realist showpieces. Its long façade and state-office scale mark a political layer of central Warsaw architecture.
POLIN Museum of the History of Polish Jews
- Architect: Lahdelma & Mahlamäki Architects
- Style: Contemporary museum architecture
- Built: Opened in 2013
- Address: Anielewicza 6
The POLIN Museum is one of Warsaw’s most important contemporary buildings. Its restrained exterior and dramatic interior cut through Muranów’s postwar landscape, close to the Monument to the Ghetto Heroes.
University of Warsaw Library
- Architect: Marek Budzyński and Zbigniew Badowski
- Style: Contemporary library architecture with roof garden
- Built: 1999
- Address: Dobra 56/66
The University of Warsaw Library is a major modern architecture stop near Powiśle and the Vistula. Its green metalwork, large text panels, glass surfaces, and roof garden make it one of the best buildings to add after the Royal Route.
Museum of Modern Art in Warsaw
- Architect: Thomas Phifer and Partners
- Style: Contemporary minimalist museum architecture
- Built: Opened in the 2020s
- Address: Plac Defilad
The Museum of Modern Art sits near the Palace of Culture and Science and changes the tone of Plac Defilad. Its simple volume, glazed ground floor, and long window line make the new centre feel very different from the socialist realist tower beside it.
Industrial and Transport Architecture in Warsaw
Warsaw’s industrial and transport buildings show the working city behind the palace streets and reconstructed Old Town. Waterworks, gasworks, factory complexes, power-station reuse, railway buildings, and large station structures explain how the city handled water, energy, production, trade, and movement.
Warsaw Filters
- Architect: William Lindley and William Heerlein Lindley
- Style: 19th-century waterworks and industrial engineering architecture
- Built: Opened in 1886; later additions
- Address: Koszykowa, Krzywickiego, Filtrowa, and Raszyńska area
The Warsaw Filters are one of the city’s major infrastructure landmarks. Their brick waterworks architecture shows a 19th-century engineering layer that is easy to miss if you stay only in the Old Town and Royal Route.
Warsaw Gasworks
- Architect: Industrial complex with multiple buildings
- Style: Late 19th-century industrial architecture
- Built: Late 19th century
- Address: Wola, near Kasprzaka
Warsaw Gasworks is one of the strongest industrial architecture complexes in Wola. Its brick buildings, gas-industry scale, and district setting make it a different kind of Warsaw landmark from palaces and churches.
Praga Koneser Center
- Architect: Historic factory complex with contemporary redevelopment by multiple firms
- Style: Brick industrial architecture with modern mixed-use adaptation
- Built: Former vodka factory complex from the late 19th and early 20th centuries; later redevelopment
- Address: Ząbkowska 27/31
Koneser is the most useful first industrial stop in Praga because the former factory buildings now frame restaurants, shops, museums, and public space. Go for brick façades, courtyards, and the contrast with rebuilt Old Town architecture across the river.
Elektrownia Powiśle
- Architect: Historic power station complex with contemporary redevelopment
- Style: Industrial architecture and adaptive reuse
- Built: Early 20th-century power station; later commercial adaptation
- Address: Dobra 42
Elektrownia Powiśle turns a former power-station complex into shops, restaurants, and public space. It works well after the University of Warsaw Library because both sit near the river-facing Powiśle side of central Warsaw.
Warszawa Centralna Railway Station
- Architect: Arseniusz Romanowicz and Piotr Szymaniak
- Style: Late modernist transport architecture
- Built: 1970s
- Address: Aleje Jerozolimskie 54
Warszawa Centralna is not pretty in the same way as the Old Town, but it is important to the postwar centre. Its roof, underground passages, and relationship to the Palace of Culture and Science show how modern Warsaw handles movement at a large scale.
City Walls, Gates, Towers, and Viewpoints in Warsaw
Warsaw’s brick defensive edge is concentrated around the Old Town, where the walls, Barbican, gate lines, wall walks, and towers frame the reconstructed street grid. The wall circuit does not feel like a complete fortress walk, but it still explains the medieval town shape and the tight boundary between the market square, cathedral streets, and New Town approach.
The viewpoints matter because Warsaw’s historic core sits on the Vistula escarpment. St. Anne’s Bell Tower, the Royal Castle Clock Tower, Gnojna Góra, Brzozowa, and the Castle Square edge help connect rooflines, walls, towers, river views, and the east-bank skyline.
Old Town City Walls
- Architect: Not applicable
- Style: Medieval defensive walls with reconstructed sections
- Built: Medieval origins; reconstructed after World War II
- Address: Around the northern and western Old Town edge
The Old Town walls show how Warsaw’s medieval core was enclosed before the city expanded along the Royal Route and beyond. The UNESCO World Heritage entry treats the wall circuit as part of the reconstructed historic centre, so the brickwork belongs with the market square, townhouses, churches, and Royal Castle.
Warsaw Barbican
- Architect: Giovanni Battista Venetian is commonly associated with the 16th-century Barbican design
- Style: Brick defensive gate structure; reconstructed
- Built: 16th century; reconstructed after World War II
- Address: Between Nowomiejska and Freta streets
The Barbican is the most visible defensive structure in the Old Town. Its rounded brick form marks the transition from the Old Town to the New Town and gives the architecture walk a clear northern hinge.
Nowomiejska Gate Line
- Architect: Not applicable
- Style: Medieval defensive entrance line; reconstructed urban edge
- Built: Medieval origins; reconstructed and clarified after World War II
- Address: Nowomiejska, beside the Barbican
The Nowomiejska gate line is important because it shows where the Old Town opened toward the New Town. Look at it with the Barbican and Freta Street so the transition reads as an urban threshold, not just a photo stop.
Podwale Wall Walk
- Architect: Not applicable
- Style: Defensive-wall edge and reconstructed Old Town perimeter
- Built: Medieval wall line; postwar reconstruction and conservation
- Address: Podwale, west side of the Old Town
Podwale is the easiest place to follow the defensive edge at walking level. Use it to compare the wall line with the backs of Old Town streets, then return through the gates or narrow lanes toward Rynek Starego Miasta.
Wąski Dunaj and Szeroki Dunaj Wall Area
- Architect: Not applicable
- Style: Old Town street and wall-edge urban form
- Built: Medieval street pattern; reconstructed after World War II
- Address: Wąski Dunaj and Szeroki Dunaj, Old Town
Wąski Dunaj and Szeroki Dunaj help the wall area feel like part of a lived city rather than only a defensive monument. Their narrow scale, curves, and nearby wall sections show the small-street texture between the market square and the fortifications.
Gnojna Góra Viewpoint
- Architect: Not applicable
- Style: Urban viewpoint on the Vistula escarpment
- Built: Historic urban edge; present viewpoint shaped by later landscaping
- Address: Eastern edge of the Old Town, near Brzozowa
Gnojna Góra is not a building, but it is important for understanding Warsaw’s urban form. From here, the Old Town edge drops toward the Vistula, and the view explains why the escarpment matters in Warsaw architecture.
Brzozowa Escarpment Edge
- Architect: Not applicable
- Style: Old Town edge street and Vistula-facing urban form
- Built: Historic Old Town street line; reconstructed after World War II
- Address: Brzozowa, eastern Old Town edge
Brzozowa is the street to use when you want the Old Town’s wall-and-view relationship without leaving the historic core. It connects the Heritage Interpretation Centre area, Gnojna Góra, rear townhouse lines, and Vistula-side views.
St. Anne’s Bell Tower
- Architect: Not applicable for the viewpoint; church complex connected with several building phases
- Style: Church tower viewpoint beside the Royal Route
- Built: Historic tower; later repairs and restoration
- Address: Krakowskie Przedmieście 68
The tower beside St. Anne’s Church gives one of the clearest views over Castle Square, the Royal Castle, Old Town roofs, and the Vistula side of the city. Climb it when you want the architecture to make sense as a skyline instead of a street-by-street list.
Royal Castle Clock Tower
- Architect: Multiple building phases; reconstructed after World War II
- Style: Royal Castle tower and reconstructed skyline marker
- Built: Royal Castle origins from earlier phases; reconstructed in the 20th century
- Address: Plac Zamkowy 4
The Royal Castle Clock Tower is the main vertical marker on Castle Square. This entry focuses on the tower’s skyline role; the Royal Castle’s full palace entry appears in the Palaces section.
Castle Square View Toward the Vistula
- Architect: Not applicable
- Style: Urban viewpoint and escarpment-edge setting
- Built: Historic square and escarpment relationship; reconstructed after World War II
- Address: Plac Zamkowy and the castle terrace area
The view from Castle Square toward the Vistula explains why the Royal Castle and Old Town sit where they do. It also helps connect the walls, castle, escarpment, and river-facing side of Warsaw in one short stop.
Squares and Streets in Warsaw
Warsaw’s squares and streets show architecture as space between buildings. Castle Square opens the city between the Royal Castle, Old Town streets, and Krakowskie Przedmieście; Kanonia compresses the view behind the cathedral; and New Town Market Square gives the northern historic core a looser, quieter shape.
The streets change character quickly. Świętojańska and Piwna show the tight rebuilt Old Town fabric, Miodowa and Senatorska carry palace-and-church façades just outside the walls, Krakowskie Przedmieście and Nowy Świat form the central Royal Route, and Próżna and Ząbkowska preserve rougher prewar street textures.
Castle Square
- Style: Reconstructed civic and royal square
- Built: Developed beside the Royal Castle; reconstructed after World War II
- Address: Plac Zamkowy
Castle Square sits between the Royal Castle, the Old Town, and Krakowskie Przedmieście. The open space, castle façade, Old Town street openings, and Sigismund’s Column make it the clearest place to see Warsaw shift from medieval street pattern to royal and ceremonial architecture.
Kanonia Square
- Style: Reconstructed Old Town square and former cathedral precinct
- Built: Historic canon houses and square layout; reconstructed after World War II
- Address: Kanonia, behind St. John’s Archcathedral
Kanonia is a small triangular square behind St. John’s Archcathedral. The surrounding canon houses, narrow façades, enclosed shape, and quiet cathedral-side setting give the Old Town a smaller residential and religious scale after the open space of Castle Square.
Świętojańska Street
- Style: Reconstructed Old Town street with church fronts and townhouse façades
- Built: Medieval street line; reconstructed after World War II
- Address: Between Castle Square and Old Town Market Square
Świętojańska connects Castle Square with St. John’s Archcathedral, the Jesuit Church, and the Old Town Market Square. Church fronts and townhouse façades stand tightly together, making the street one of the clearest places to see the dense rebuilt fabric of the Old Town.
Piwna Street
- Style: Reconstructed Old Town street with townhouse fronts and small commercial details
- Built: Medieval street line; reconstructed after World War II
- Address: Piwna, Old Town
Piwna is one of the best Old Town streets for seeing rebuilt townhouse rhythm away from a major square. The narrow street, portals, painted façades, rooflines, and small shopfronts make the reconstruction feel more domestic than monumental.
New Town Market Square
- Architect: Not applicable
- Style: Reconstructed historic market square
- Built: Historic New Town square; reconstructed after World War II
- Address: Rynek Nowego Miasta
New Town Market Square is broader and quieter than Rynek Starego Miasta. St. Casimir Church gives the square its main architectural focus, while the surrounding reconstructed houses make the New Town feel like a continuation of the historic core without repeating the tighter Old Town layout.
Freta Street
- Architect: Not applicable
- Style: Reconstructed New Town street
- Built: Historic street line; rebuilt after World War II
- Address: Freta, New Town
Freta is the main street through the New Town after the Barbican. The street’s longer rhythm, church façades, reconstructed houses, cafés, and gentle slope make the northern historic core feel more open than the Old Town lanes around Rynek.
Miodowa Street
- Architect: Not applicable
- Style: Palace, church, and institutional street
- Built: Historic street with buildings from several periods
- Address: Miodowa
Miodowa is one of Warsaw’s most important palace-and-church streets just west of the Old Town. The Transfiguration Church, Branicki Palace, Pac Palace, and Palace of the Bishops of Kraków create a dense aristocratic and religious street front within a short walk of Castle Square.
Senatorska Street
- Architect: Not applicable
- Style: Palace, church, theatre, and civic street
- Built: Historic street with buildings from several periods
- Address: Senatorska
Senatorska links the Old Town edge with Theatre Square, palaces, churches, and the Saxon Garden side of the centre. Its long façades and civic spaces show how Warsaw’s aristocratic and public architecture sits just outside the reconstructed Old Town.
Krakowskie Przedmieście
- Architect: Not applicable
- Style: Royal Route street with palaces, churches, university buildings, hotels, and monuments
- Built: Historic route with buildings from several periods
- Address: Between Castle Square and Nowy Świat
Krakowskie Przedmieście is the strongest architecture street in Warsaw for a first visit. Palaces, churches, the University of Warsaw campus, historic hotels, monuments, and broad pavements turn the Royal Route into a street-length introduction to the capital.
Nowy Świat
- Architect: Not applicable
- Style: Rebuilt historic commercial street on the Royal Route
- Built: Historic Royal Route street; rebuilt after World War II
- Address: Nowy Świat
Nowy Świat extends the Royal Route south with a more commercial rhythm than Krakowskie Przedmieście. Rebuilt façades, regular street frontage, cafés, courtyards, and shopfronts mark the transition from ceremonial Warsaw toward the busier postwar city centre.
Próżna Street
- Architect: Not applicable
- Style: Surviving and restored prewar street with tenement architecture
- Built: Late 19th and early 20th centuries
- Address: Próżna, near Grzybowski Square
Próżna Street is one of Warsaw’s most important surviving prewar street fragments. Its tenement façades, window rhythm, restored surfaces, and remaining scars show a different city from the reconstructed Old Town nearby.
Ząbkowska Street
- Architect: Not applicable
- Style: Praga street architecture with surviving tenements and industrial edges
- Built: Historic street with 19th- and early-20th-century buildings; exact dates vary by building
- Address: Ząbkowska, Praga-Północ
Ząbkowska gives Praga one of its strongest historic street scenes. Older tenements, brick façades, patched surfaces, courtyards, and the nearby Koneser factory complex make the street feel different from both the reconstructed Old Town and the ceremonial Royal Route.
Other Architectural Attractions in Warsaw
This group brings together several buildings that add distinct parts of Warsaw’s architectural story, including brick market halls, grand hotels, telecommunications buildings, department stores, an interwar high-rise, and postwar retail architecture.
Hala Mirowska and Hala Gwardii
- Architect: Ludwik Panczakiewicz, Apoloniusz Nieniewski, and Władysław Kozłowski are associated with the hall design
- Style: Historic market-hall architecture
- Built: 1899–1902; rebuilt after wartime damage
- Address: Plac Mirowski 1 and Plac Żelaznej Bramy area
Hala Mirowska and Hala Gwardii form Warsaw’s strongest central market-hall pair. The twin brick halls began as large indoor market buildings; Hala Mirowska kept the stronger everyday food-market role, while Hala Gwardii later took on sports, food-hall, and event uses.
Look at them together from Plac Mirowski before choosing whether to go inside. The long façades, market setting, wartime scars, and different later uses show how one historic market complex split into two different Warsaw stories.
Hotel Bristol
- Architect: Władysław Marconi; Art Nouveau interiors by Otto Wagner Jr.
- Style: Neo-Renaissance grand-hotel architecture with Art Nouveau interior history
- Built: Opened in 1901
- Address: Krakowskie Przedmieście 42/44
Hotel Bristol is one of the key historic hotel buildings on Krakowskie Przedmieście. Its corner position near the Presidential Palace, formal façade, and grand-hotel history make it part of the Royal Route’s hospitality architecture rather than palace architecture.
Hotel Europejski
- Architect: Henryk Marconi
- Style: Historic grand-hotel architecture with later reconstruction and restoration
- Built: Opened in 1857; rebuilt and restored after wartime damage and later changes
- Address: Krakowskie Przedmieście 13
Hotel Europejski, now Raffles Europejski Warsaw, stands between Krakowskie Przedmieście, Piłsudski Square, and the Old Town edge. Its long hotel façade adds a grand-hospitality layer to the Royal Route, close to palaces, churches, and state buildings but architecturally distinct from them.
PAST Building
- Architect: Bronisław Brochwicz-Rogóyski
- Style: Early 20th-century telecommunications and office architecture
- Built: 1904–1910
- Address: Zielna 39
The PAST Building is a vertical prewar landmark near Zielna and Świętokrzyska. Its brickwork, height, and telecommunications history make it one of the strongest commercial-infrastructure buildings in central Warsaw.
Jabłkowski Brothers Department Store
- Architect: Karol Jankowski and Franciszek Lilpop
- Style: Early 20th-century department-store architecture
- Built: 1913–1914
- Address: Bracka 25
Jabłkowski Brothers Department Store is one of Warsaw’s key historic retail buildings. Its department-store scale, city-centre address, and prewar commercial identity make it a worthwhile stop for seeing Warsaw’s shopping architecture before malls and glass towers.
Prudential House
- Architect: Marcin Weinfeld; Stefan Bryła and Wenczesław Poniż associated with the structural engineering
- Style: Interwar Art Deco high-rise office architecture; later hotel adaptation
- Built: 1931–1933
- Address: Plac Powstańców Warszawy
Prudential House, now Hotel Warszawa, began as a modern insurance-company high-rise rather than a purpose-built hotel. Its tower, steel-frame history, and interwar skyline role make it one of Warsaw’s clearest examples of prewar vertical ambition.
Smyk Department Store
- Architect: Zbigniew Ihnatowicz and Jerzy Romański
- Style: Postwar modernist department-store architecture
- Built: 1948–1952
- Address: Krucza 50
Smyk, originally the Central Department Store, brings postwar modernist retail architecture into the city-centre shopping district. Its rounded corner, horizontal glazing, and department-store function contrast with the older Jabłkowski building and the later high-rise centre around the railway station.
Architecture Tours in Warsaw
Independent walking is enough for the Old Town and Royal Route if you only want exteriors and orientation. A guided tour becomes more useful when you want the reconstruction story, Warsaw Uprising context, Jewish Warsaw, socialist realist architecture, Praga, or interior access explained in a tighter sequence.
Guided Tours
Use the guided tours below to compare Warsaw architecture tours by area, walking distance, route focus, interior access, Old Town reconstruction, Jewish history, Praga, socialist realist architecture, and whether the tour stays in the centre or uses transport. Check current meeting points, inclusions, accessibility, and cancellation rules before booking.
Where to Stay for Architecture Walks
For architecture, the best Warsaw base depends on which version of the city you want to see most: rebuilt Old Town, Royal Route palaces, postwar Śródmieście, or east-bank Praga. Stay close to your first walk because the city is large and the major architecture groups are not all side by side.
- Old Town and New Town: Best for Castle Square, the Royal Castle, Old Town Market Square, churches, walls, the Barbican, and evening walks on reconstructed streets. The trade-off is more visitor traffic and less convenient access to Wilanów or modern business districts.
- Krakowskie Przedmieście and northern Śródmieście: Best all-around base for architecture because it connects the Old Town, Royal Route, university buildings, churches, hotels, Saxon Garden, Plac Teatralny, and Nowy Świat.
- Nowy Świat, Powiśle, and southern Śródmieście: Best for mixing Royal Route buildings with the National Museum, University Library, Elektrownia Powiśle, restaurants, cafés, and river-side modern Warsaw.
- Plac Defilad and Central Station area: Best for Palace of Culture and Science, MDM, Museum of Modern Art, high-rises, and transit. The trade-off is a busier, less old-town atmosphere.
- Praga-Północ: Best for Koneser, Ząbkowska, Targowa, Praga churches, and surviving east-bank street texture. Choose it for a second stay or return visit rather than a first Old Town-focused trip.
For most first stays, northern Śródmieście or the Krakowskie Przedmieście edge is the easiest compromise: close enough for Old Town and Royal Route walks, but better connected to Powiśle, Plac Defilad, Łazienki, Praga, and Wola when you want to add another architecture area.
Hotels and Apartments in Warsaw
Use the interactive map below to compare hotels and apartments near the Old Town, Krakowskie Przedmieście, Nowy Świat, Powiśle, Plac Defilad, and Praga for architecture-focused stays.
Things to Know Before You Go
The Old Town and Royal Route Are the Best First Base
For a first architecture walk, stay near the Old Town, New Town, Krakowskie Przedmieście, Nowy Świat, or northern Śródmieście. These areas put the Royal Castle, Old Town Market Square, churches, palaces, hotels, and major civic buildings within the easiest walking range.
Warsaw Is Spread Out
The Old Town is compact, but Warsaw architecture is not. Łazienki, Wilanów, Praga, Wola, the Warsaw Filters, and some modern skyline stops need transit, taxis, or a separate plan.
Reconstruction Is Part of the Visit
Do not judge the Old Town as if it were an untouched medieval district. Look for how the urban plan, façades, walls, churches, and castle were rebuilt after destruction; that reconstruction is the main architectural reason the Old Town matters.
Most Key Exteriors Are Easy to See
You can understand much of Warsaw’s architecture from streets, squares, courtyards, and viewpoints. Interiors such as the Royal Castle, Łazienki buildings, Wilanów, museums, churches, and towers need separate time and may require tickets or schedule checks.
Cobbles and Long Pavements Matter
The Old Town has cobbles, uneven paving, curbs, and crowded narrow streets. Wear shoes that work for stone surfaces, then save longer smooth-pavement walks for Krakowskie Przedmieście, Nowy Świat, Plac Defilad, and Powiśle.
Morning Works Best for the Old Town
The Old Town and Castle Square are calmer early in the day. Morning light also works well for façades around the Market Square and for a first look at the Royal Castle before the area fills with tour groups.
Evening Works Well for Castle Square and the Royal Route
Castle Square, Krakowskie Przedmieście, and Nowy Świat are strong evening architecture walks because lighting, cafés, church fronts, palace façades, and the Royal Castle keep the route active after museum hours.
Two Hours Should Stay Tight
With two hours, focus on Castle Square, the Royal Castle exterior, St. John’s Archcathedral, Old Town Market Square, the Barbican, and a short look at the walls. Do not add Łazienki, Wilanów, Praga, or Wola to a two-hour plan.
A Half Day Can Add the Royal Route
With a half day, start in the Old Town, then walk Krakowskie Przedmieście to the Presidential Palace, University of Warsaw, Visitant Church, Holy Cross Church, and Staszic Palace. This gives the clearest mix of reconstructed Old Town, royal, church, university, and civic architecture.
Adding Another Side of Warsaw
After the Old Town and Royal Route, choose another area according to the architecture you most want to see. Łazienki and Wilanów offer royal residences and gardens; Praga and Koneser add brick churches, tenements, and industrial buildings; Plac Defilad, MDM, POLIN, and the Museum of Modern Art cover Warsaw’s postwar and contemporary architecture.
FAQs About Warsaw Architecture
What architecture is Warsaw known for?
Warsaw is known for its reconstructed Old Town, Royal Castle, Royal Route palaces and churches, socialist realist Palace of Culture and Science, interwar and postwar modernism, and newer museum architecture around POLIN, the University Library, and Plac Defilad.
Is Warsaw architecture easy to see if I have limited time?
Yes, if you stay focused. In two hours, see Castle Square, the Royal Castle exterior, St. John’s Archcathedral, Old Town Market Square, the Barbican, and part of the city walls.
Which buildings should I see first?
See the Royal Castle, St. John’s Archcathedral, Old Town Market Square, the Barbican, St. Anne’s Church, the Presidential Palace, the University of Warsaw campus, the Holy Cross Church, and the Palace of Culture and Science first.
Are the key sites inside the Old Town?
Some are. The Old Town contains the Royal Castle, Old Town Market Square, St. John’s Archcathedral, the city walls, and the Barbican. Major buildings continue south along Krakowskie Przedmieście and Nowy Świat, while Łazienki, Wilanów, Praga, Wola, Powiśle, and the postwar centre lie beyond the Old Town.
What styles will I actually see in Warsaw?
You will see Brick Gothic church forms, Baroque churches and palaces, Neoclassical façades, reconstructed historic townhouses, interwar modernism, socialist realism, late modernist transport architecture, and contemporary museum buildings.
Can I understand the main architecture from the outside?
Yes. Many of Warsaw’s main architecture decisions come from exterior views, streets, squares, courtyards, façades, towers, walls, and viewpoints, though the Royal Castle, Łazienki, Wilanów, museums, and some churches add more if you go inside.
What is the best viewpoint for Warsaw architecture?
St. Anne’s Bell Tower is the best first viewpoint for Castle Square, the Royal Castle, the Old Town, and the Vistula side of the historic core. The Palace of Culture and Science gives a wider city view when you want to compare old Warsaw with the modern skyline.
Where should I stay for architecture walks?
Stay near the Old Town or Krakowskie Przedmieście for easy walks to Castle Square, the market square, the Royal Castle, churches, palaces, and university buildings. Nowy Świat and Powiśle suit the southern Royal Route and riverfront, while Praga, Wola, and the Plac Defilad area put different parts of Warsaw’s architecture close to your accommodation.
How much time do I need for Warsaw architecture?
Two hours is enough for a focused look at Castle Square, the Royal Castle exterior, St. John’s Archcathedral, the Old Town Market Square, the Barbican, and part of the city walls. A half day adds Krakowskie Przedmieście. Several days allow separate visits to Łazienki, Wilanów, Praga, Wola, Powiśle, and the postwar centre without rushing between distant parts of Warsaw.
Is Wilanów worth adding to a Warsaw architecture plan?
Yes, when you want to see Warsaw’s Baroque royal architecture beyond the city centre. Wilanów Palace, its courtyards, formal façades, and gardens deserve a separate visit rather than a rushed stop after the Old Town or Royal Route.
For the full city plan, start with Warsaw. For national styles, reconstruction, wooden churches, castles, and regional building traditions, use Poland Architecture. For the same-day food and wine decisions that fit around architecture walks, continue with Warsaw Food and Warsaw Wine.