
Spain Architecture
Explore Spain Architecture: Architectural Styles & UNESCO World Heritage Sites
Spain architecture developed through Roman urbanism, Islamic rule, Christian kingdoms, and modern regional movements. Aqueducts, courtyard palaces, cathedral precincts, and planned civic squares make those layers visible across the country.
Barcelona is the main base for Catalan Gothic and Modernisme, Seville brings Islamic and Christian architecture into one center, and San Sebastián adds Belle Époque planning and Basque civic buildings. Beyond those bases, Roman cities, pilgrimage routes, fortified towns, mining landscapes, and island settlements extend the national sequence.
We have spent multiple months in Spain, including month-long stays in Barcelona, Seville, and San Sebastián. This page covers the main styles, UNESCO cultural sites, regional differences, and architecture routes.
Spain Architecture at a Glance
Best Starting Points
- Barcelona: Start with Barcelona architecture for Roman walls, Catalan Gothic churches, Eixample planning, Modernisme, Gaudí, and twentieth-century civic projects
- Seville: Use Seville architecture for Almohad remains, Mudéjar palaces, Gothic construction, Renaissance institutions, Baroque churches, and later regionalism
- San Sebastián: Add San Sebastián architecture for Neoclassical planning, Belle Époque civic buildings, seafront promenades, bridges, palaces, and contemporary architecture
These three cities introduce Mediterranean, Andalusian, and Atlantic architecture, but they represent only part of the national sequence.
Core Architecture Identity
- Prehistoric and Roman: Megalithic tombs, rock-cut settlements, theatres, amphitheatres, aqueducts, bridges, walls, villas, roads, and planned cities
- Islamic and Mudéjar: Mosques, palaces, courtyards, gardens, water systems, horseshoe arches, brick towers, timber ceilings, plasterwork, and glazed ceramics
- Christian kingdoms and royal Spain: Romanesque monasteries, Gothic cathedrals, fortified towns, Renaissance universities, royal palaces, Baroque churches, and formal gardens
- Regional and modern movements: Modernisme, regionalism, industrial engineering, interwar modernism, postwar housing, museums, transport buildings, and civic complexes
Spain’s architecture changes with former kingdoms, regional materials, climate, religious history, trade routes, and patterns of urban expansion.
UNESCO and Major Heritage Sites
- Ancient and archaeological: Mérida, Tarraco, Segovia, Lugo, Atapuerca, Antequera, Talayotic Menorca, Altamira, and prehistoric rock-art sites
- Islamic and Mudéjar: Granada, Córdoba, Medina Azahara, Seville, Toledo, and the ten Mudéjar components in Aragon
- Historic cities and religious routes: Santiago, Ávila, Salamanca, Cáceres, Cuenca, Burgos, monasteries, cathedrals, and the Camino routes
- Industrial, modern, and landscape properties: Almadén, Vizcaya Bridge, Gaudí’s works, Domènech i Montaner’s buildings, Aranjuez, Elche, Serra de Tramuntana, and Paseo del Prado
The cultural and mixed properties include individual monuments, complete cities, serial routes, archaeological landscapes, engineered systems, and working agricultural landscapes.
Main Regions and City Bases
- Andalusia: Seville, Granada, Córdoba, Antequera, Úbeda, Baeza, Islamic palaces, Mudéjar work, Gothic cathedrals, Renaissance towns, and Baroque churches
- Madrid, Castile, and Extremadura: Royal complexes, Roman cities, fortified towns, universities, cathedrals, monasteries, mining systems, and formal urban planning
- Catalonia, Aragon, Valencia, and the Balearics: Roman archaeology, Romanesque churches, Mudéjar towers, Gothic commerce, Modernisme, palm landscapes, and prehistoric island construction
- Atlantic north, Galicia, and the Canary Islands: Pilgrimage architecture, Asturian churches, Roman walls, stone towns, Belle Époque resorts, industrial engineering, cave art, and volcanic settlements
A countrywide itinerary is more manageable when it follows one or two adjoining regions rather than connecting distant headline cities.
Architecture Visiting Notes
- Rail routes: Major cities and many provincial centers are connected by high-speed or regional trains
- Road routes: Rock-art sites, rural monasteries, mountain settlements, cultural landscapes, and dispersed serial properties require closer transport planning
- Interior planning: Palaces, archaeological areas, towers, cathedrals, monasteries, caves, and major museums may use controlled or timed admission
Check official access information before departure and plan interiors separately from street, landscape, or archaeological routes.
Architectural Styles in Spain
Spanish architecture developed through prehistoric settlement, Roman administration, medieval Islamic and Christian states, royal centralization, industrialization, regional cultural movements, and twentieth-century urban growth. Stone, brick, timber, plaster, ceramic tile, iron, glass, and reinforced concrete appear in different combinations across the country.
Prehistoric, Iberian, and Roman Architecture
Prehistoric architecture survives through megalithic tombs, stone settlements, defensive structures, cave occupation, rock art, and funerary landscapes. Antequera’s dolmens use massive orthostats, lintels, and false domes, while Talayotic Menorca preserves towers, navetas, taula enclosures, houses, and burial structures.
Roman cities introduced forums, theatres, amphitheatres, circuses, temples, baths, aqueducts, bridges, roads, walls, villas, lighthouses, and standardized street plans. Mérida, Tarragona, Segovia, Lugo, Córdoba, Cartagena, and Itálica preserve different parts of that urban and engineering system.
Visigothic, Asturian, Mozarabic, and Romanesque Architecture
Early medieval architecture developed through small churches, royal chapels, monasteries, basilicas, barrel vaults, horseshoe arches, carved stone, compact plans, and buildings adapted from late Roman forms. The Asturian monuments around Oviedo form the most concentrated royal sequence from this period.
Romanesque architecture expanded along pilgrimage and monastic routes through thick stone walls, rounded arches, apses, barrel vaults, sculpted portals, cloisters, bell towers, and painted interiors. Jaca, Frómista, San Isidoro in León, the Vall de Boí, and the Camino de Santiago show regional variations.
Islamic Architecture of Al-Andalus
Islamic architecture developed through mosques, palatine cities, fortresses, houses, baths, gardens, markets, walls, gates, irrigation systems, and planned agricultural landscapes. Horseshoe and lobed arches, domed spaces, courtyards, water channels, carved plaster, timber ceilings, geometric surfaces, inscriptions, and glazed ceramics appear in different combinations.
Córdoba records the Umayyad caliphate through its mosque and Medina Azahara. Seville preserves Almohad elements within later Christian buildings, while Granada’s Alhambra and Generalife represent Nasrid palace, garden, residential, and defensive architecture.
Gothic and Catalan Gothic Architecture
Gothic architecture reshaped cathedrals, monasteries, royal chapels, town halls, markets, shipyards, palaces, and fortified towns. Pointed arches, ribbed vaults, buttresses, tracery, towers, sculpted portals, stained glass, and large interior spans appear across Castile, León, Catalonia, Valencia, and the Balearic Islands.
Burgos and León follow stronger French Gothic models, while Toledo combines Gothic construction with Mudéjar craft. Catalan Gothic often emphasizes broad naves, restrained wall surfaces, closely spaced supports, chapels between buttresses, and urban relationships between churches, markets, and merchant streets.
Mudéjar Architecture
Mudéjar architecture developed under Christian rule through builders and craft traditions connected with Islamic construction. Brick, plaster, timber, glazed tile, geometric patterns, interlaced arches, carved ceilings, courtyards, and minaret-derived bell towers were applied to churches, palaces, synagogues, convents, and civic buildings.
Aragon contains the principal serial inscription, with ten components in Teruel and Zaragoza provinces. Toledo, Seville, Córdoba, and parts of Castile preserve separate Mudéjar traditions shaped by local materials, patrons, and earlier Islamic buildings.
Renaissance, Plateresque, and Herrerian Architecture
Renaissance architecture introduced classical orders, symmetrical elevations, arcaded courtyards, domes, rustication, measured façades, and more formal urban compositions. Universities, hospitals, palaces, churches, town halls, and royal institutions became the main commissions.
Plateresque architecture concentrated carved decoration around portals and façades, especially in Salamanca and other Castilian cities. Úbeda and Baeza developed coordinated Renaissance civic ensembles, while El Escorial established the restrained geometry, towers, slate roofs, and granite surfaces associated with Herrerian architecture.
Baroque, Churrigueresque, and Neoclassical Architecture
Spanish Baroque architecture uses curved or layered façades, domes, towers, theatrical stairs, carved stone, stucco, gilded altarpieces, painted interiors, formal squares, and coordinated relationships between churches, palaces, and public space.
Regional forms differ substantially. Galicia developed granite Baroque façades, Andalusia emphasized church interiors and sculpted portals, Madrid used brick-and-stone court architecture, and the Churriguera family influenced highly concentrated ornament in Castile. Neoclassicism later introduced porticoes, pediments, controlled proportions, and planned cultural institutions.
Historicism, Regionalism, and Modernisme
Nineteenth-century growth introduced railway stations, markets, banks, theaters, apartment houses, government buildings, resorts, industrial districts, and planned extensions. Neo-Gothic, Neo-Renaissance, Neo-Baroque, Neo-Mudéjar, Beaux-Arts, regionalist, and eclectic designs were selected according to building type and local identity.
Catalan Modernisme used structural experimentation, stone, brick, iron, ceramic, stained glass, mosaics, sculpture, and coordinated interiors. Gaudí, Lluís Domènech i Montaner, and Josep Puig i Cadafalch developed distinct approaches. Seville’s regionalism and San Sebastián’s Belle Époque architecture represent separate responses to modernization.
Modernism, Industrial Engineering, and Contemporary Architecture
Twentieth-century architecture introduced reinforced concrete, steel frames, flat roofs, streamlined corners, standardized housing, factories, transport buildings, civic centers, university campuses, tourism complexes, and large postwar residential districts.
Industrial engineering is visible in the Vizcaya Bridge, mining landscapes, railways, dams, ports, and market halls. Later projects in Bilbao, Madrid, Barcelona, Valencia, Seville, and other cities combine museums, cultural centers, infrastructure, converted industrial buildings, and new public spaces.
Architecture by Region in Spain
Architecture changes across Spain with climate, stone and clay supply, former political borders, religious history, maritime trade, industrial development, and twentieth-century urbanization.
Andalusia
Andalusia contains the strongest surviving sequence of Islamic and Mudéjar architecture in Spain. Córdoba, Seville, and Granada connect mosques, palaces, minarets, courtyards, walls, baths, water systems, gardens, cathedrals, and later Christian additions.
Úbeda and Baeza add planned Renaissance architecture, Cádiz and Málaga contribute maritime and nineteenth-century expansion, and smaller towns preserve masonry houses, tiled roofs, internal patios, fortified positions, and Baroque religious buildings.
Madrid, Castile, and Extremadura
Madrid combines Habsburg court planning, Bourbon palaces, Neoclassical cultural institutions, nineteenth-century boulevards, early modern housing, postwar expansion, and recent civic architecture. El Escorial, Alcalá de Henares, Aranjuez, and the Paseo del Prado extend the capital route through royal, educational, and landscape planning.
Castile and Extremadura add Roman cities, walled towns, Gothic cathedrals, universities, monasteries, mining systems, royal foundations, broad market squares, and stone civic architecture. Segovia, Toledo, Salamanca, Ávila, Cáceres, Mérida, Cuenca, and Guadalupe provide separate routes.
Catalonia, Aragon, Valencia, and the Balearic Islands
Catalonia combines Roman Tarragona, Romanesque mountain churches, Gothic merchant cities, Cistercian monasteries, planned nineteenth-century extensions, Modernisme, industrial districts, and later civic architecture.
Aragon is central to Mudéjar brick construction and also preserves Roman, Islamic, Gothic, Renaissance, and mountain architecture. Valencia adds Gothic trade buildings, Baroque churches, market halls, Modernisme, palm landscapes, and recent cultural complexes. The Balearic Islands add prehistoric stone settlements, Mediterranean farm architecture, Gothic religious buildings, fortified towns, and terraced cultural landscapes.
Galicia, Asturias, Cantabria, and the Basque Country
The Atlantic north uses granite, slate, timber, and steep roofs in response to higher rainfall and maritime conditions. Santiago, Lugo, A Coruña, Oviedo, and northern pilgrimage towns connect Roman infrastructure, early medieval churches, Romanesque routes, Baroque façades, arcaded streets, and religious institutions.
Basque cities add industrial architecture, iron engineering, Belle Époque planning, rationalist buildings, postwar housing, and recent cultural projects. San Sebastián, Bilbao, Vitoria-Gasteiz, and smaller port or inland towns present distinct urban sequences.
Canary Islands and North African Routes
The Canary Islands combine Indigenous cave settlement, Castilian colonial planning, timber balconies, internal courtyards, volcanic stone, churches, manor houses, agricultural terraces, water systems, ports, and twentieth-century tourism architecture.
San Cristóbal de La Laguna provides the principal planned urban route, while Gran Canaria’s sacred mountain landscape records caves, granaries, ritual sites, pastoral use, and settlement adapted to volcanic terrain.
UNESCO World Heritage Sites in Spain
Spain has 50 properties on the UNESCO World Heritage List: 44 cultural, four natural, and two mixed. The cultural and mixed properties below are grouped geographically so they can be connected to regional architecture routes.
Andalusia
Alhambra, Generalife and Albayzín, Granada
The Alhambra, Generalife and Albayzín, Granada property connects the Alhambra palatine city, the Generalife estate and gardens, and the residential district of the Albayzín. The Alhambra combines walls, towers, gates, courts, audience halls, houses, baths, workshops, water systems, and later Christian additions on a fortified hill above Granada.
Courtyards, reflecting pools, fountains, carved plaster, timber ceilings, glazed ceramics, inscriptions, and controlled views organize the Nasrid palaces. The Generalife adds productive gardens and irrigation, while the Albayzín preserves narrow streets, small squares, courtyard houses, water cisterns, walls, and later churches inserted into the earlier district.
Antequera Dolmens Site
The Antequera Dolmens Site contains the Dolmen of Menga, Dolmen of Viera, and Tholos of El Romeral, together with the landforms of Peña de los Enamorados and El Torcal. The tombs use massive upright stones, lintels, long corridors, chambers, and false-dome construction at El Romeral.
The monuments are aligned with surrounding landforms rather than following one astronomical system. Compare stone size, chamber form, construction technique, orientation, and the relationship between architecture and terrain.
Caliphate City of Medina Azahara
The Caliphate City of Medina Azahara was a planned tenth-century palatine city constructed west of Córdoba for the Umayyad caliphate. Terraces organized official halls, residences, service areas, gardens, roads, gates, walls, bridges, hydraulic infrastructure, workshops, and religious buildings.
Archaeological remains reveal differences between ceremonial, administrative, residential, military, and service zones. Stone carving, column fragments, paving, water channels, wall foundations, and staged movement through the terraces show how political authority was expressed through planning.

Cathedral, Alcázar and Archivo de Indias in Seville
The Cathedral, Alcázar and Archivo de Indias in Seville property connects three institutions representing religious, royal, and commercial power. Seville Cathedral occupies the site of an Almohad mosque and retains the Giralda, courtyard, and gates alongside its later Gothic church, chapels, choir, sacristies, and Renaissance additions.
The Alcázar contains Islamic, Mudéjar, Gothic, Renaissance, and later royal construction organized around courts and gardens. The Archivo de Indias occupies the former merchants’ exchange, a controlled Renaissance building surrounding an internal courtyard.
Historic Centre of Córdoba
The Historic Centre of Córdoba includes the Mosque-Cathedral, Roman bridge, riverfront, former Jewish quarter, streets, houses, palaces, churches, convents, walls, and public spaces formed across Roman, Islamic, Jewish, and Christian periods.
The Mosque-Cathedral records repeated expansion through columned prayer halls, striped arches, domes, the mihrab, courtyards, minaret fabric, and a later cathedral inserted into the Islamic structure. Residential patios, narrow streets, water systems, and reused masonry extend the architectural sequence beyond the monument.
Renaissance Monumental Ensembles of Úbeda and Baeza
The Renaissance Monumental Ensembles of Úbeda and Baeza developed as coordinated sixteenth-century groups of palaces, churches, chapels, universities, town halls, fountains, and public squares. Architects including Andrés de Vandelvira adapted Italian Renaissance principles to local stone, patrons, and existing urban plans.
Úbeda emphasizes aristocratic and funerary architecture around Plaza Vázquez de Molina. Baeza presents a stronger civic and educational sequence through its cathedral precinct, university, former seminary, town buildings, and linked squares.
Aragon
Mudéjar Architecture of Aragon
The Mudéjar Architecture of Aragon property contains ten religious and secular components in Teruel and Zaragoza provinces. Brick walls, glazed ceramic, plaster, timber ceilings, geometric patterns, interlaced arches, decorative eaves, and minaret-derived bell towers connect Islamic craft with Gothic and later Christian building types.
The components include Teruel Cathedral and several Teruel towers, churches at Calatayud, Cervera de la Cañada and Tobed, and Mudéjar sections of the Aljafería, San Pablo, and La Seo in Zaragoza. Compare structure, patterned brick, ceramic surfaces, roof carpentry, and the conversion of tower forms between Islamic and Christian uses.
Pyrénées – Mont Perdu
Pyrénées – Mont Perdu is a transboundary mixed property shared by Spain and France. Its cultural dimension comes from long-established pastoral use, seasonal movement, villages, paths, dry-stone structures, terraces, grazing areas, and settlement adapted to high mountain terrain.
Architecture is dispersed rather than concentrated in one monument. Stone houses, barns, walls, bridges, shelters, religious buildings, and paths should be read with the valleys, cirques, and seasonal agricultural system.
Asturias and Cantabria
Monuments of Oviedo and the Kingdom of the Asturias
The Monuments of Oviedo and the Kingdom of the Asturias property contains six early medieval monuments: Santa María del Naranco, San Miguel de Lillo, Santa Cristina de Lena, San Julián de los Prados, the Cámara Santa, and the Foncalada fountain.
Stone vaults, barrel-vaulted halls, arcades, buttresses, carved decoration, wall painting, royal functions, and compact church plans distinguish Asturian architecture from later Romanesque construction. The components are dispersed around Oviedo and Lena and require separate visits.
Cave of Altamira and Paleolithic Cave Art of Northern Spain
The Cave of Altamira and Paleolithic Cave Art of Northern Spain property contains Altamira and 17 additional decorated caves across northern Spain. Paintings, engravings, hand forms, animal figures, signs, and occupation evidence survive in limestone cave systems used during the Upper Paleolithic.
The inscription concerns archaeological space and human use rather than conventional architecture. Cave entrances, chamber sequences, rock surfaces, light conditions, and the relationship between occupation areas and painted zones are central to interpreting the sites.
Basque Country
Vizcaya Bridge
The Vizcaya Bridge, completed in 1893 across the Nervión estuary, uses tall iron towers, cross-bracing, cables, a high horizontal structure, and a suspended gondola to move passengers and vehicles without blocking maritime traffic.
The bridge established a transporter-bridge type later used elsewhere. Examine the distinction between the fixed structural frame, moving gondola, anchoring system, approaches, and industrial estuary setting.
Balearic Islands
Ibiza, Biodiversity and Culture
Ibiza, Biodiversity and Culture is a mixed property combining marine ecosystems with cultural components that record Phoenician settlement and the fortified historic city. The cultural sites include Dalt Vila, the Phoenician settlement at Sa Caleta, and the Puig des Molins necropolis.
Dalt Vila uses walls, bastions, gates, steep streets, houses, churches, and civic buildings to control a hill above the harbor. Sa Caleta preserves foundations of an early settlement, while Puig des Molins contains an extensive funerary landscape of rock-cut chambers and later burials.
Talayotic Menorca
Talayotic Menorca is a serial prehistoric property of settlements, funerary areas, ritual enclosures, and agricultural landscapes distributed across the island. Talayots, navetas, taula enclosures, circular houses, walls, wells, and rock-cut burial spaces use local stone and varied construction methods.
The property should be followed as a route between component areas rather than as one archaeological park. Compare the scale and function of towers, domestic compounds, ritual spaces, tombs, boundaries, and relationships with water and farmland.
Cultural Landscape of the Serra de Tramuntana
The Cultural Landscape of the Serra de Tramuntana records centuries of agriculture on steep terrain through dry-stone terraces, retaining walls, paths, bridges, estates, villages, olive groves, mills, reservoirs, channels, and water-distribution systems.
Farmhouses and village buildings are part of a larger engineered landscape. Follow changes in terrace construction, water control, estate planning, road access, settlement position, and the transition between cultivated land and mountain slopes.
Canary Islands
Risco Caído and the Sacred Mountains of Gran Canaria Cultural Landscape
The Risco Caído and the Sacred Mountains of Gran Canaria Cultural Landscape preserves Indigenous cave settlements, granaries, ritual spaces, paths, terraces, and pastoral areas adapted to volcanic cliffs and ravines.
Excavated rooms and storage chambers use the rock itself as structure and enclosure. Compare entrance forms, internal chambers, carved surfaces, settlement clusters, granary locations, and their relationship with routes and agricultural land.
San Cristóbal de La Laguna
San Cristóbal de La Laguna is an unfortified planned town developed through an Upper Town and Lower Town. Its regular streets, squares, churches, convents, civic buildings, courtyard houses, timber balconies, and property divisions became influential in later Spanish colonial planning.
Compare the ordered lower grid with the earlier upper settlement, and examine how internal patios, street façades, religious precincts, and public spaces organize movement without defensive walls.
Castile and León
Burgos Cathedral
Burgos Cathedral developed from the thirteenth century through a French-influenced Gothic plan and later chapels, towers, spires, portals, cloisters, funerary monuments, and Renaissance additions.
Compare the nave and choir with the crossing, exterior towers, Chapel of the Constables, cloister, sculpted portals, stained glass, and the way successive patrons expanded the original cathedral without replacing its main structure.
Archaeological Site of Atapuerca
The Archaeological Site of Atapuerca contains cave and open-air archaeological deposits documenting a long sequence of human occupation. The property is central to settlement history rather than monumental architecture.
Cave entrances, sediment layers, occupation areas, tools, faunal remains, and the relationship between the sites and surrounding landscape should be interpreted through museums, excavation displays, and guided archaeological routes.
Las Médulas
Las Médulas is a Roman gold-mining landscape transformed through hydraulic extraction. Canals carried water from surrounding mountains to reservoirs and working areas, where tunnels and controlled erosion broke apart deposits.
Cut faces, galleries, channels, tailings, settlement traces, roads, and later agricultural use form one engineered landscape. Routes should connect viewpoints with mine passages and water infrastructure rather than treating the red pinnacles as a natural formation.
Old City of Salamanca
The Old City of Salamanca developed around cathedrals, the university, colleges, convents, palaces, churches, bridges, and streets constructed largely from local sandstone. Romanesque, Gothic, Plateresque, Renaissance, Baroque, and later architecture appear within a connected center.
The university façade, Old and New Cathedrals, Casa de las Conchas, colleges, convents, and Plaza Mayor show different relationships between carved surfaces, institutional courts, religious precincts, and public space.
Old Town of Ávila with its Extra-Muros Churches
The Old Town of Ávila with its Extra-Muros Churches is enclosed by a complete medieval wall circuit with towers, gates, wall walks, and defensive sections shaped by the surrounding terrain. The interior contains churches, palaces, convents, houses, and streets developed alongside the fortifications.
The extra-muros Romanesque churches extend the property beyond the walls. Compare their stone masonry, apses, portals, towers, and placement near roads, cemeteries, and former approaches to the city.
Old Town of Segovia and its Aqueduct
The Old Town of Segovia and its Aqueduct connects a Roman aqueduct with a medieval and early modern city of churches, houses, synagogues, convents, walls, the Alcázar, and a later Gothic cathedral.
The aqueduct’s granite piers and arches cross the urban approach without mortar. Continue through the former Jewish quarter, Romanesque churches, cathedral precinct, narrow property plots, walls, and the Alcázar’s defensive ridge position.
Prehistoric Rock Art Sites in the Côa Valley and Siega Verde
The Prehistoric Rock Art Sites in the Côa Valley and Siega Verde property combines open-air Paleolithic engravings in Portugal’s Côa Valley with the Spanish site at Siega Verde. Animal figures and signs were cut into exposed rock surfaces beside river corridors.
The property is an archaeological landscape rather than a conventional building site. Rock panels, route position, river terraces, light, weathering, and the relationship between engraved surfaces and movement through the valley are central to the visit.
Castilla-La Mancha
Historic City of Toledo
The Historic City of Toledo occupies a fortified hill above the Tagus and preserves Roman, Visigothic, Islamic, Jewish, and Christian architecture. Walls, gates, bridges, mosques, synagogues, churches, convents, palaces, houses, workshops, and narrow streets form the urban sequence.
The cathedral, former mosque of Cristo de la Luz, synagogues, Alcázar, city gates, Mudéjar towers, and residential courtyards show how buildings changed function while retaining earlier materials and construction traditions.
Historic Walled Town of Cuenca
The Historic Walled Town of Cuenca is constructed on a steep ridge between river gorges. Walls, gates, narrow streets, churches, convents, houses, bridges, and civic buildings adapt to limited ground and major changes in elevation.
The cathedral, cliff-edge houses, internal passages, retaining walls, projecting balconies, and routes between upper and lower areas show how topography determined plots, circulation, and structural solutions.
Heritage of Mercury. Almadén and Idrija
The Heritage of Mercury. Almadén and Idrija property links the mercury mines of Almadén in Spain with Idrija in Slovenia. Almadén contains mine shafts, underground workings, furnaces, warehouses, administrative buildings, a miners’ hospital, workers’ facilities, and structures tied to transport and processing.
The town grew around extraction and control of mercury. Follow the relationship between underground access, industrial compounds, institutions, housing, roads, and the hexagonal bullring associated with the mining settlement.
Catalonia
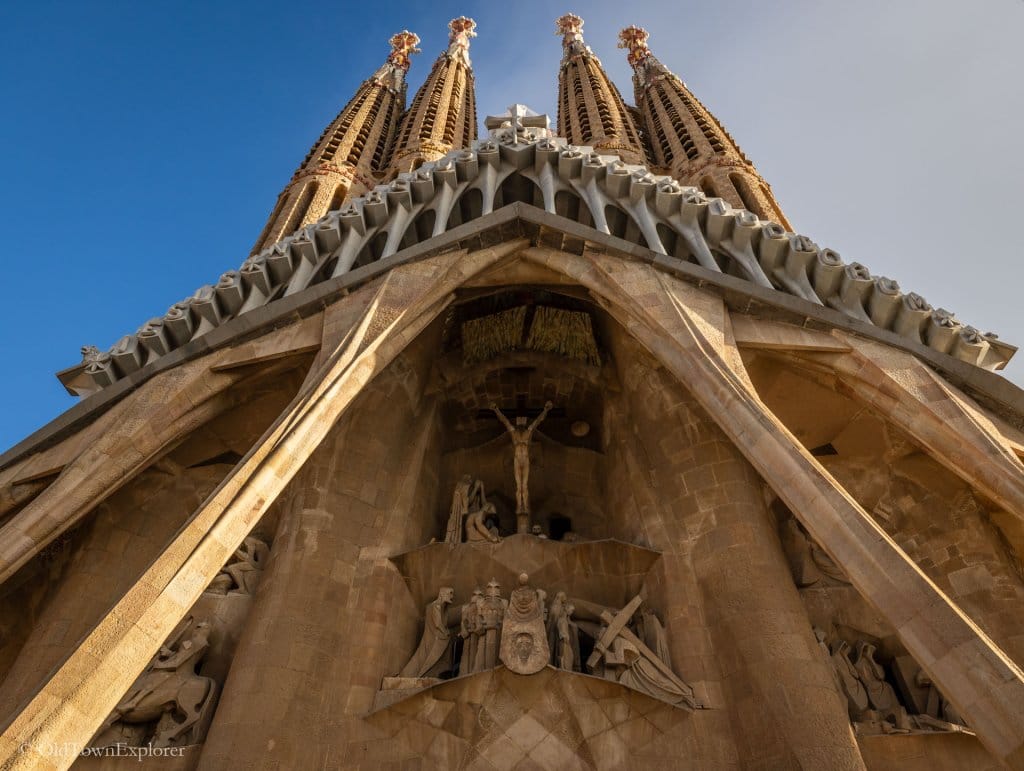
Works of Antoni Gaudí
The Works of Antoni Gaudí property contains seven works: Park Güell, Palau Güell, Casa Milà, Casa Vicens, Casa Batlló, the Nativity façade and crypt of the Sagrada Família, and the crypt at Colònia Güell.
Gaudí combined structural experimentation with stone, brick, iron, ceramic, glass, timber, mosaics, catenary forms, ruled surfaces, ventilation, custom furniture, and coordinated interior design. Compare how each project responds differently to a house, palace, church, park, apartment building, or industrial settlement.
Archaeological Ensemble of Tarraco
The Archaeological Ensemble of Tarraco preserves a major Roman administrative and military center. Its serial components include walls, forum areas, a circus, theatre, amphitheatre, aqueduct, funerary monuments, villas, quarries, roads, and an arch beyond the present city.
The components are dispersed and reveal separate civic, entertainment, residential, funerary, industrial, and infrastructure functions. Compare masonry, vaults, seating, water supply, street position, and the reuse of Roman fabric in later Tarragona.
Catalan Romanesque Churches of the Vall de Boí
The Catalan Romanesque Churches of the Vall de Boí property contains nine Romanesque churches in a Pyrenean valley. Stone walls, semicircular apses, tall bell towers, narrow openings, timber roofs, compact plans, and Lombard decorative bands create a coherent regional group.
Several churches once contained major mural cycles, with surviving paintings or reproductions now viewed alongside museum collections. Compare tower proportions, masonry, internal divisions, apses, village position, and relationships between church and mountain routes.
Poblet Monastery
Poblet Monastery is a fortified Cistercian complex containing a church, cloister, chapter house, refectory, dormitory, royal tombs, service buildings, walls, towers, gates, and later residential additions.
Romanesque restraint, Gothic construction, royal funerary architecture, and later defensive and domestic changes appear within successive enclosures. Follow the route from the outer precinct to the cloister and church to understand the separation of public, monastic, royal, and service spaces.
Palau de la Música Catalana and Hospital de Sant Pau, Barcelona
The Palau de la Música Catalana and Hospital de Sant Pau, Barcelona property contains two works by Lluís Domènech i Montaner that demonstrate separate civic applications of Catalan Modernisme. The Palau de la Música combines a steel structure, brick, ceramic, stained glass, sculpture, and a concert hall designed around daylight and integrated decoration.
Hospital de Sant Pau uses a pavilion plan connected by underground passages, with gardens separating patient buildings. Brick, ceramic, towers, domes, sculpture, ventilation, light, and circulation form part of a coordinated medical campus.
Extremadura
Archaeological Ensemble of Mérida
The Archaeological Ensemble of Mérida preserves the principal elements of the Roman colony of Augusta Emerita. The serial ensemble includes a theatre, amphitheatre, circus, bridges, aqueducts, reservoirs, temples, houses, funerary areas, roads, walls, and later religious buildings.
The components should be followed as an urban system. Compare entertainment buildings, water supply, river crossings, housing, street alignments, public monuments, and the reuse of Roman structures during Visigothic, Islamic, and Christian periods.
Old Town of Cáceres
The Old Town of Cáceres contains Islamic walls and towers alongside fortified houses, palaces, churches, convents, squares, and streets developed under later Christian rule. Granite masonry, defensive façades, internal courts, towers, portals, and heraldic decoration shape the center.
The old town records the transition from frontier settlement to aristocratic city. Compare outwardly defensive houses with later Renaissance courtyards, ceremonial stairs, religious buildings, and the open public spaces near the former gates.
Royal Monastery of Santa María de Guadalupe
The Royal Monastery of Santa María de Guadalupe records several centuries of religious architecture through a Mudéjar church and cloister, Gothic construction, Plateresque portals, a Baroque sacristy and chapel, monastic ranges, hospitals, workshops, libraries, and later additions.
Brick, stone, ceramic, timber ceilings, vaulting, internal courts, towers, painted interiors, tombs, and religious furnishings reveal the different phases. The surrounding town developed around pilgrimage, service, and monastic institutions.
Galicia
Santiago de Compostela (Old Town)
Santiago de Compostela (Old Town) developed around the cathedral and the destination of major pilgrimage routes. Romanesque, Gothic, Renaissance, Baroque, and later architecture appears through churches, monasteries, hospitals, colleges, houses, arcades, streets, and linked squares.
The cathedral retains its Romanesque core beneath later towers, façades, chapels, and interiors. Obradoiro, Quintana, Praterías, and Azabachería show how separate institutions frame the cathedral and manage the movement of pilgrims and civic life.
Roman Walls of Lugo
The Roman Walls of Lugo form a complete defensive circuit surrounding the historic center. Thick masonry walls, towers, gates, stairs, and a continuous upper walkway define the boundary of the former Roman city.
Walk both the wall top and the streets at its base. Changes in tower form, later gates, adjacent houses, road approaches, and views into the center reveal how the Roman structure remained part of the working city.
Tower of Hercules
The Tower of Hercules contains a Roman lighthouse core enclosed by an eighteenth-century exterior designed during a major restoration. The tower stands on a rocky coastal site outside A Coruña and continues to serve maritime navigation.
Interior ramps and chambers reveal the Roman structure, while the later façade, lantern, approach, and surrounding archaeological landscape show how the monument was adapted while retaining its original function.
La Rioja
San Millán Yuso and Suso Monasteries
The San Millán Yuso and Suso Monasteries record separate phases of monastic architecture. Suso developed from an early hermitage and contains cave spaces, small chapels, arcades, tombs, and construction associated with several early medieval periods.
Yuso is a larger Renaissance and Baroque complex of church, cloister, library, residential ranges, service areas, and collections. Together the monasteries record changes in monastic architecture, scholarship, manuscript production, and pilgrimage.
Madrid
Monastery and Site of the Escurial, Madrid
The Monastery and Site of the Escurial, Madrid combines a monastery, royal palace, basilica, library, college, seminary, pantheon, courts, gardens, and service areas within a large granite complex.
A strict grid, symmetrical courts, towers, slate roofs, restrained façades, long corridors, domed church, and ceremonial sequence express the political and religious program of Philip II. Compare the different scales assigned to monastic, royal, educational, funerary, and public functions.
University and Historic Precinct of Alcalá de Henares
The University and Historic Precinct of Alcalá de Henares was planned as a university city from the early sixteenth century. Colleges, churches, convents, hospitals, houses, streets, arcades, courtyards, and the Colegio Mayor de San Ildefonso formed an urban system centered on education.
Compare the academic precinct with Calle Mayor, former Jewish and commercial areas, religious institutions, residential plots, and later civic buildings. Courtyards and linked colleges are as important as the principal façade.
Aranjuez Cultural Landscape
The Aranjuez Cultural Landscape combines royal palaces, formal gardens, orchards, tree-lined avenues, canals, bridges, agricultural land, waterworks, and a planned town near the Tagus and Jarama rivers.
The property records how court residence, farming, scientific management, leisure, and urban planning were coordinated. Follow water channels, axial routes, garden compartments, palace fronts, town streets, and transitions into productive land.
Paseo del Prado and Buen Retiro, a Landscape of Arts and Sciences
The Paseo del Prado and Buen Retiro, a Landscape of Arts and Sciences connects the tree-lined Paseo del Prado with Buen Retiro and institutions devoted to art, science, education, medicine, government, and public recreation.
Museums, the botanical garden, fountains, monuments, former palace grounds, civic buildings, avenues, gates, and planted spaces form an urban landscape developed over several centuries. The route is defined by relationships between institutions and public space rather than one architectural style.
Valencia
La Lonja de la Seda de Valencia
La Lonja de la Seda de Valencia is a late Gothic commercial complex associated with Valencia’s mercantile economy. Its principal spaces include the Contract Hall, tower, Consulate of the Sea, courtyard, chapel, and service areas.
Twisted stone columns rise into ribbed vaults in the Contract Hall, while carved portals, windows, stairs, defensive tower forms, and the courtyard distinguish the functions of trade, government, justice, storage, and worship.
Palmeral of Elche
The Palmeral of Elche is an agricultural and urban landscape of date-palm orchards organized through irrigation channels, paths, plots, walls, rural structures, and later city growth.
The property reflects agricultural techniques developed under dry Mediterranean conditions. Examine the relationship between water distribution, orchard divisions, palm rows, houses, roads, and the expansion of Elche around the historic system.
Multiple Regions
Rock Art of the Mediterranean Basin on the Iberian Peninsula
The Rock Art of the Mediterranean Basin on the Iberian Peninsula property contains sites spread across eastern Spain. Paintings occur in shallow shelters, cliffs, and rocky landscapes and include human figures, animals, hunting, gathering, movement, and symbolic forms.
The components are archaeological landscapes rather than architectural monuments. Access routes, shelter form, painted surfaces, scale, weathering, light, and relationships with water or travel corridors should guide interpretation.
Routes of Santiago de Compostela: Camino Francés and Routes of Northern Spain
The Routes of Santiago de Compostela: Camino Francés and Routes of Northern Spain property covers the Camino Francés and northern routes that connected pilgrims with Santiago de Compostela. The route system includes roads, bridges, hospitals, hostels, churches, monasteries, cathedrals, towns, cemeteries, fountains, and defensive structures.
Architecture changes across Navarra, La Rioja, Castile and León, Galicia, Asturias, Cantabria, and the Basque Country. Follow one route section at a time and compare how pilgrimage affected settlement plans, church scale, bridge construction, accommodation, markets, and civic institutions.
Other
Natural World Heritage Properties
Spain’s four natural properties on the UNESCO World Heritage List are Doñana National Park, Garajonay National Park, Teide National Park, and its components of the Ancient and Primeval Beech Forests of the Carpathians and Other Regions of Europe.
Visitor facilities, rural buildings, roads, forestry structures, and nearby settlements may fit regional architecture itineraries, but architecture is not the basis of these four inscriptions.
Tentative Architecture and Cultural Landscape Sites
Spain currently has 35 properties on its UNESCO tentative list. Architecture-focused examples include Loarre Castle, Roman roads, the Silver Route, El Ferrol’s Enlightenment naval planning, mining properties, the Ribeira Sacra, Priorat-Montsant-Siurana, Itálica, Mozarabic buildings, Jaén Cathedral, and the Universidad Laboral de Gijón.
Tentative status means that Spain may consider a property for future nomination. It does not give the site the same status as an inscribed World Heritage property.
How to See Spain Architecture
City Architecture Routes
Barcelona should be divided among Roman and medieval Ciutat Vella, the Eixample, Gaudí sites, Domènech i Montaner buildings, Montjuïc, and later waterfront or civic projects. Seville requires separate time for the cathedral and Alcázar precinct, Mudéjar houses, Baroque churches, Triana, regionalist architecture, and later additions.
Madrid, Toledo, Córdoba, Granada, Salamanca, Santiago, Valencia, Zaragoza, Bilbao, and San Sebastián also require district-based routes rather than one landmark circuit.
Guided Architecture Tours
Specialist guides add the most value at archaeological areas, multilayered religious buildings, palaces, serial UNESCO properties, mining landscapes, and cities where later construction incorporates earlier walls or foundations.
Before booking, confirm whether the route includes interiors, admission, transport between components, archaeological interpretation, and architecture beyond the principal monuments.
Independent Architecture Walks
Historic centers are generally suited to independent walking, but conditions vary. Expect cobbles, slopes, stairs, security checks, active religious buildings, private courtyards, limited shade, and restricted access to towers, roofs, or archaeological levels.
Compare street plans and ordinary buildings as well as monuments. Property widths, courtyard passages, roof forms, defensive alignments, water access, arcades, retaining walls, and relationships between squares reveal how settlements developed.
Interiors, Archaeological Areas, and Regional Planning
Spain’s architecture cannot be assessed from street façades alone. Add mosque and cathedral interiors, cloisters, palace rooms, timber ceilings, frescoes, stained glass, mine workings, archaeological houses, Roman infrastructure, markets, gardens, and industrial structures.
Rail connects the main cities, while rock-art shelters, mountain churches, mining landscapes, archaeological components, island sites, pilgrimage routes, and rural cultural landscapes require more transport planning. Check current entry and access information through the official monument, museum, archaeological park, or transport operator.
FAQs About Spain Architecture
What defines Spain architecture?
Spain architecture is defined by Roman cities and infrastructure, Islamic palaces and mosques, Romanesque pilgrimage churches, Gothic cathedrals, Mudéjar craft, Renaissance civic planning, Baroque religious buildings, regional movements, industrial engineering, and modern architecture.
Which Spanish cities have the broadest architecture routes?
Barcelona has the strongest route for Roman, Catalan Gothic, Eixample, Modernisme, and later architecture. Seville combines Islamic, Mudéjar, Gothic, Renaissance, and Baroque work. Madrid covers royal planning, Neoclassicism, modern housing, museums, and recent civic projects.
What is Mudéjar architecture?
Mudéjar architecture developed under Christian rule through building methods and decorative traditions connected with Islamic craft. Common features include brick, glazed ceramic, carved plaster, timber ceilings, geometric patterns, interlaced arches, and minaret-derived bell towers.
Where can Roman architecture be seen in Spain?
Mérida, Tarragona, Segovia, Lugo, Córdoba, Cartagena, Itálica, and A Coruña provide major Roman routes. Surviving structures include theatres, amphitheatres, aqueducts, bridges, walls, villas, temples, roads, baths, circuses, and a lighthouse.
Where can Islamic architecture be seen in Spain?
Córdoba, Granada, Seville, Zaragoza, Toledo, Málaga, and smaller Andalusian towns contain the main surviving examples. Mosques, palaces, fortresses, gardens, baths, courtyards, water systems, gates, walls, and later Mudéjar adaptations appear across these routes.
How does Spanish architecture vary by region?
Andalusia has the strongest Islamic and Mudéjar sequence. Castile emphasizes fortified towns, cathedrals, universities, monasteries, and royal foundations. Catalonia combines Romanesque, Gothic, Modernisme, and industrial architecture, while the Atlantic north uses stone, slate, steep roofs, pilgrimage buildings, and later industrial construction.
How many UNESCO World Heritage properties does Spain have?
Spain has 50 World Heritage properties: 44 cultural, four natural, and two mixed. The cultural and mixed properties include complete cities, archaeological areas, pilgrimage routes, palaces, cathedrals, monasteries, bridges, mines, prehistoric sites, and cultural landscapes.
Can Spain architecture be explored without a car?
Yes, for Madrid, Barcelona, Seville, Valencia, Córdoba, Granada, Toledo, Zaragoza, Bilbao, San Sebastián, Santiago, Salamanca, and many other cities. A car or organized excursion provides more control for rock-art sites, rural monasteries, mountain churches, mining landscapes, archaeological components, and remote villages.